Discover this charming Burien gem! This 6 bed, 2.5 bath home features a newly updated upstairs bathroom, spacious living areas, and flexible work-from-home options. The open-concept layout includes a sunny kitchen with ample storage and a fully fenced backyard perfect for entertaining. A large tandem 2–3 car garage offers space for a workshop or gym. A partially finished basement with ADU potential. Also includes a detached shed with loft, mature landscaping, fire pit, garden, and patio. Ideally located near parks and move-in ready!
Sold
Listed by: Fathom Realty WA LLC • Sherief Elbassuoni
Bought with: Better Properties Eastside
$725,000
13257 4th Avenue S, Burien, WA 98168
6beds
2,890sqft
Single Family Residence
Built in 1942
9,901 Square Feet Lot
$822,200 Zestimate®
$251/sqft
$4,353 Estimated rent
Home value
$822,200
$765,000 - $880,000
$4,353/mo
Zestimate® history
Owner options
List your home for rent
$4,353/mo
Rent Zestimate®
Find your next renter with Zillow Rental Manager. Plus, with online applications, you can quickly screen prospective tenants – for free.
$4,353/mo
Rent Zestimate®
Refinance and save
$4,452/mo
Est. payment
Refinancing to a lower rate could help reduce your monthly payments and save thousands over the life of the loan.
$4,452/mo
Est. payment
Explore your selling options
Work with a Zillow partner agent
Leverage their expertise and Zillow's premium Showcase listings to get your home seen by more buyers.
Get startedList with your own agent
Get your home in front of millions of buyers by listing it on Zillow.
Learn how to do itSell it yourself
Take full control of how buyers see your home on Zillow by listing For Sale by Owner (FSBO).
List your homeWhat's special
Sunny kitchenMature landscapingPartially finished basementNewly updated upstairs bathroomFlexible work-from-home optionsFully fenced backyardAmple storage
Zillow last checked:
Listing updated:
Listed by:
Sherief Elbassuoni,
Fathom Realty WA LLC
Bought with:
Tiffany Trucly Dinh, 21026166
Better Properties Eastside
Source: NWMLS as distributed by MLS GRID,MLS#: 2403720
Facts & features
Interior
Bedrooms & bathrooms
- Bedrooms: 6
- Bathrooms: 3
- Full bathrooms: 2
- 1/2 bathrooms: 1
- Main level bathrooms: 2
- Main level bedrooms: 3
Bedroom
- Level: Main
Bedroom
- Level: Main
Bedroom
- Level: Main
Bathroom full
- Level: Main
Other
- Level: Main
Entry hall
- Level: Main
Family room
- Level: Main
Kitchen with eating space
- Level: Main
Living room
- Level: Main
Utility room
- Level: Main
Heating
- Forced Air, Natural Gas
Cooling
- None
Appliances
- Included: Dishwasher(s), Dryer(s), Microwave(s), Refrigerator(s), Stove(s)/Range(s), Washer(s), Water Heater: Gas, Water Heater Location: Basement
Features
- Dining Room
- Flooring: Ceramic Tile, Hardwood, Laminate, Carpet
- Windows: Double Pane/Storm Window
- Basement: Unfinished
- Has fireplace: No
Interior area
- Total structure area: 2,890
- Total interior livable area: 2,890 sqft
Property
Parking
- Total spaces: 2
- Parking features: Attached Garage, RV Parking
- Attached garage spaces: 2
Features
- Levels: Two
- Stories: 2
- Entry location: Main
- Patio & porch: Double Pane/Storm Window, Dining Room, Water Heater
- Has view: Yes
- View description: Territorial
Lot
- Size: 9,901 Square Feet
- Features: Paved, Cable TV, Fenced-Fully, Gas Available, High Speed Internet, Outbuildings, Patio, RV Parking
- Topography: Level
- Residential vegetation: Garden Space
Details
- Parcel number: 1446401746
- Zoning: RS7200
- Zoning description: Jurisdiction: City
- Special conditions: Standard
Construction
Type & style
- Home type: SingleFamily
- Architectural style: Craftsman,2 Stories w/Bsmnt
- Property subtype: Single Family Residence
Materials
- Wood Siding
- Foundation: Poured Concrete
- Roof: Flat
Condition
- Good
- Year built: 1942
Utilities & green energy
- Electric: Company: PSE/Seattle City Light
- Sewer: Sewer Connected, Company: Southwest
- Water: Public, Company: King County #20
Community & HOA
Community
- Subdivision: Cedarhurst
Location
- Region: Burien
Financial & listing details
- Price per square foot: $251/sqft
- Tax assessed value: $627,000
- Annual tax amount: $7,066
- Date on market: 7/31/2025
- Cumulative days on market: 356 days
- Listing terms: Conventional,FHA,VA Loan
- Inclusions: Dishwasher(s), Dryer(s), Microwave(s), Refrigerator(s), Stove(s)/Range(s), Washer(s)
Price history
| Date | Event | Price |
|---|---|---|
| 8/6/2025 | Sold | $725,000$251/sqft |
Source:  NWMLS as distributed by MLS GRID #2403720 Report a problem NWMLS as distributed by MLS GRID #2403720 Report a problem | ||
| 7/15/2025 | Pending sale | $725,000$251/sqft |
Source: NWMLS as distributed by MLS GRID #2403720 Report a problem | ||
| 7/7/2025 | Listed for sale | $725,000-2.7%$251/sqft |
Source: NWMLS as distributed by MLS GRID #2403720 Report a problem | ||
| 2/11/2022 | Sold | $745,000+14.6%$258/sqft |
Source: NWMLS as distributed by MLS GRID #1875651 Report a problem | ||
| 1/14/2022 | Pending sale | $650,000$225/sqft |
Source: NWMLS as distributed by MLS GRID #1875651 Report a problem | ||
| 1/6/2022 | Listed for sale | $650,000+30.1%$225/sqft |
Source: NWMLS as distributed by MLS GRID #1875651 Report a problem | ||
| 7/12/2019 | Sold | $499,800$173/sqft |
Source: NWMLS as distributed by MLS GRID #1463109 Report a problem | ||
| 6/5/2019 | Pending sale | $499,800$173/sqft |
Source: Keller Williams Realty Puget Sound #1463109 Report a problem | ||
| 5/29/2019 | Listed for sale | $499,800$173/sqft |
Source: Keller Williams Realty PS #1463109 Report a problem | ||
Public tax history
| Year | Property taxes | Tax assessment |
|---|---|---|
| 2025 | $7,421 +5% | $627,000 -0.6% |
| 2024 | $7,066 +5.5% | $631,000 +10.1% |
| 2023 | $6,695 +0.7% | $573,000 -5.4% |
| 2022 | $6,646 +4.6% | $606,000 +18.6% |
| 2021 | $6,351 +8.9% | $511,000 +13.1% |
| 2020 | $5,832 -5.8% | $452,000 -6.8% |
| 2019 | $6,193 +13.9% | $485,000 +5.7% |
| 2018 | $5,438 -3% | $459,000 +15.9% |
| 2017 | $5,604 +71.1% | $396,000 +27.7% |
| 2016 | $3,275 | $310,000 +12.7% |
| 2015 | $3,275 | $275,000 +20.6% |
| 2014 | $3,275 | $228,000 +17.5% |
| 2013 | $3,275 | $194,000 +2.1% |
| 2012 | -- | $190,000 -9.5% |
| 2011 | -- | $210,000 -23.6% |
| 2010 | -- | $275,000 |
| 2009 | -- | $275,000 +1.1% |
| 2007 | -- | $272,000 +6.7% |
| 2006 | -- | $255,000 +6.7% |
| 2005 | -- | $239,000 +44% |
| 2001 | $2,107 +4.4% | $166,000 +9.9% |
| 2000 | $2,018 | $151,000 |
Find assessor info on the county website
Neighborhood: Evansville
Nearby homes
- $549,9503 bd1 ba1k sqft13247 4th Ave S, Burien, WA 98168Pending

- $680,0003 bd3 ba1.9k sqft13400 3rd Ave S, Seattle, WA 98168Sold
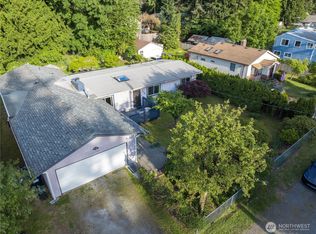
- $440,0003 bd2 ba1k sqft13240 3rd Ave S, Seattle, WA 98168Sold
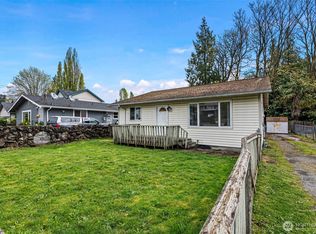
- $577,2002 bd2 ba1.4k sqft13262 4th Ave S, Seattle, WA 98168Off Market
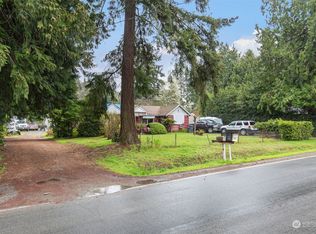
- $470,0003 bd1 ba1.2k sqft13242 4th Ave S, Burien, WA 98168Sold
- $415,9003 bd2 ba1k sqft13416 4th Ave S, Seattle, WA 98168Sold
- $695,0004 bd2 ba1.6k sqft13237 3rd Ave S, Burien, WA 98168Sold
- $580,0003 bd2 ba1.4k sqft13430 4th Ave S, Seattle, WA 98168Sold
Nearby schools
GreatSchools rating
- 6/10Hazel Valley Elementary SchoolGrades: PK-5Distance: 0.6 mi
- 4/10Cascade Middle SchoolGrades: 6-8Distance: 1.5 mi
- 2/10Highline High SchoolGrades: 9-12Distance: 1.2 mi
Get a cash offer in 3 minutes
Find out how much your home could sell for in as little as 3 minutes with a no-obligation cash offer.
Estimated market value
$822,200
Get a cash offer in 3 minutes
Find out how much your home could sell for in as little as 3 minutes with a no-obligation cash offer.
Estimated market value
$822,200
- Washington
- King County
- Burien
- 98168
- Evansville
- 13257 4th Avenue S
Nearby cities
Nearby neighborhoods
Nearby zip codes
Other Burien Topics
