Pending
$549,950
3beds
1,050sqft
13247 4th Avenue S, Burien, WA 98168
3beds
1,050sqft
Single family residence
Built in 1943
6,599 sqft
1 Garage space
$524 price/sqft
What's special
Plenty of off-street parkingPrivate backyard retreatUpdated kitchenBamboo floorsVaulted dining roomCottage-like perennial gardenVersatile flex space
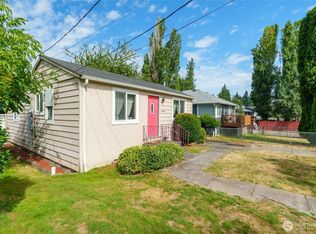
Charming front porch and cottage-like perennial garden greets you at this updated rambler nestled on a spacious park-like lot in one of Burien's desirable neighborhoods! Surrounded by well-maintained homes and mature landscaping, this inviting home blends timeless charm with modern updates. Bamboo floors, fresh interior paint, granite slab countertops, stainless steel ...
- 12 days |
- 1,003 |
- 92 |
Likely to sell faster than
Source: NWMLS as distributed by MLS GRID,MLS#: 2552142
Travel times
Living Room
Kitchen
Dining Room
Zillow last checked:
Listing updated:
Offers reviewed: Jul 14
Listed by:
Marti Reeder,
John L. Scott, Inc.
Source: NWMLS as distributed by MLS GRID,MLS#: 2552142
Facts & features
Interior
Bedrooms & bathrooms
- Bedrooms: 3
- Bathrooms: 1
- Full bathrooms: 1
- Main level bathrooms: 1
- Main level bedrooms: 3
Primary bedroom
- Level: Main
Bedroom
- Level: Main
Bedroom
- Level: Main
Bathroom full
- Level: Main
Dining room
- Level: Main
Entry hall
- Level: Main
Kitchen without eating space
- Level: Main
Living room
- Level: Main
Utility room
- Level: Main
Heating
- Forced Air, Electric
Cooling
- None
Appliances
- Included: Dishwasher, Disposal, Dryer, Microwave, Refrigerator, Stove(s)/Range(s), Washer, Dishwasher(s), Dryer(s), Garbage Disposal, Microwave(s), Refrigerator(s), Washer(s), Water Heater: Gas, Water Heater Location: Utility Room
Features
- Dining Room
- Flooring: Bamboo/Cork
- Windows: Dbl Pane/Storm Window
- Basement: None
- Has fireplace: No
Interior area
- Total structure area: 1,050
- Total interior livable area: 1,050 sqft
Video & virtual tour
Property
Parking
- Total spaces: 1
- Parking features: Detached Garage
- Has garage: Yes
- Covered spaces: 1
Features
- Levels: One
- Stories: 1
- Entry location: Main
- Patio & porch: Dbl Pane/Storm Window, Dining Room, Water Heater
- Has view: Yes
- View description: Territorial
Lot
- Size: 6,599 Square Feet
- Features: Paved, Cable TV, Deck, Fenced-Fully, High Speed Internet, Outbuildings, Patio
- Topography: Level
- Residential vegetation: Brush
Details
- Parcel number: 1446401760
- Special conditions: Standard
Construction
Type & style
- Home type: SingleFamily
- Architectural style: 1 Story
- Property subtype: Single Family Residence
Materials
- Metal/Vinyl
- Foundation: Poured Concrete
- Roof: Composition
Condition
- Year built: 1943
Utilities & green energy
- Electric: Company: Puget Sound Energy
- Sewer: Sewer Connected, Company: Southwest Suburban Sewer District
- Water: Public, Company: King County Water District #20
- Utilities for property: Xfinity, Xfinity
Community & HOA
Community
- Subdivision: Cedarhurst
Location
- Region: Burien
Financial & listing details
- Price per square foot: $524/sqft
- Tax assessed value: $483,000
- Annual tax amount: $5,772
- Offers reviewed: 07/14/2026
- Date on market: 7/9/2026
- Cumulative days on market: 12 days
- Listing terms: Conventional,FHA
- Inclusions: Dishwasher(s), Dryer(s), Garbage Disposal, Microwave(s), Refrigerator(s), Stove(s)/Range(s), Washer(s)
Price history
| Date | Event | Price |
|---|---|---|
| 7/14/2026 | Pending sale | $549,950$524/sqft |
Source: | ||
| 7/9/2026 | Listed for sale | $549,950+40.7%$524/sqft |
Source: | ||
| 6/12/2017 | Sold | $391,000+51.1%$372/sqft |
Source: | ||
| 4/20/2007 | Sold | $258,760+39.9%$246/sqft |
Source: | ||
| 3/25/2005 | Sold | $185,000+24.2%$176/sqft |
Source: Public Record Report a problem | ||
| 1/13/2005 | Sold | $149,000+53.7%$142/sqft |
Source: | ||
| 1/30/1998 | Sold | $96,950$92/sqft |
Source: Public Record Report a problem | ||
Public tax history
| Year | Property taxes | Tax assessment |
|---|---|---|
| 2025 | $5,772 +5% | $483,000 -0.6% |
| 2024 | $5,498 +5.4% | $486,000 +10% |
| 2023 | $5,218 +0.7% | $442,000 -5.6% |
| 2022 | $5,184 +4.6% | $468,000 +18.5% |
| 2021 | $4,956 +8.7% | $395,000 +12.9% |
| 2020 | $4,560 +0.3% | $350,000 -0.6% |
| 2019 | $4,547 +13.8% | $352,000 +5.7% |
| 2018 | $3,996 -3.1% | $333,000 +15.6% |
| 2017 | $4,124 +69.7% | $288,000 +28% |
| 2016 | $2,429 | $225,000 +12.5% |
| 2015 | $2,429 | $200,000 +20.5% |
| 2014 | $2,429 | $166,000 +7.8% |
| 2013 | $2,429 | $154,000 +2% |
| 2012 | -- | $151,000 -9.6% |
| 2011 | -- | $167,000 -9.2% |
| 2010 | -- | $184,000 |
| 2009 | -- | $184,000 +0.5% |
| 2007 | -- | $183,000 +6.4% |
| 2006 | -- | $172,000 +6.2% |
| 2005 | -- | $162,000 +32.8% |
| 2001 | $1,573 +11.9% | $122,000 +18.4% |
| 2000 | $1,405 | $103,000 |
Find assessor info on the county website
Monthly payment
Est. payment
$3,162/mo
Principal & interest
$2786
Property taxes
$376
Estimated market value
$538,700
$512,000 - $566,000
$3,211/mo
Climate risks
Explore flood, wildfire, and other predictive climate risk information for this property on First Street®️.
Neighborhood: Evansville
Nearby schools
Hazel Valley Elementary School
Grades PK-5 • 0.6 miles6/10
GreatSchools® Rating
Test Score Rating
2/10Student Progress Rating
9/10Cascade Middle School
Grades 6-8 • 1.5 miles4/10
GreatSchools® Rating
Test Score Rating
2/10Student Progress Rating
5/10Highline High School
Grades 9-12 • 1.2 miles2/10
GreatSchools® Rating
Test Score Rating
2/10College Readiness Rating
2/10