Spectacular Views Meet Modern Luxury. This beautifully remodeled 4-bedroom, 2-bath home offers elevated design, refined finishes, and an unbeatable location. Just 6 minutes to the Bremerton Ferry Terminal, with seamless access to the Seattle ferry, Puget Sound Naval Shipyard, and Highway 3, this home delivers exceptional convenience paired with partial water views.Inside, a light-filled living space is anchored by a sleek electric fireplace and designer accent wall, creating a warm yet sophisticated focal point. The open-concept layout flows effortlessly into the dining area with modern lighting and a built-in coffee bar, perfect for everyday living and entertaining. The chef-inspired kitchen showcases stainless steel appliances, custom cabinetry, a striking designer backsplash, and elegant under-cabinet lighting. The main level features well-appointed bedrooms, including one with custom windows, along with a Jack-and-Jill bath highlighted by illuminated mirrors, a custom vanity, and contemporary finishes. The lower level expands your living space with a spa-inspired full bath, custom tilework, and a stylish beverage/coffee bar with cooler. An oversized third bedroom with private backyard access, accent wall, and generous closet, plus a fourth bedroom, offer flexibility for guests, office, or multi-generational living. Outdoors, enjoy a fully fenced yard with fresh sod, an expansive deck ideal for entertaining, and modern exterior siding. No HOA. Must See Today!
Sold
Listed by: eXp Realty • Aleksandr Frankov
Bought with: eXp Realty
Zestimate®
$605,000
348 Ford Avenue, Bremerton, WA 98312
4beds
1,876sqft
Single Family Residence
Built in 1959
6,098 Square Feet Lot
$605,000 Zestimate®
$322/sqft
$2,660 Estimated rent
Home value
$605,000
$575,000 - $641,000
$2,660/mo
Zestimate® history
Owner options
List your home for rent
$2,660/mo
Rent Zestimate®
Find your next renter with Zillow Rental Manager. Plus, with online applications, you can quickly screen prospective tenants – for free.
$2,660/mo
Rent Zestimate®
Refinance and save
$3,657/mo
Est. payment
Refinancing to a lower rate could help reduce your monthly payments and save thousands over the life of the loan.
$3,657/mo
Est. payment
Explore your selling options
Work with a Zillow partner agent
Leverage their expertise and Zillow's premium Showcase listings to get your home seen by more buyers.
Get startedList with your own agent
Get your home in front of millions of buyers by listing it on Zillow.
Learn how to do itSell it yourself
Take full control of how buyers see your home on Zillow by listing For Sale by Owner (FSBO).
List your homeWhat's special
Partial water viewsSleek electric fireplaceContemporary finishesModern lightingChef-inspired kitchenGenerous closetSpectacular views
Zillow last checked:
Listing updated:
Offers reviewed: May 26
Listed by:
Aleksandr Frankov,
eXp Realty
Bought with:
Amanda Aguiar, 22006593
eXp Realty
Source: NWMLS as distributed by MLS GRID,MLS#: 2527883
Facts & features
Interior
Bedrooms & bathrooms
- Bedrooms: 4
- Bathrooms: 2
- Full bathrooms: 2
- Main level bathrooms: 1
- Main level bedrooms: 2
Bedroom
- Level: Lower
Bedroom
- Level: Lower
Bedroom
- Level: Main
Bedroom
- Level: Main
Bathroom full
- Level: Lower
Bathroom full
- Level: Main
Dining room
- Level: Main
Entry hall
- Level: Main
Kitchen without eating space
- Level: Main
Living room
- Level: Main
Utility room
- Level: Main
Heating
- Fireplace, Baseboard, Natural Gas
Cooling
- None
Appliances
- Included: Dishwasher, Microwave, Refrigerator, Stove(s)/Range(s), Dishwasher(s), Microwave(s), Refrigerator(s)
Features
- Dining Room
- Flooring: Vinyl Plank
- Windows: Dbl Pane/Storm Window
- Basement: Finished
- Number of fireplaces: 1
- Fireplace features: Electric, Main Level: 1, Fireplace
Interior area
- Total structure area: 1,876
- Total interior livable area: 1,876 sqft
Property
Parking
- Total spaces: 2
- Parking features: Attached Garage
- Has attached garage: Yes
- Covered spaces: 2
Features
- Levels: One
- Stories: 1
- Entry location: Main
- Patio & porch: Dbl Pane/Storm Window, Dining Room, Fireplace
- Has spa: Yes
- Has view: Yes
- View description: Canal, Territorial
- Has water view: Yes
- Water view: Canal
Lot
- Size: 6,098 Square Feet
- Features: Corner Lot, Paved, Cable TV, Deck, Fenced-Fully, Gas Available, High Speed Internet, Hot Tub/Spa
- Topography: Level
- Residential vegetation: Garden Space
Details
- Parcel number: 37330010010005
- Zoning description: Jurisdiction: City
- Special conditions: Standard
Construction
Type & style
- Home type: SingleFamily
- Architectural style: 1 Story w/Bsmnt.
- Property subtype: Single Family Residence
Materials
- Wood Siding, Wood Products
- Roof: Flat
Condition
- Updated/Remodeled
- Year built: 1959
- Major remodel year: 1959
Utilities & green energy
- Sewer: Sewer Connected
- Water: Public
Community & HOA
Community
- Subdivision: Bremerton
Location
- Region: Bremerton
Financial & listing details
- Price per square foot: $322/sqft
- Tax assessed value: $428,110
- Annual tax amount: $3,795
- Offers reviewed: 05/26/2026
- Date on market: 7/23/2026
- Cumulative days on market: 3 days
- Listing terms: Conventional,VA Loan
- Inclusions: Dishwasher(s), Microwave(s), Refrigerator(s), Stove(s)/Range(s)
Price history
| Date | Event | Price |
|---|---|---|
| 6/25/2026 | Sold | $605,000+5.2%$322/sqft |
Source:  NWMLS as distributed by MLS GRID #2527883 Report a problem NWMLS as distributed by MLS GRID #2527883 Report a problem | ||
| 5/23/2026 | Pending sale | $574,999$307/sqft |
Source: NWMLS as distributed by MLS GRID #2527883 Report a problem | ||
| 5/21/2026 | Listed for sale | $574,999+113%$307/sqft |
Source: eXp Realty #2527883 Report a problem | ||
| 3/6/2026 | Sold | $270,000+239.6%$144/sqft |
Source: Public Record Report a problem | ||
| 3/15/1999 | Sold | $79,500$42/sqft |
Source: Public Record Report a problem | ||
Public tax history
| Year | Property taxes | Tax assessment |
|---|---|---|
| 2024 | $3,775 +3.6% | $428,110 |
| 2023 | $3,642 -3.3% | $428,110 |
| 2022 | $3,765 +7.6% | $428,110 +19.7% |
| 2021 | $3,498 -0.7% | $357,600 +8.5% |
| 2020 | $3,522 +25% | $329,600 +20.7% |
| 2019 | $2,819 -7.5% | $273,100 +41.4% |
| 2018 | $3,047 | $193,170 |
| 2017 | $3,047 +20.5% | $193,170 +13.2% |
| 2016 | $2,529 +7.2% | $170,600 +1.5% |
| 2015 | $2,360 | $168,020 +5.1% |
| 2014 | $2,360 +1% | $159,890 -6.5% |
| 2013 | $2,336 +1.6% | $171,040 -4.6% |
| 2012 | $2,299 -1.7% | $179,330 -8.5% |
| 2011 | $2,338 +3.9% | $195,990 -4.1% |
| 2010 | $2,251 -2.3% | $204,270 -9.9% |
| 2009 | $2,305 +1% | $226,630 -4.2% |
| 2008 | $2,281 -2.7% | $236,550 +7.3% |
| 2007 | $2,344 +17.6% | $220,500 +48.1% |
| 2005 | $1,993 | $148,930 +37.6% |
| 2002 | -- | $108,230 +3.3% |
| 2001 | $1,383 +12.1% | $104,800 +29.3% |
| 2000 | $1,234 | $81,080 |
Find assessor info on the county website
Neighborhood: 98312
Nearby homes
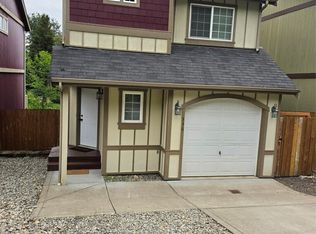
- $480,0003 bd4 ba2.4k sqft336 N Lafayette Ave, Bremerton, WA 98312For Sale
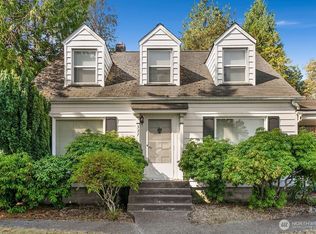
- $279,0004 bd2 ba1.4k sqft337 N Cambrian Ave, Bremerton, WA 98312Sold
- $429,0004 bd2 ba-- sqft325 N Cambrian Ave, Bremerton, WA 98312Sold

- $432,9000.64 Acres342 N Lafayette Ave, Bremerton, WA 98312Off Market
- $430,0002 bd1 ba832 sqft603 N Summit Ave, Bremerton, WA 98312Sold
- $450,0003 bd2 ba1.5k sqft324 N Cambrian Ave, Bremerton, WA 98312Sold
- $600,0005 bd3 ba2.5k sqft303 N Cambrian Ave, Bremerton, WA 98312Sold
- $486,1003 bd3 ba2k sqft195 N Lafayette #1, Bremerton, WA 98312Off Market
Nearby schools
GreatSchools rating
- 3/10West Hills STEM AcademyGrades: PK-5Distance: 0.8 mi
- 3/10Mountain View Middle SchoolGrades: 6-8Distance: 2.3 mi
- 4/10Bremerton High SchoolGrades: 9-12Distance: 0.9 mi
Get a cash offer in 3 minutes
Find out how much your home could sell for in as little as 3 minutes with a no-obligation cash offer.
Estimated market value
$605,000
Get a cash offer in 3 minutes
Find out how much your home could sell for in as little as 3 minutes with a no-obligation cash offer.
Estimated market value
$605,000
- Washington
- Kitsap County
- Bremerton
- 98312
- 348 Ford Avenue
Nearby cities
Nearby neighborhoods
Nearby zip codes
Other Bremerton Topics
