Freshly renovated rambler/ adu with a beautifully updated kitchen and three bedrooms, including a master bath in the main house, and a fully renovated additional living unit with two bedrooms, a full-sized kitchen, and a full bathroom. Two homes for the price of one, updated and move-in ready! New electrical system, plumbing, roof, gutters, windows, garage doors, and paint inside and out, plus so much more! The work has been done; just move in and enjoy! The two-bedroom unit in the back could be a potential income generator that can help cover the mortgage. Driveways in the front and back of the property make access simple and convenient. This charming rambler is about one block away from the Illahee Forest Preserve, which has over 600 acres and extensive trails. Ample shopping amenities are nearby, with the recent addition of a new medical center. There are a total of five bedrooms and three bathrooms, two driveways, and an oversized two-car garage! There aren't many fully remodeled homes with full-sized ADU units in Bremerton.
Active
Listed by: Better Properties Real Estate • Christian Robinson
$619,000
1936 NE Clemens Street, Bremerton, WA 98310
7beds
1,920sqft
Single Family Residence
Built in 1955
0.27 Acres Lot
$612,400 Zestimate®
$322/sqft
$-- HOA
What's special
Oversized two-car garageFreshly renovated ramblerNew electrical systemBeautifully updated kitchenCharming rambler
- --
- on Zillow
- 496
- views
- 38
- saves
Zillow last checked:
Listing updated:
Listed by:
Christian Robinson,
Better Properties Real Estate
Source: NWMLS as distributed by MLS GRID,MLS#: 2553430
Facts & features
Interior
Bedrooms & bathrooms
- Bedrooms: 7
- Bathrooms: 4
- Full bathrooms: 3
- 3/4 bathrooms: 1
- Main level bathrooms: 3
- Main level bedrooms: 5
Primary bedroom
- Level: Main
Bedroom
- Level: Main
Bedroom
- Level: Main
Bedroom
- Level: Main
Bedroom
- Level: Main
Bathroom full
- Level: Main
Bathroom full
- Level: Main
Bathroom three quarter
- Level: Main
Dining room
- Level: Main
Entry hall
- Level: Main
Entry hall
- Level: Main
Family room
- Level: Main
Kitchen with eating space
- Level: Main
Kitchen without eating space
- Level: Main
Utility room
- Level: Main
Heating
- Fireplace, Ductless, Wall Furnace, Electric
Cooling
- Ductless
Appliances
- Included: Dishwasher, Refrigerator, Stove(s)/Range(s), Dishwasher(s), Refrigerator(s), Water Heater: Electric, Water Heater Location: Laundry room
Features
- Bath Off Primary
- Flooring: Ceramic Tile, Vinyl Plank, Carpet
- Basement: None
- Number of fireplaces: 1
- Fireplace features: Wood Burning, Main Level: 1, Fireplace
Interior area
- Total structure area: 1,920
- Total interior livable area: 1,920 sqft
Property
Parking
- Total spaces: 3
- Parking features: Detached Carport, Attached Garage
- Has attached garage: Yes
- Has carport: Yes
- Covered spaces: 3
Features
- Levels: One
- Stories: 1
- Entry location: Main
- Patio & porch: Second Kitchen, Bath Off Primary, Fireplace, Water Heater
Lot
- Size: 0.27 Acres
- Features: Paved, Outbuildings, Patio
- Topography: Level,Partial Slope
Details
- Additional structures: ADU Beds: 2, ADU Baths: 1
- Parcel number: 46450020060003
- Special conditions: Standard
Construction
Type & style
- Home type: SingleFamily
- Architectural style: Mid-Century Modern,1 Story
- Property subtype: Single Family Residence
Materials
- Brick, Wood Siding
- Foundation: Poured Concrete
- Roof: Composition
Condition
- Updated/Remodeled
- Year built: 1955
- Major remodel year: 1955
Utilities & green energy
- Electric: Company: PSE
- Sewer: Septic Tank, Company: Septic
- Water: Public, Company: North Perry Ave Water
Community & HOA
Community
- Subdivision: Bremerton
Location
- Region: Bremerton
Financial & listing details
- Price per square foot: $322/sqft
- Tax assessed value: $443,300
- Annual tax amount: $4,480
- Date on market: 7/24/2026
- Listing terms: Conventional,FHA,VA Loan
- Inclusions: Dishwasher(s), Refrigerator(s), Stove(s)/Range(s)
Estimated market value
$612,400
$582,000 - $643,000
$2,610/mo
Price history
| Date | Event | Price |
|---|---|---|
| 7/24/2026 | Listed for sale | $619,000+76.9%$322/sqft |
Source:  NWMLS as distributed by MLS GRID #2553430 Report a problem NWMLS as distributed by MLS GRID #2553430 Report a problem | ||
| 4/13/2026 | Sold | $350,000$182/sqft |
Source: Public Record Report a problem | ||
Public tax history
| Year | Property taxes | Tax assessment |
|---|---|---|
| 2025 | $4,342 +1.4% | $443,300 |
| 2024 | $4,284 +3.5% | $443,300 |
| 2023 | $4,138 -0.4% | $443,300 |
| 2022 | $4,155 +5.9% | $443,300 +19.7% |
| 2021 | $3,923 -0.7% | $370,270 +5.9% |
| 2020 | $3,952 +21.1% | $349,590 +18.1% |
| 2019 | $3,263 -3.7% | $295,930 +35.7% |
| 2018 | $3,388 | $218,150 |
| 2017 | $3,388 +13.2% | $218,150 +13.9% |
| 2016 | $2,992 +8% | $191,510 +6.9% |
| 2015 | $2,771 | $179,150 +4.1% |
| 2014 | $2,771 +9.3% | $172,050 -6.7% |
| 2013 | $2,536 -2.2% | $184,500 -5.2% |
| 2012 | $2,594 -1.5% | $194,540 -7.1% |
| 2011 | $2,633 +3.5% | $209,500 -4.3% |
| 2010 | $2,543 +0.1% | $218,910 -9.3% |
| 2009 | $2,540 -0.2% | $241,370 -4.1% |
| 2008 | $2,546 -2.8% | $251,820 +5.7% |
| 2007 | $2,621 +21.8% | $238,240 +47.5% |
| 2005 | $2,152 | $161,470 +22.3% |
| 2002 | -- | $132,080 |
Find assessor info on the county website
Monthly payment
Est. payment
Payment breakdown
Explore the cost of this home by adjusting the details. Changes won't be saved.Climate risks
Neighborhood: 98310
Similar homes
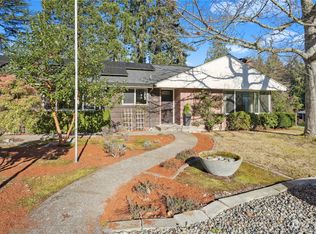
- $499,9994 bd3 ba2.1k sqftOlympic Manor, Bremerton, WA 98310Active
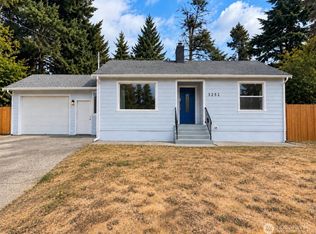 MLS ID #2534049, Daisylynn Quitugua. NWMLS as distributed by MLS GRID
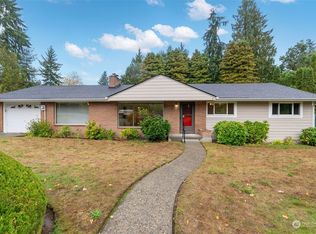
 - $620,0004 bd3 ba2.8k sqft1875 NE Bentley Drive, Bremerton, WA 98311Active
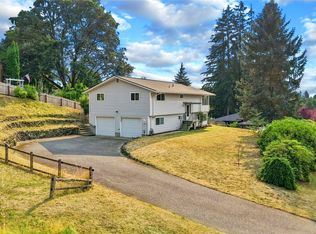 MLS ID #2567200, Sheryl Wingate. NWMLS as distributed by MLS GRID
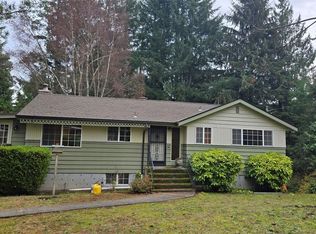
 - $584,0004 bd3 ba2.1k sqft991 Melia Lane NE, Bremerton, WA 98311Active
 MLS ID #2572869, Leah Persinger. NWMLS as distributed by MLS GRID
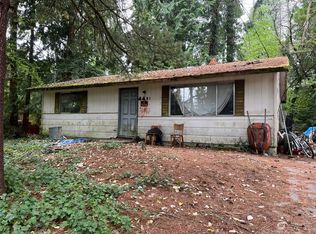
 - $639,0005 bd5 ba2.5k sqft1910 Corbet Drive NW, Bremerton, WA 98312Active
 MLS ID #2543237, Jeffrey Hartnett. NWMLS as distributed by MLS GRID
