Nestled in the scenic McCormick Woods community, this fully renovated 4 bdrm/2.5-bath home offers a perfect blend of nature & elegance. Wraparound windows invite stunning views, while the primary suite overlooks a serene lake where eagles soar & wildlife roams. Private bkyard is ideal for relaxing on the deck, hosting barbecues, or enjoying lush gardens. Inside, hardwood floors, upgraded window & door frames, & a cozy gas fireplace create an inviting ambiance. Unique limestone tile w/ embedded fossils adds timeless character to the bathrms. Neighborhood amenities incl tennis & pickleball courts, a playground, picnic areas, & scenic trails. Thoughtfully updated, this home is a tranquil retreat w/ modern comforts in a sought-after location.
Sold
Listed by: John L. Scott, Inc. • Mary M. Dobson • 206-910-1008
Bought with: ZNonMember-Office-MLS
$832,500
5795 Marymac Drive SW, Port Orchard, WA 98367
4beds
2,415sqft
Single Family Residence
Built in 1990
0.51 Acres Lot
$840,100 Zestimate®
$345/sqft
$3,389 Estimated rent
Home value
$840,100
$764,000 - $924,000
$3,389/mo
Zestimate® history
Owner options
List your home for rent
$3,389/mo
Rent Zestimate®
Find your next renter with Zillow Rental Manager. Plus, with online applications, you can quickly screen prospective tenants – for free.
$3,389/mo
Rent Zestimate®
Refinance and save
$5,508/mo
Est. payment
Refinancing to a lower rate could help reduce your monthly payments and save thousands over the life of the loan.
$5,508/mo
Est. payment
Explore your selling options
Work with a Zillow partner agent
Leverage their expertise and Zillow's premium Showcase listings to get your home seen by more buyers.
Get startedList with your own agent
Get your home in front of millions of buyers by listing it on Zillow.
Learn how to do itSell it yourself
Take full control of how buyers see your home on Zillow by listing For Sale by Owner (FSBO).
List your homeWhat's special
Zillow last checked:
Listing updated:
Listed by:
Mary M. Dobson 206-910-1008 marydobson@johnlscott.com,
John L. Scott, Inc.,
Gary Ly 206-412-1181,
John L. Scott, Inc
Bought with:
Non Member ZDefault
ZNonMember-Office-MLS
Source: NWMLS as distributed by MLS GRID,MLS#: 2330446
Facts & features
Interior
Bedrooms & bathrooms
- Bedrooms: 4
- Bathrooms: 3
- Full bathrooms: 2
- 1/2 bathrooms: 1
- Main level bathrooms: 1
Other
- Level: Main
Dining room
- Level: Main
Entry hall
- Level: Main
Family room
- Level: Main
Kitchen with eating space
- Level: Main
Living room
- Level: Main
Heating
- Fireplace, Heat Pump, Natural Gas
Cooling
- Heat Pump
Appliances
- Included: Dishwasher(s), Disposal, Dryer(s), Microwave(s), Refrigerator(s), Stove(s)/Range(s), Washer(s), Garbage Disposal, Water Heater: 50 Gal Gas, Water Heater Location: Garage
Features
- Bath Off Primary, Ceiling Fan(s), Dining Room
- Flooring: Ceramic Tile, Hardwood
- Windows: Double Pane/Storm Window, Skylight(s)
- Basement: None
- Number of fireplaces: 2
- Fireplace features: Gas, Main Level: 2, Fireplace
Interior area
- Total structure area: 2,415
- Total interior livable area: 2,415 sqft
Property
Parking
- Total spaces: 3
- Parking features: Attached Garage
- Attached garage spaces: 3
Accessibility
- Accessibility features: Accessible Approach with Ramp, Accessible Utility
Features
- Levels: Two
- Stories: 2
- Entry location: Main
- Patio & porch: Bath Off Primary, Ceiling Fan(s), Ceramic Tile, Double Pane/Storm Window, Dining Room, Fireplace, Security System, Skylight(s), Water Heater
- Has view: Yes
- View description: Golf Course, Lake, Partial, Territorial
- Has water view: Yes
- Water view: Lake
- Waterfront features: Lake
- Frontage length: Waterfront Ft: 87'
Lot
- Size: 0.51 Acres
- Dimensions: 81' x 301' x 87' x 257'
- Features: Paved, Sidewalk, Deck
- Residential vegetation: Garden Space
Details
- Parcel number: 60310000240002
- Zoning: CITY
- Zoning description: Jurisdiction: County
- Special conditions: Standard
Construction
Type & style
- Home type: SingleFamily
- Architectural style: Northwest Contemporary,2 Story
- Property subtype: Single Family Residence
Materials
- Brick, Cement Planked, Wood Siding, Cement Plank
- Foundation: Poured Concrete
- Roof: Composition
Condition
- Good
- Year built: 1990
Utilities & green energy
- Electric: Company: Puget Sound Energy / Cascade Gas
- Sewer: Sewer Connected, Company: Port Orchard
- Water: Public, Company: City of Port Orchard
- Utilities for property: Astound, Astound
Community & HOA
Community
- Features: Athletic Court, Clubhouse, Golf, Park, Playground, Trail(s)
- Security: Security System
- Subdivision: McCormick
HOA
- HOA fee: $208 quarterly
- HOA phone: 360-895-3800
Location
- Region: Pt Orchard
Financial & listing details
- Price per square foot: $345/sqft
- Tax assessed value: $644,670
- Annual tax amount: $5,384
- Date on market: 3/12/2025
- Listing terms: Conventional
- Inclusions: Dishwasher(s), Dryer(s), Garbage Disposal, Microwave(s), Refrigerator(s), Stove(s)/Range(s), Washer(s)
Price history
| Date | Event | Price |
|---|---|---|
| 4/29/2025 | Sold | $832,500+0.9%$345/sqft |
Source:  NWMLS as distributed by MLS GRID #2330446 Report a problem NWMLS as distributed by MLS GRID #2330446 Report a problem | ||
| 3/18/2025 | Pending sale | $825,000$342/sqft |
Source: NWMLS as distributed by MLS GRID #2330446 Report a problem | ||
| 3/12/2025 | Listed for sale | $825,000+101.2%$342/sqft |
Source: NWMLS as distributed by MLS GRID #2330446 Report a problem | ||
| 5/27/2009 | Sold | $410,000$170/sqft |
Source: NWMLS as distributed by MLS GRID #28128779 Report a problem | ||
Public tax history
| Year | Property taxes | Tax assessment |
|---|---|---|
| 2025 | $5,644 +1.2% | $644,670 +0.8% |
| 2024 | $5,576 +3.6% | $639,290 |
| 2023 | $5,382 +6.7% | $639,290 +6.6% |
| 2022 | $5,046 -1.8% | $599,870 +16.7% |
| 2021 | $5,138 +1.9% | $514,170 +7.5% |
| 2020 | $5,042 +22.4% | $478,310 +15.3% |
| 2019 | $4,118 -13.6% | $414,820 +10.8% |
| 2018 | $4,767 | $374,410 |
| 2017 | $4,767 +16.2% | $374,410 +6.5% |
| 2016 | $4,102 -1.4% | $351,610 +5.5% |
| 2015 | $4,161 | $333,270 +1.4% |
| 2014 | $4,161 +7.2% | $328,680 -8.7% |
| 2013 | $3,880 -6.7% | $360,040 |
| 2012 | $4,156 +3.4% | $360,040 -3.1% |
| 2011 | $4,020 -1.9% | $371,530 -6.8% |
| 2010 | $4,097 +409568% | $398,710 -9.5% |
| 2009 | $1 -100% | $440,640 -4.5% |
| 2008 | $3,877 -3.9% | $461,600 +7.5% |
| 2007 | $4,034 +14.9% | $429,590 +42.1% |
| 2005 | $3,511 | $302,400 +13.9% |
| 2002 | -- | $265,540 +3.3% |
| 2001 | $2,586 -21.2% | $257,140 +12% |
| 2000 | $3,283 | $229,550 |
Find assessor info on the county website
Neighborhood: 98367
Nearby homes
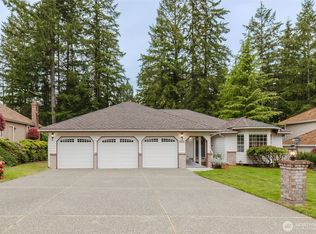
- $689,0003 bd2 ba2.3k sqft5876 Marymac Dr SW, Pt Orchard, WA 98367Sold
- $1,065,0005 bd4 ba4k sqft7114 Muirkirk Ln SW, Pt Orchard, WA 98367Sold

- $699,9504 bd3 ba2.5k sqft5841 Troon Ave SW, Pt Orchard, WA 98367Sold
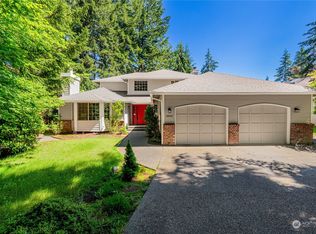
- $765,0004 bd3 ba2.8k sqft7121 Muirkirk Ln SW, Pt Orchard, WA 98367Sold
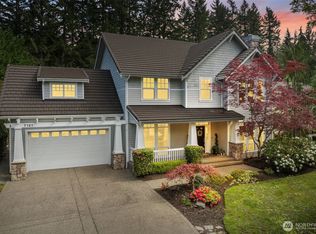
- $589,9903 bd3 ba1.9k sqft5750 Troon Ave SW, Pt Orchard, WA 98367For Sale
- $980,0003 bd3 ba2.7k sqft7067 Muirkirk Ln SW, Pt Orchard, WA 98367Sold
- $759,9005 bd3 ba2.5k sqft5802 Troon Ave SW, Pt Orchard, WA 98367For Sale
- $655,0003 bd2 ba2.3k sqft5641 Troon Ave SW, Pt Orchard, WA 98367Sold
Nearby schools
GreatSchools rating
- 6/10Sidney Glen Elementary SchoolGrades: PK-5Distance: 1.9 mi
- 8/10Cedar Heights Junior High SchoolGrades: 6-8Distance: 2.2 mi
- 7/10South Kitsap High SchoolGrades: 9-12Distance: 4.3 mi
Schools provided by the listing agent
- Elementary: Sunnyslope Elem
- Middle: Cedar Heights Jh
- High: So. Kitsap High
Source: NWMLS as distributed by MLS GRID. This data may not be complete. We recommend contacting the local school district to confirm school assignments for this home.
Get a cash offer in 3 minutes
Find out how much your home could sell for in as little as 3 minutes with a no-obligation cash offer.
Estimated market value
$840,100
Get a cash offer in 3 minutes
Find out how much your home could sell for in as little as 3 minutes with a no-obligation cash offer.
Estimated market value
$840,100
- Washington
- Kitsap County
- Port Orchard
- 98367
- 5795 Marymac Drive SW
