This distinctive split-level home is nestled on a larger corner lot in the highly sought-after Park View Terrace neighborhood of Port Orchard. The thoughtfully designed upper level offers convenient, comfortable living with an open family room, kitchen, dining area, two bedrooms, and a full bath.The expansive, fully finished lower level is incredibly versatile perfect for entertaining guests, creating a cozy library, setting up a home office or den, or transforming into a fun game/rec room. There's even the possibility to easily convert a portion of the space into a third bedroom!Energy efficiency is built in with economical individual room heaters that help keep electric bills low. Outside, you'll love the fresh appeal of the front yard with newly mulched garden beds, ready for your spring planting of vegetables, flowers, or both. The private, sunny rear deck accessible right off the dining area is ideal for BBQs, relaxing, or maintaining a kitchen herb garden.Pet parents will especially appreciate the fully fenced dog run, accessible via gate or through a convenient dog door from the single-car garage. This is a rare opportunity to own a flexible, move-in-ready home in a great location!
Active
Listed by: Whisper Real Estate • Monty Sisson • 206-841-3621
Price cut: $10K (8/8)
$399,999
504 SW Marion Dr, Port Orchard, WA 98367
2beds
1,158sqft
Single Family Residence
Built in 1992
7,405 Square Feet Lot
$400,100 Zestimate®
$345/sqft
$-- HOA
What's special
Home office or denOpen family roomCozy libraryLarger corner lotDining area
- --
- on Zillow
- 402
- views
- 41
- saves
Zillow last checked:
Listing updated:
Listed by:
Monty Sisson 206-841-3621 monty@sissonteam.com,
Whisper Real Estate
Source: NWMLS as distributed by MLS GRID,MLS#: 2553873
Facts & features
Interior
Bedrooms & bathrooms
- Bedrooms: 2
- Bathrooms: 1
- Full bathrooms: 1
- Main level bathrooms: 1
- Main level bedrooms: 2
Primary bedroom
- Level: Main
Bedroom
- Level: Main
Bathroom full
- Level: Main
Living room
- Level: Main
Utility room
- Level: Lower
Heating
- Wall Furnace, Electric
Cooling
- None
Appliances
- Included: Dishwasher, Disposal, Dryer, Refrigerator, Washer, Dishwasher(s), Dryer(s), Garbage Disposal, Refrigerator(s), Washer(s), Water Heater: Electric, Water Heater Location: Lower Level
Features
- Dining Room
- Flooring: Vinyl, Carpet
- Windows: Dbl Pane/Storm Window
- Basement: None
- Has fireplace: No
- Fireplace features: Electric
Interior area
- Total structure area: 1,158
- Total interior livable area: 1,158 sqft
Property
Parking
- Total spaces: 1
- Parking features: Attached Garage
- Has attached garage: Yes
- Covered spaces: 1
Features
- Levels: Two
- Stories: 2
- Entry location: Main
- Patio & porch: Dbl Pane/Storm Window, Dining Room, Water Heater
- Has view: Yes
- View description: Territorial
Lot
- Size: 7,405 Square Feet
- Features: Deck, Dog Run, Fenced-Fully
- Topography: Partial Slope
- Residential vegetation: Garden Space
Details
- Parcel number: 47980150160008
- Zoning description: Jurisdiction: County
- Special conditions: Standard
- Other equipment: Leased Equipment: No
Construction
Type & style
- Home type: SingleFamily
- Architectural style: Traditional,2 Story
- Property subtype: Single Family Residence
Materials
- Wood Products
- Foundation: Poured Concrete
- Roof: Composition
Condition
- Good
- Year built: 1992
- Major remodel year: 1992
Utilities & green energy
- Electric: Company: Puget Sound Energy
- Sewer: Septic Tank
- Water: Public, Company: Washington Water Service
- Utilities for property: Wave
Community & HOA
Community
- Subdivision: Wildwood
Location
- Region: Pt Orchard
Financial & listing details
- Price per square foot: $345/sqft
- Tax assessed value: $333,150
- Annual tax amount: $2,965
- Date on market: 7/13/2026
- Listing terms: Assumable,Conventional,Farm Home Loan,FHA,State Bond,USDA Loan
- Inclusions: Dishwasher(s), Dryer(s), Garbage Disposal, Leased Equipment, Refrigerator(s), Washer(s)
Estimated market value
$400,100
$380,000 - $420,000
$2,078/mo
Price history
| Date | Event | Price |
|---|---|---|
| 8/8/2026 | Price change | $399,999-2.4%$345/sqft |
Source:  NWMLS as distributed by MLS GRID #2553873 Report a problem NWMLS as distributed by MLS GRID #2553873 Report a problem | ||
| 7/13/2026 | Listed for sale | $409,998+17.1%$354/sqft |
Source: NWMLS as distributed by MLS GRID #2553873 Report a problem | ||
| 2/23/2023 | Sold | $350,000-2.5%$302/sqft |
Source: NWMLS as distributed by MLS GRID #2015909 Report a problem | ||
| 1/23/2023 | Pending sale | $359,000$310/sqft |
Source: NWMLS as distributed by MLS GRID #2015909 Report a problem | ||
| 12/27/2022 | Price change | $359,000-4.3%$310/sqft |
Source: NWMLS as distributed by MLS GRID #2015909 Report a problem | ||
| 11/10/2022 | Listed for sale | $375,000+126.9%$324/sqft |
Source: NWMLS as distributed by MLS GRID #2015909 Report a problem | ||
| 3/17/2006 | Sold | $165,280$143/sqft |
Source: Public Record Report a problem | ||
Public tax history
| Year | Property taxes | Tax assessment |
|---|---|---|
| 2025 | $2,842 +0.5% | $333,150 |
| 2024 | $2,827 +3.2% | $333,150 |
| 2023 | $2,741 +0.6% | $333,150 |
| 2022 | $2,724 +4.8% | $333,150 +25.1% |
| 2021 | $2,601 +11.1% | $266,300 +17.6% |
| 2020 | $2,340 +43.1% | $226,360 +34% |
| 2019 | $1,635 -6.3% | $168,940 +32.5% |
| 2018 | $1,745 | $127,470 |
| 2017 | $1,745 +20% | $127,470 +14.6% |
| 2016 | $1,454 +4.8% | $111,190 +2.1% |
| 2015 | $1,388 | $108,910 +3.1% |
| 2014 | $1,388 +3.5% | $105,590 -4.7% |
| 2013 | $1,341 -3.8% | $110,800 -6% |
| 2012 | $1,393 +0.6% | $117,840 -6% |
| 2011 | $1,385 +2.7% | $125,400 -4% |
| 2010 | $1,348 +4.3% | $130,610 -8.9% |
| 2009 | $1,292 -0.5% | $143,400 -4.1% |
| 2008 | $1,299 -5.5% | $149,530 +5.2% |
| 2007 | $1,374 +24.6% | $142,190 +54.4% |
| 2005 | $1,103 | $92,120 +19.4% |
| 2002 | -- | $77,180 |
| 2001 | $744 -24.5% | $77,180 +13.9% |
| 2000 | $985 | $67,760 |
Find assessor info on the county website
Monthly payment
Est. payment
Payment breakdown
Explore the cost of this home by adjusting the details. Changes won't be saved.Climate risks
Neighborhood: 98367


Similar homes
- $--3 bd1 ba1k sqft11792 Elder Ave SW, Pt Orchard, WA 98367Auction
 Auction.com 1
 - $360,0003 bd1 ba1k sqft11734 Fry Avenue SW, Port Orchard, WA 98367Active
 MLS ID #2537019, James R. Clifford. NWMLS as distributed by MLS GRID
 - $425,0003 bd1 ba1.3k sqft982 SW Shannon Drive, Port Orchard, WA 98367Active
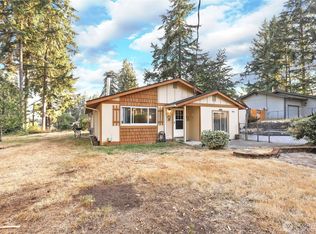 MLS ID #2572256, Sheryl Wingate. NWMLS as distributed by MLS GRID
 - $499,9993 bd2 ba1.4k sqft5815 SE Pennswood Court, Port Orchard, WA 98367Active
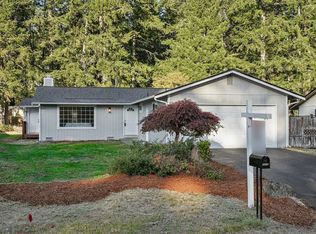 MLS ID #2597307, Patrick Moynihan. NWMLS as distributed by MLS GRID
