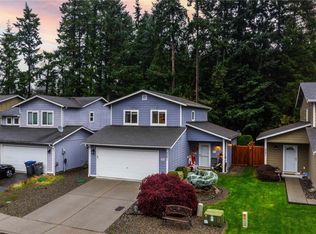
Turnkey Living with Fresh Paint, a Fenced Backyard & Inviting Outdoor Space! Freshly painted inside and out, this inviting East Port Orchard home offers move-in-ready comfort, everyday functionality, and outdoor enjoyment. Featuring 3 bedrooms, 1.5 baths, and 1,611 square feet, this thoughtfully designed two-story home is ready to welcome its next owners. The layout offers comfortable living areas, a functional kitchen with appliances included, and a dedicated utility room. The primary bedroom features a private bath, while double-pane windows and a tankless water heater add to the home's appeal. Step outside to discover a fully fenced backyard with a patio, fruit trees, and drought-resistant landscaping, creating a welcoming space to relax, entertain, garden, or enjoy time outdoors. The level lot offers easy usability, while the quiet dead-end street provides a peaceful neighborhood setting with sidewalks and a paved road. Additional highlights include public water and sewer, natural gas availability, and convenient access to nearby transit and everyday amenities. With its fresh interior and exterior paint, turnkey condition, and inviting outdoor spaces, this home offers an excellent opportunity to settle in and enjoy from day one. Whether you're searching for your first home, a comfortable place to put down roots, or a property with room to personalize, this East Port Orchard gem is ready to impress. Don't miss the opportunity to make it yours!
Pending
Listed by: eXp Realty • Terri Hagen • 509-846-9235
$419,900
2303 SE Abernathy Court, Port Orchard, WA 98366
3beds
1,611sqft
Single Family Residence
Built in 2009
3,920 Square Feet Lot
$419,800 Zestimate®
$261/sqft
$-- HOA
What's special
Fruit treesTankless water heaterDrought-resistant landscapingDouble-pane windowsDedicated utility roomInviting outdoor spaceInviting outdoor spaces
- --
- on Zillow
- 551
- views
- 46
- saves
Likely to sell faster than
Zillow last checked:
Listing updated:
Listed by:
Terri Hagen 509-846-9235 terri@navycityrealty.com,
eXp Realty
Source: NWMLS as distributed by MLS GRID,MLS#: 2596056
Facts & features
Interior
Bedrooms & bathrooms
- Bedrooms: 3
- Bathrooms: 2
- Full bathrooms: 1
- 1/2 bathrooms: 1
- Main level bathrooms: 1
Other
- Level: Main
Dining room
- Level: Main
Entry hall
- Level: Main
Kitchen with eating space
- Level: Main
Living room
- Level: Main
Heating
- Radiant, Electric, Natural Gas
Cooling
- None
Appliances
- Included: Dishwasher, Dryer, Microwave, Refrigerator, Stove(s)/Range(s), Washer, Dishwasher(s), Dryer(s), Microwave(s), Refrigerator(s), Washer(s), Water Heater: Tankless, Water Heater Location: Utility Room
Features
- Bath Off Primary
- Flooring: Engineered Hardwood, Laminate, Carpet
- Windows: Dbl Pane/Storm Window
- Basement: None
- Has fireplace: No
Interior area
- Total structure area: 1,611
- Total interior livable area: 1,611 sqft
Video & virtual tour
Property
Parking
- Total spaces: 2
- Parking features: Driveway
- Uncovered spaces: 2
Features
- Levels: Two
- Stories: 2
- Entry location: Main
- Patio & porch: Bath Off Primary, Dbl Pane/Storm Window, Water Heater
- Has view: Yes
- View description: Territorial
Lot
- Size: 3,920 Square Feet
- Dimensions: 40' x 94'
- Features: Curbs, Dead End Street, Drought Resistant Landscape, Paved, Sidewalk, Cable TV, Fenced-Fully, Gas Available, High Speed Internet, Patio
- Topography: Level
- Residential vegetation: Fruit Trees
Details
- Parcel number: 55570000140000
- Zoning: UL
- Zoning description: Jurisdiction: County
- Special conditions: Standard
- Other equipment: Leased Equipment: None
Construction
Type & style
- Home type: SingleFamily
- Architectural style: Traditional,2 Story
- Property subtype: Single Family Residence
Materials
- Wood Siding
- Foundation: Poured Concrete
- Roof: Composition
Condition
- Good
- Year built: 2009
- Major remodel year: 2009
Utilities & green energy
- Electric: Company: PSE
- Sewer: Sewer Connected, Company: Westsound
- Water: Public, Company: Westsound
- Utilities for property: Verizon
Community & HOA
Community
- Subdivision: East Port Orchard
Location
- Region: Pt Orchard
Financial & listing details
- Price per square foot: $261/sqft
- Tax assessed value: $355,580
- Annual tax amount: $3,299
- Date on market: 10/19/2026
- Listing terms: Conventional,FHA,VA Loan
- Inclusions: Dishwasher(s), Dryer(s), Leased Equipment, Microwave(s), Refrigerator(s), Stove(s)/Range(s), Washer(s)
Estimated market value
$419,800
$399,000 - $441,000
$2,659/mo
Price history
| Date | Event | Price |
|---|---|---|
| 10/24/2026 | Pending sale | $419,900$261/sqft |
Source:  NWMLS as distributed by MLS GRID #2596056 Report a problem | ||
| 10/19/2026 | Listed for sale | $419,900+27.2%$261/sqft |
Source: NWMLS as distributed by MLS GRID #2596056 Report a problem | ||
| 8/21/2020 | Sold | $330,000-1.5%$205/sqft |
Source: NWMLS as distributed by MLS GRID #1624362 Report a problem | ||
| 7/20/2020 | Pending sale | $335,000$208/sqft |
Source: Keller Williams West Sound #1624362 Report a problem | ||
| 7/3/2020 | Listed for sale | $335,000$208/sqft |
Source: Keller Williams West Sound #1624362 Report a problem | ||
Public tax history
| Year | Property taxes | Tax assessment |
|---|---|---|
| 2025 | $3,033 -4.1% | $355,580 -4.6% |
| 2024 | $3,162 +3.2% | $372,570 |
| 2023 | $3,065 +0.6% | $372,570 |
| 2022 | $3,047 +1.9% | $372,570 +21.7% |
| 2021 | $2,990 +16.1% | $306,220 +22.9% |
| 2020 | $2,575 +26.7% | $249,140 +18.6% |
| 2019 | $2,033 -9.5% | $210,140 +35% |
| 2018 | $2,245 | $155,670 |
| 2017 | $2,245 +27.9% | $155,670 +11.1% |
| 2016 | $1,755 +1.7% | $140,120 +2% |
| 2015 | $1,726 | $137,380 +1.4% |
| 2014 | $1,726 +3.4% | $135,550 -7.2% |
| 2013 | $1,669 -4.4% | $146,140 -2.1% |
| 2012 | $1,745 | $149,270 |
Find assessor info on the county website
Monthly payment
Est. payment
Payment breakdown
Explore the cost of this home by adjusting the details. Changes won't be saved.Climate risks
Neighborhood: East Port Orchard
Nearby schools
Schools provided by the listing agent
- Elementary: East Port Orchard El
- Middle: Marcus Whitman Jnr H
- High: So. Kitsap High
Source: NWMLS as distributed by MLS GRID. This data may not be complete. We recommend contacting the local school district to confirm school assignments for this home.

Similar homes
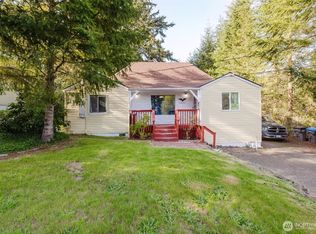
- $435,0003 bd1 ba1.3k sqft2464 Mitchell Road SE, Port Orchard, WA 98366Active
 MLS ID #2589987, Gary Anderson. NWMLS as distributed by MLS GRID
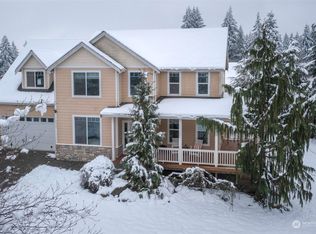
- $470,0003 bd3 ba1.4k sqft738 Courage Court SE, Port Orchard, WA 98366Active
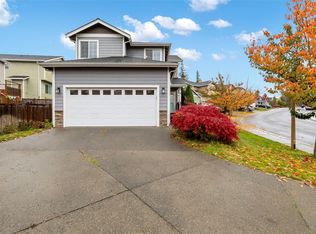 MLS ID #2601712, Jamie Garcia. NWMLS as distributed by MLS GRID
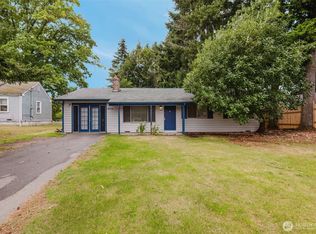
- $459,9004 bd3 ba1.6k sqft708 Courage Court SE, Port Orchard, WA 98366Active
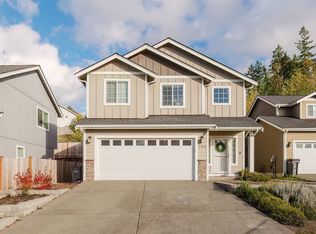 MLS ID #2598745, Carly McGraw. NWMLS as distributed by MLS GRID
- $459,9993 bd2 ba1.5k sqft918 Taylor Street E, Port Orchard, WA 98366Active
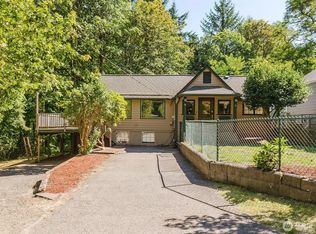 MLS ID #2567183, Carly McGraw. NWMLS as distributed by MLS GRID
