Modern, Meticulous & Move-in Ready! This beautifully remodeled and thoughtfully updated, 1975 home offers the perfect blend of tasteful style, everyday comfort and functional living space. Upstairs, you’ll find 4 bedrooms, 2 bathrooms, a welcoming living room, dining area and a charming kitchen, plus a private deck with stairs leading down to the backyard. The kitchen is bright and inviting, with plenty of natural light, generous storage and counter space, quartz countertops, and a newer range and dishwasher. Downstairs offers even more flexibility with a second living room, ¾ bath, laundry room and bonus room, along with convenient access to the backyard and spacious 2 car garage, with plenty of room for parking and projects. A cozy fireplace on each floor adds warmth and character, while ceiling fans in every bedroom provide year round comfort. Additional updates include new flooring, trim, modern lighting, interior finishes and refreshed bathrooms featuring new vanities, sinks, hardware and fixtures. The major updates are already done! Including a new roof in 2022, fresh exterior paint in 2024, and a new HVAC system and hot water tank in 2025, giving you peace of mind from day one. With plenty of room for parking, and a spacious yard for gardening or activities, this property has it all! Conveniently located near PSNS, Bangor and Keyport, with easy access to shopping, dining, and public transportation. This home is ready for you to settle in, unpack, and enjoy!
Active
Listed by: Windermere RE West Sound Inc • Lauren Kohn
$569,000
2321 NE Eton Lane, Bremerton, WA 98311
4beds
2,293sqft
Single Family Residence
Built in 1975
9,147 Square Feet Lot
$564,500 Zestimate®
$248/sqft
$-- HOA
What's special
Modern lightingInterior finishesCharming kitchenNewer range and dishwasherBonus roomPlenty of natural lightDining area
- 13 hours |
- 132 |
- 13 |
Zillow last checked:
Listing updated:
Listed by:
Lauren Kohn,
Windermere RE West Sound Inc
Source: NWMLS as distributed by MLS GRID,MLS#: 2569626
Facts & features
Interior
Bedrooms & bathrooms
- Bedrooms: 4
- Bathrooms: 3
- Full bathrooms: 1
- 3/4 bathrooms: 2
Primary bedroom
- Level: Second
Bedroom
- Level: Second
Bedroom
- Level: Second
Bedroom
- Level: Second
Bathroom full
- Level: Second
Bathroom three quarter
- Level: Second
Bathroom three quarter
- Level: Lower
Bonus room
- Level: Lower
Dining room
- Level: Second
Entry hall
- Level: Split
Kitchen with eating space
- Level: Second
Living room
- Level: Lower
Living room
- Level: Second
Utility room
- Level: Lower
Heating
- Fireplace, Forced Air, Electric, Natural Gas, Wood
Cooling
- None
Appliances
- Included: Dishwasher, Microwave, Refrigerator, Stove(s)/Range(s), Dishwasher(s), Microwave(s), Refrigerator(s), Water Heater: Gas, Water Heater Location: Garage
Features
- Bath Off Primary, Ceiling Fan(s), Dining Room
- Flooring: Laminate, Vinyl, Carpet
- Windows: Dbl Pane/Storm Window
- Basement: None
- Number of fireplaces: 2
- Fireplace features: Wood Burning, Lower Level: 1, Upper Level: 1, Fireplace
Interior area
- Total structure area: 2,293
- Total interior livable area: 2,293 sqft
Video & virtual tour
Property
Parking
- Total spaces: 6
- Parking features: Driveway, Attached Garage, RV Parking
- Has attached garage: Yes
- Covered spaces: 2
- Uncovered spaces: 4
Features
- Levels: Multi/Split
- Entry location: Split
- Patio & porch: Bath Off Primary, Ceiling Fan(s), Dbl Pane/Storm Window, Dining Room, Fireplace, Water Heater
Lot
- Size: 9,147 Square Feet
- Features: Paved, Cable TV, Deck, Fenced-Fully, Gas Available, High Speed Internet, RV Parking
- Topography: Level,Partial Slope
Details
- Parcel number: 4426000039003
- Zoning: UL
- Zoning description: Jurisdiction: County
- Special conditions: Standard
Construction
Type & style
- Home type: SingleFamily
- Architectural style: Split Entry
- Property subtype: Single Family Residence
Materials
- Wood Siding
- Foundation: Slab
- Roof: Composition
Condition
- Updated/Remodeled
- Year built: 1975
- Major remodel year: 1975
Utilities & green energy
- Electric: Company: Puget Sound Energy
- Sewer: Sewer Connected, Company: Kitsap County Public Works
- Water: Public, Company: North Perry Water District
- Utilities for property: Comcast, Comcast
Community & HOA
Community
- Subdivision: East Bremerton
Location
- Region: Bremerton
Financial & listing details
- Price per square foot: $248/sqft
- Tax assessed value: $456,510
- Annual tax amount: $4,370
- Date on market: 8/19/2026
- Cumulative days on market: 2 days
- Listing terms: Conventional,FHA,VA Loan
- Inclusions: Dishwasher(s), Microwave(s), Refrigerator(s), Stove(s)/Range(s)
- Total actual rent: 3300
Estimated market value
$564,500
$536,000 - $593,000
$3,033/mo
Price history
| Date | Event | Price |
|---|---|---|
| 8/20/2026 | Listed for sale | $569,000+147.4%$248/sqft |
Source:  NWMLS as distributed by MLS GRID #2569626 Report a problem NWMLS as distributed by MLS GRID #2569626 Report a problem | ||
| 8/25/2025 | Listing removed | $3,300$1/sqft |
Source: Zillow Rentals Report a problem | ||
| 8/19/2025 | Listed for rent | $3,300+46.7%$1/sqft |
Source: Zillow Rentals Report a problem | ||
| 3/24/2021 | Listing removed | -- |
Source: Owner Report a problem | ||
| 3/29/2019 | Listing removed | $2,250$1/sqft |
Source: Owner Report a problem | ||
| 3/11/2019 | Listed for rent | $2,250$1/sqft |
Source: Owner Report a problem | ||
| 1/9/2015 | Sold | $230,000-17.6%$100/sqft |
Source: NWMLS as distributed by MLS GRID #622578 Report a problem | ||
| 4/17/2014 | Price change | $279,000-0.4%$122/sqft |
Source: Owner Report a problem | ||
| 3/6/2014 | Listed for sale | $280,000+5.7%$122/sqft |
Source: Owner Report a problem | ||
| 11/10/2007 | Sold | $265,000+32.5%$116/sqft |
Source: NWMLS as distributed by MLS GRID #27123837 Report a problem | ||
| 6/30/2003 | Sold | $199,950+48.1%$87/sqft |
Source: NWMLS as distributed by MLS GRID #23047795 Report a problem | ||
| 8/14/1998 | Sold | $135,000$59/sqft |
Source: Public Record Report a problem | ||
Public tax history
| Year | Property taxes | Tax assessment |
|---|---|---|
| 2025 | $4,232 +1.3% | $456,510 |
| 2024 | $4,179 +2.8% | $456,510 |
| 2023 | $4,064 -0.4% | $456,510 |
| 2022 | $4,082 +6.3% | $456,510 +20.6% |
| 2021 | $3,841 -1% | $378,470 +4.2% |
| 2020 | $3,879 +15.1% | $363,060 +17.5% |
| 2019 | $3,372 -9.6% | $309,090 +20.9% |
| 2018 | $3,729 | $255,730 |
| 2017 | $3,729 +13.1% | $255,730 +11.3% |
| 2016 | $3,297 +2.8% | $229,860 +4% |
| 2015 | $3,206 | $221,080 +5.3% |
| 2014 | $3,206 +8.4% | $210,050 |
| 2013 | $2,958 +4.9% | $210,050 -4.4% |
| 2012 | $2,819 +13% | $219,620 -3.2% |
| 2011 | $2,495 -2.4% | $226,800 -3.1% |
| 2010 | $2,556 +1.4% | $234,030 -8.2% |
| 2009 | $2,520 -1% | $254,830 -4.2% |
| 2008 | $2,546 +254528% | $266,040 +5% |
| 2007 | $1 | $253,300 +41.7% |
| 2005 | -- | $178,820 +35.7% |
| 2002 | -- | $131,760 +5.4% |
| 2001 | $1,816 -0.5% | $124,970 +6.1% |
| 2000 | $1,825 | $117,730 |
Find assessor info on the county website
Monthly payment
Est. payment
Payment breakdown
Explore the cost of this home by adjusting the details. Changes won't be saved.Climate risks
Neighborhood: 98311
Nearby schools
GreatSchools rating
- 5/10Esquire Hills Elementary SchoolGrades: PK-5Distance: 0.6 mi
- 5/10Fairview Junior High SchoolGrades: 6-8Distance: 1.7 mi
- 8/10Olympic High SchoolGrades: 9-12Distance: 2.1 mi
Schools provided by the listing agent
- Elementary: Esquire Hills Elem
- Middle: Fairview Middle
- High: Olympic High
Source: NWMLS as distributed by MLS GRID. This data may not be complete. We recommend contacting the local school district to confirm school assignments for this home.
- $425,0003 bd2 ba2.6k sqft6648 NE Wellsly Pl, Bremerton, WA 98311Sold
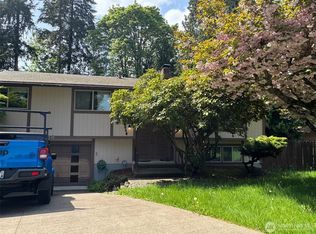
- $561,5003 bd2 ba1.6k sqft6708 Wellington Ln NE, Bremerton, WA 98311Sold
- $540,0004 bd3 ba1.9k sqft2308 NE Eton Ln, Bremerton, WA 98311Sold
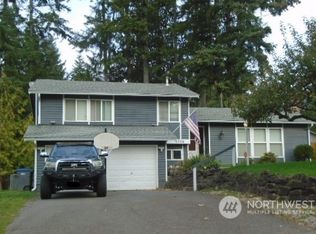
- $565,0004 bd3 ba2k sqft2222 NE Lexington Dr, Bremerton, WA 98311Sold
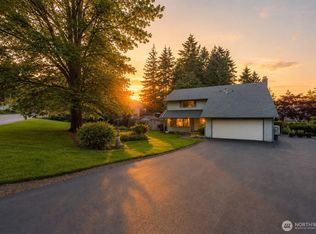
- $420,0003 bd2 ba1.6k sqft6530 Wellington Ln NE, Bremerton, WA 98311Sold
- $491,6003 bd3 ba1.7k sqft6844 Townsend La, Bremerton, WA 98311Off Market
- $570,0003 bd3 ba1.8k sqft6832 Townsend Ln NE, Bremerton, WA 98311Sold
- $459,9994 bd3 ba1.9k sqft2348 NE Windsor Ct, Bremerton, WA 98311Sold
A local agent can set up tours, give advice and negotiate with sellers.
Similar homes
- $630,0004 bd3 ba2.8k sqft1875 NE Bentley Drive, Bremerton, WA 98311Active
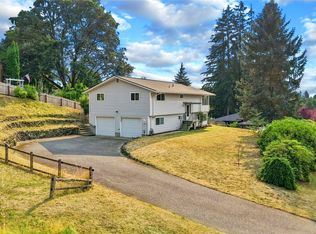 MLS ID #2567200, Sheryl Wingate. NWMLS as distributed by MLS GRID
 - $580,0003 bd3 ba2.1k sqft7410 Lazy S Lane NE, Bremerton, WA 98311Contingent
 MLS ID #2566340, Jennifer DiIorio. NWMLS as distributed by MLS GRID
 - $575,0004 bd3 ba2.4k sqft7880 NE Forest Ridge Lane, Bremerton, WA 98311Active
 MLS ID #2550047, Nichole Mastel. NWMLS as distributed by MLS GRID
 - $550,0004 bd2 ba2.1k sqft6878 Helena Drive NE, Bremerton, WA 98311Active
 MLS ID #2535509, Kelli Walker. NWMLS as distributed by MLS GRID
 - $575,0003 bd3 ba2.2k sqft3560 NE Arrowhead Drive, Bremerton, WA 98311ActiveMLS ID #2545086, Rebecca Elliott Googins. NWMLS as distributed by MLS GRID
- $510,0003 bd3 ba1.6k sqft8514 Bender Circle NE, Bremerton, WA 98312ActiveMLS ID #2570415, Breona Enbom. NWMLS as distributed by MLS GRID
- $545,0004 bd3 ba2k sqft7655 Forest Ridge Drive NE, Bremerton, WA 98311ActiveMLS ID #2489587, Derek Utrup. NWMLS as distributed by MLS GRID
- $524,9004 bd2 ba2.1k sqft3221 Quatermass Avenue NE, Bremerton, WA 98310ActiveMLS ID #2570376, Bernadette Schuster. NWMLS as distributed by MLS GRID
- $569,0003 bd3 ba1.8k sqft7540 Grahns Lane NE, Bremerton, WA 98311ActiveMLS ID #2557545, Bernadette Schuster. NWMLS as distributed by MLS GRID
- $579,5004 bd3 ba2k sqft3827 Roosevelt Street NE, Bremerton, WA 98311ActiveMLS ID #2519941, Julie Powers. NWMLS as distributed by MLS GRID
- $499,7774 bd2 ba2k sqft2795 NE John Carlson Road, Bremerton, WA 98311ActiveMLS ID #2560409, James J Bergstrom. NWMLS as distributed by MLS GRID
- $400,0003 bd2 ba1.2k sqft2920 Aegean Boulevard, Bremerton, WA 98311ActiveMLS ID #2571100, Ron Gates. NWMLS as distributed by MLS GRID
- $575,0003 bd3 ba2k sqft8210 University Point Circle NE, Bremerton, WA 98311ActiveMLS ID #2540259, Steven Derrig. NWMLS as distributed by MLS GRID
- $524,5003 bd3 ba1.8k sqftIllahee Firs, Bremerton, WA 98311ActiveMLS ID #2548674, Denice Jentlie. NWMLS as distributed by MLS GRID
- $538,0003 bd3 ba1.5k sqft7331 NE Morning View Avenue, Bremerton, WA 98311ActiveMLS ID #2564739, Laura Henry. NWMLS as distributed by MLS GRID
- $574,9004 bd3 ba2.1k sqft6366 Juanita Circle NE, Bremerton, WA 98311ActiveMLS ID #2543036, Lindsay Martin. NWMLS as distributed by MLS GRID
- $545,0004 bd3 ba2.6k sqft7629 Oak Park Drive NW, Bremerton, WA 98311ActiveMLS ID #2557192, Daniel Spurlock. NWMLS as distributed by MLS GRID
- $524,7773 bd3 ba1.4k sqft7307 Morning View Avenue NE, Bremerton, WA 98311ActiveMLS ID #2564259, Lindsay Martin. NWMLS as distributed by MLS GRID
- $--4 bd2 ba2.2k sqft29 NW Tracy Ave, Bremerton, WA 98311AuctionAuction.com 2
- $584,9004 bd3 ba1.8k sqft8105 Spur Court NW, Bremerton, WA 98311ActiveMLS ID #2541115, Tasha Zetty. NWMLS as distributed by MLS GRID
