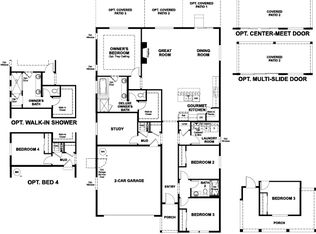
Looking for a stylish single-story home designed with entertaining in mind? Meet the Abbot-an all-new layout offering an open and airy design with a spacious great room, dining area, and a stunning gourmet kitchen featuring a center island, walk-in pantry, and modern finishes throughout. Seamlessly enjoy indoor-outdoor living with a large covered patio perfect for gatherings. The luxurious owner's suite offers a private retreat with a lavish walk-in shower and an oversized walk-in closet, set apart from the secondary bedrooms and en suite guest room for added privacy ** If you are working with a licensed broker please register your broker on your first visit to the community per our site registration policy
Pending
Listed by: Sekisui House Residential Rlty • Aaron Citizen
$675,000
5811 Thornhill Avenue SW #300, Port Orchard, WA 98367
3beds
1,960sqft
:
Get pre-qualified$4,181/mo
Single Family Residence
Built in 2026
6,098 Square Feet Lot
$-- Zestimate®
$344/sqft
$69/mo HOA
What's special
Modern finishes throughoutStunning gourmet kitchenCenter islandOversized walk-in closetLavish walk-in showerPrivate retreatOpen and airy design
- 45 days |
- 4 |
- 0 |
Zillow last checked:
Listing updated:
Listed by:
Aaron Citizen,
Sekisui House Residential Rlty,
Alex Whitney,
Sekisui House Residential Rlty
Source: NWMLS as distributed by MLS GRID,MLS#: 2546990
Facts & features
Interior
Bedrooms & bathrooms
- Bedrooms: 3
- Bathrooms: 3
- Full bathrooms: 3
- Main level bathrooms: 3
- Main level bedrooms: 3
Primary bedroom
- Level: Main
Bedroom
- Level: Main
Bedroom
- Level: Main
Bathroom full
- Level: Main
Bathroom full
- Level: Main
Bathroom full
- Level: Main
Den office
- Level: Main
Dining room
- Level: Main
Great room
- Level: Main
Kitchen with eating space
- Level: Main
Utility room
- Level: Main
Heating
- Forced Air, Heat Pump, Electric
Cooling
- Heat Pump
Appliances
- Included: Dishwasher, Disposal, Microwave, Stove(s)/Range(s), Dishwasher(s), Garbage Disposal, Microwave(s), Water Heater: Hybrid, Water Heater Location: Garage
Features
- Bath Off Primary
- Flooring: Vinyl Plank, Carpet
- Basement: None
- Has fireplace: No
- Fireplace features: Electric
Interior area
- Total structure area: 1,960
- Total interior livable area: 1,960 sqft
Property
Parking
- Total spaces: 3
- Parking features: Attached Garage
- Has attached garage: Yes
- Covered spaces: 3
Features
- Levels: One
- Stories: 1
- Patio & porch: Bath Off Primary, Sprinkler System, Walk-In Closet(s), Water Heater
Lot
- Size: 6,098 Square Feet
Details
- Parcel number: 00000300
- Special conditions: Standard
Construction
Type & style
- Home type: SingleFamily
- Architectural style: Contemporary,1 Story
- Property subtype: Single Family Residence
Materials
- Cement Planked, Wood Products, Cement Plank
- Foundation: Poured Concrete
- Roof: Composition
Condition
- Under Construction
- New construction: Yes
- Year built: 2026
- Major remodel year: 2026
Details
- Builder name: Richmond American
Utilities & green energy
- Sewer: Sewer Connected
- Water: Public
Community & HOA
Community
- Features: CCRs
- Subdivision: McCormick
HOA
- Services included: Common Area Maintenance
- HOA fee: $208 quarterly
Location
- Region: Port Orchard
Financial & listing details
- Price per square foot: $344/sqft
- Date on market: 6/28/2026
- Cumulative days on market: 45 days
- Listing terms: Conventional,FHA,VA Loan
- Inclusions: Dishwasher(s), Garbage Disposal, Microwave(s), Stove(s)/Range(s)
Estimated market value
Not available
Estimated sales range
Not available
$3,274/mo
Price history
| Date | Event | Price |
|---|---|---|
| 6/27/2026 | Pending sale | $675,000$344/sqft |
Source:  NWMLS as distributed by MLS GRID #2546990 Report a problem NWMLS as distributed by MLS GRID #2546990 Report a problem | ||
| 6/27/2026 | Listed for sale | $675,000$344/sqft |
Source: NWMLS as distributed by MLS GRID #2546990 Report a problem | ||
Public tax history
Tax history is unavailable.
Monthly payment
Est. payment
Payment breakdown
Explore the cost of this home by adjusting the details. Changes won't be saved.Climate risks
Neighborhood: 98367
Nearby schools
GreatSchools rating
- 8/10Sunnyslope Elementary SchoolGrades: PK-5Distance: 1.6 mi
- 8/10Cedar Heights Junior High SchoolGrades: 6-8Distance: 2.8 mi
- 7/10South Kitsap High SchoolGrades: 9-12Distance: 4.8 mi
Schools provided by the listing agent
- Elementary: Sunnyslope Elem
- Middle: Cedar Heights Jh
- High: So. Kitsap High
Source: NWMLS as distributed by MLS GRID. This data may not be complete. We recommend contacting the local school district to confirm school assignments for this home.
- $6,750,0003 bd2 ba1.9k sqft5831 Thornhill Ave SW #299, Port Orchard, WA 98367Sold

- from $599,9903 bd2 ba1.9k sqftArlington Plan, McCormick Trails, Port Orchard, WA 98367New Construction
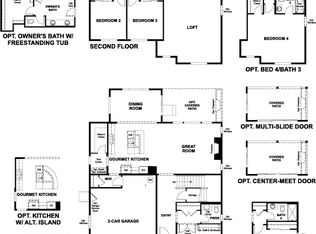
- from $699,9904 bd3 ba2.9k sqftAndrea Plan, McCormick Trails, Port Orchard, WA 98367New Construction
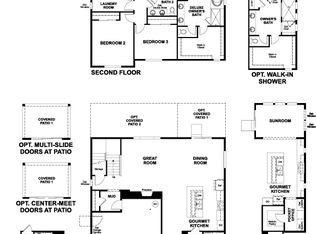
- from $699,9904 bd3 ba2.8k sqftHopewell Plan, McCormick Trails, Port Orchard, WA 98367New Construction
- $699,9904 bd3 ba2.9k sqft5851 Thornhill Ave SW, Port Orchard, WA 98367New Construction
- $699,9904 bd3 ba2.9k sqft5851 Thornhill Ave SW #298, Port Orchard, WA 98367New Construction
- $633,5064 bd3 ba2.9k sqft4100 SW Bigler Way, Port Orchard, WA 98367Sold
- $659,9913 bd2 ba1.9k sqft5801 Thornhill Ave SW, Port Orchard, WA 98367Sold
A local agent can set up tours, give advice and negotiate with sellers.
Similar homes
- $683,4905 bd3 ba2.7k sqftMccormick Trails, Port Orchard, WA 98367Active
 MLS ID #2567560, Troy-Lynn Newell. NWMLS as distributed by MLS GRID
 - $674,9905 bd3 ba2.7k sqftMccormick Trails, Port Orchard, WA 98367Active
 NWMLS as distributed by MLS GRID
 - $669,0005 bd3 ba2.7k sqft4646 Hibiscus Circle SW, Port Orchard, WA 98367Active
 MLS ID #2566444, Kristina M Togia. NWMLS as distributed by MLS GRID
 - $649,9503 bd2 ba1.8k sqftMccomiick West Div 12, Port Orchard, WA 98367Active
 MLS ID #2561386, Edgar Sarkisyan. NWMLS as distributed by MLS GRID
 - from $659,9903 bd2 ba2k sqftBiscayne Plan, McCormick Trails, Port Orchard, WA 98367New ConstructionCentury Communities
- $670,0005 bd3 ba2.8k sqft5536 Kinross Road SW, Port Orchard, WA 98367ActiveMLS ID #2516545, Jeffrey Hartnett. NWMLS as distributed by MLS GRID
- $699,9904 bd3 ba2.9k sqftMccormick Trails, Port Orchard, WA 98367ActiveMLS ID #2543479, Aaron Citizen. NWMLS as distributed by MLS GRID
- $599,9903 bd3 ba1.9k sqftMccormick Trails, Port Orchard, WA 98367ActiveMLS ID #2559991, Ledeana Strand. NWMLS as distributed by MLS GRID
- $699,9904 bd3 ba2.8k sqftMccormick Trails, Port Orchard, WA 98367ActiveMLS ID #2529147, Joseph Veley. NWMLS as distributed by MLS GRID
- $610,0003 bd2 ba1.9k sqftMccormick West, Port Orchard, WA 98367ActiveMLS ID #2554367, Richard Dolack. NWMLS as distributed by MLS GRID
- $770,0003 bd3 ba2.4k sqft4500 Castleton Road SW, Port Orchard, WA 98367ActiveMLS ID #2563502, Alexander Munoz. NWMLS as distributed by MLS GRID
- $689,9004 bd3 ba2.8k sqftMccormick Trails, Port Orchard, WA 98367ActiveMLS ID #2535587, Jill Dianne Bullion. NWMLS as distributed by MLS GRID
- $650,0005 bd3 ba2.7k sqft4490 Currant Lane SW, Port Orchard, WA 98367ActiveMLS ID #2529154, Michael Thai. NWMLS as distributed by MLS GRID
- $745,9004 bd3 ba2.8k sqftMccormick Trails, Port Orchard, WA 98367ActiveMLS ID #2553919, Jill Dianne Bullion. NWMLS as distributed by MLS GRID
- $599,9903 bd2 ba1.9k sqftMccormick Trails, Port Orchard, WA 98367ActiveMLS ID #2456270, Aaron Citizen. NWMLS as distributed by MLS GRID
- $589,9503 bd3 ba2.3k sqft4597 Hibiscus Circle SW, Port Orchard, WA 98367ActiveMLS ID #2537172, Wes Rice. NWMLS as distributed by MLS GRID
- from $704,9905 bd1 ba2.7k sqftAsher Plan, McCormick Trails, Port Orchard, WA 98367New ConstructionCentury Communities
- $649,9995 bd3 ba2.5k sqft3360 SW Anchorage Lane, Port Orchard, WA 98367ActiveMLS ID #2532355, Bryan Asher. NWMLS as distributed by MLS GRID
- $665,0004 bd3 ba2.3k sqft1391 Baker Heights Loop, Bremerton, WA 98312ActiveMLS ID #2561419, Carly McGraw. NWMLS as distributed by MLS GRID
- $599,0003 bd2 ba1.9k sqftMccormick Woods North, Port Orchard, WA 98367ActiveMLS ID #2518677, Tyler Freed. NWMLS as distributed by MLS GRID
