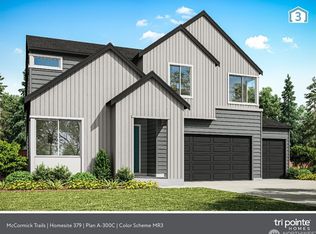
Welcome to McCormick Trails. Homesite 360 is now fully completed and ready for you! Entertain with pleasure in the spacious great room, kitchen, informal dining & covered outdoor patio. Main floor features guest room & office. Stunning kitchen with large island, quartz counters, walk-in pantry, and mudroom with bench. Upstairs, your private retreat awaits in the elegant primary suite with two walk-in closets, soaking tub, dual vanities, and separate shower with bench seat. All of this on a homesite backing to green space. Check out our smart home package and ask about our Buyer Bonus with Tri Pointe Connect. Reg Policy #4675-Buyer Broker must accompany and personally register buyer at first visit or no BBC will be paid. Call to schedule a tour today!
Active
Listed by: Tri Pointe Homes Real Estate • Jill Dianne Bullion
Price cut: $37K (9/11)
$779,900
6230 Crestner Drive SW #360, Port Orchard, WA 98367
5beds
3,067sqft
Single Family Residence
Built in 2026
5,915 Square Feet Lot
$778,700 Zestimate®
$254/sqft
$71/mo HOA
What's special
Covered outdoor patioInformal diningElegant primary suiteDual vanitiesSoaking tubTwo walk-in closetsWalk-in pantry
- --
- on Zillow
- 47
- views
- 5
- saves
Zillow last checked:
Listing updated:
Listed by:
Jill Dianne Bullion,
Tri Pointe Homes Real Estate,
Lani L. Hughes,
Tri Pointe Homes Real Estate
Source: NWMLS as distributed by MLS GRID,MLS#: 2530339
Facts & features
Interior
Bedrooms & bathrooms
- Bedrooms: 5
- Bathrooms: 3
- Full bathrooms: 2
- 3/4 bathrooms: 1
- Main level bathrooms: 1
- Main level bedrooms: 1
Bedroom
- Level: Second
Bedroom
- Level: Main
Den office
- Level: Main
Utility room
- Level: Second
Heating
- Fireplace, Heat Pump, Electric
Cooling
- Heat Pump
Appliances
- Included: Dishwasher, Disposal, Microwave, See Remarks, Stove(s)/Range(s), Dishwasher(s), Garbage Disposal, Microwave(s), Water Heater: Electric, Water Heater Location: Garage
Features
- Bath Off Primary, Dining Room, Loft, Pantry
- Flooring: Ceramic Tile, Vinyl, Vinyl Plank, Carpet
- Basement: None
- Number of fireplaces: 1
- Fireplace features: Gas, Main Level: 1, Fireplace
Interior area
- Total structure area: 3,067
- Total interior livable area: 3,067 sqft
Video & virtual tour
Property
Parking
- Total spaces: 2
- Parking features: Attached Garage
- Has attached garage: Yes
- Covered spaces: 2
Features
- Levels: Two
- Stories: 2
- Entry location: Main
- Patio & porch: Bath Off Primary, Dining Room, Fireplace, Loft, Pantry, Walk-In Closet(s), Water Heater
Lot
- Size: 5,915 Square Feet
- Features: Open Lot, Fenced-Fully, Patio
Details
- Parcel number: 57330003600007
- Special conditions: Standard
- Other equipment: Leased Equipment: None
Construction
Type & style
- Home type: SingleFamily
- Architectural style: Craftsman,2 Story
- Property subtype: Single Family Residence
Materials
- Cement Planked, Cement Plank
- Foundation: Poured Concrete
- Roof: Composition
Condition
- Very Good
- New construction: Yes
- Year built: 2026
- Major remodel year: 2026
Details
- Builder name: Tri Pointe Homes
Utilities & green energy
- Electric: Company: PSE
- Sewer: Sewer Connected, Company: City of Port Orchard
- Water: Public, Company: City of Port Orchard
- Utilities for property: Astound, Kpud
Community & HOA
Community
- Features: Athletic Court, CCRs, Park, Playground, Trail(s)
- Subdivision: McCormick
HOA
- Services included: Common Area Maintenance
- HOA fee: $71 monthly
Location
- Region: Port Orchard
Financial & listing details
- Price per square foot: $254/sqft
- Tax assessed value: $98,770
- Annual tax amount: $865
- Date on market: 7/18/2026
- Listing terms: Conventional,VA Loan
- Inclusions: Dishwasher(s), Garbage Disposal, Leased Equipment, Microwave(s), See Remarks, Stove(s)/Range(s)
Estimated market value
$778,700
$740,000 - $818,000
$3,908/mo
Price history
| Date | Event | Price |
|---|---|---|
| 9/11/2026 | Price change | $779,900-4.5%$254/sqft |
Source:  NWMLS as distributed by MLS GRID #2530339 Report a problem NWMLS as distributed by MLS GRID #2530339 Report a problem | ||
| 8/6/2026 | Price change | $816,900-1.2%$266/sqft |
Source: NWMLS as distributed by MLS GRID #2530339 Report a problem | ||
| 7/18/2026 | Listed for sale | $826,900$270/sqft |
Source: NWMLS as distributed by MLS GRID #2530339 Report a problem | ||
Public tax history
| Year | Property taxes | Tax assessment |
|---|---|---|
| 2025 | $865 | $98,770 |
Find assessor info on the county website
Monthly payment
Est. payment
Payment breakdown
Explore the cost of this home by adjusting the details. Changes won't be saved.Climate risks
Neighborhood: 98367
Nearby schools
Schools provided by the listing agent
- Elementary: Sunnyslope Elem
- Middle: Cedar Heights Jh
- High: So. Kitsap High
Source: NWMLS as distributed by MLS GRID. This data may not be complete. We recommend contacting the local school district to confirm school assignments for this home.
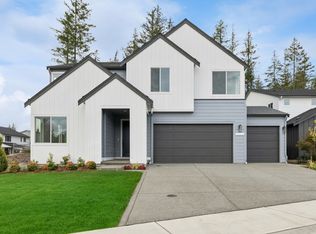
- $779,9005 bd4 ba3k sqft6230 Crestner Dr SW, Port Orchard, WA 98366New Construction
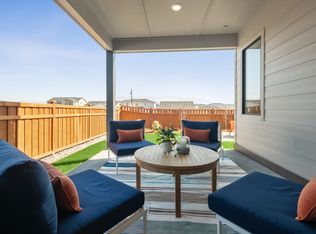
- $799,9005 bd3 ba3.3k sqft6220 Crestner Dr SW, Port Orchard, WA 98366New Construction
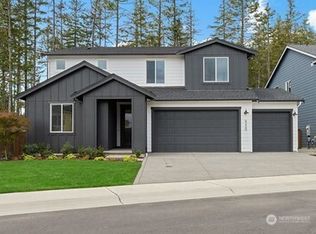
- $799,9005 bd3 ba3.3k sqft6220 Crestner Dr SW, Port Orchard, WA 98367New Construction
- $524,9503 bd3 ba1.9k sqft6251 Crestner Dr SW, Port Orchard, WA 98367New Construction
Similar homes
- $799,9005 bd3 ba3.3k sqftMccormick Trails, Port Orchard, WA 98367ActiveMLS ID #2523311, Jill Dianne Bullion. NWMLS as distributed by MLS GRID
- $759,9005 bd3 ba3k sqftMccormick Trails, Port Orchard, WA 98367Active
 MLS ID #2563348, Jill Dianne Bullion. NWMLS as distributed by MLS GRID
 - $771,9005 bd3 ba3k sqftMccormick Trails, Port Orchard, WA 98367Contingent
 MLS ID #2536960, Jill Dianne Bullion. NWMLS as distributed by MLS GRID
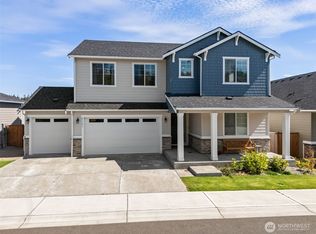
 - $725,0005 bd3 ba2.9k sqftMccormick West Div 13, Port Orchard, WA 98367Active
 MLS ID #2579029, Kat Gilmore. NWMLS as distributed by MLS GRID
