A perfect Poulsbo "one level home" in a lovely established neighborhood. Located on a large .20 acre city lot, this well maintained 1280 sq/ft home has a fully fenced backyard, newer roof (2018), all new LVP flooring throughout, new interior paint, new heating units, sealed and insulated crawlspace and new attic insulation for energy efficiency. You will love the floor design including a large primary bedroom with a walk-through closet to a private bath and 2 other bedrooms at the far end of the home with their own full bath and skylight. Enjoy the spacious sun filled kitchen with stainless steel appliances and granite counters, the large dining room and open living room, plus a 2-car attached garage offering plenty of workshop area and access to the backyard and patio. The fenced backyard provides privacy and room to garden, entertain and relax. Be just minutes from excellent grocery stores, ferries to Seattle, idyllic downtown Poulsbo, Naval bases and all the amenities needed to live life comfortably.
Active
Listed by: Windermere RE West Sound Inc • Mary Richards • 360-509-3609
Price cut: $20K (8/21)
$549,000
19782 Mosjon Circle NE, Poulsbo, WA 98370
3beds
1,280sqft
Single Family Residence
Built in 1991
8,712 Square Feet Lot
$547,700 Zestimate®
$429/sqft
$9/mo HOA
What's special
- --
- on Zillow
- 496
- views
- 29
- saves
Zillow last checked:
Listing updated:
Listed by:
Mary Richards 360-509-3609 maryrichards@windermere.com,
Windermere RE West Sound Inc,
Steve J Smaaladen 360-710-8800,
Windermere RE West Sound Inc
Source: NWMLS as distributed by MLS GRID,MLS#: 2556419
Facts & features
Interior
Bedrooms & bathrooms
- Bedrooms: 3
- Bathrooms: 2
- Full bathrooms: 1
- 3/4 bathrooms: 1
- Main level bathrooms: 2
- Main level bedrooms: 3
Primary bedroom
- Level: Main
Bedroom
- Level: Main
Bedroom
- Level: Main
Bathroom full
- Level: Main
Bathroom three quarter
- Level: Main
Dining room
- Level: Main
Entry hall
- Level: Main
Kitchen without eating space
- Level: Main
Living room
- Level: Main
Utility room
- Level: Garage
Heating
- Wall Furnace, Electric
Cooling
- None
Appliances
- Included: Dishwasher, Dryer, Microwave, Refrigerator, Stove(s)/Range(s), Washer, Dishwasher(s), Dryer(s), Microwave(s), Refrigerator(s), Washer(s), Water Heater: Electric, Water Heater Location: Garage
Features
- Bath Off Primary, Dining Room
- Flooring: Vinyl Plank
- Windows: Skylight(s)
- Basement: None
- Has fireplace: No
Interior area
- Total structure area: 1,280
- Total interior livable area: 1,280 sqft
Property
Parking
- Total spaces: 4
- Parking features: Attached Garage, Off Street
- Has attached garage: Yes
- Covered spaces: 2
- Uncovered spaces: 2
Features
- Levels: One
- Stories: 1
- Entry location: Main
- Patio & porch: Bath Off Primary, Dining Room, Skylight(s), Walk-In Closet(s), Water Heater
- Has view: Yes
- View description: Territorial
Lot
- Size: 8,712 Square Feet
- Dimensions: 90' x 95'
- Features: Curbs, Drought Resistant Landscape, Paved, Fenced-Partially, High Speed Internet, Patio
- Topography: Level
- Residential vegetation: Garden Space
Details
- Parcel number: 50870000200001
- Zoning: City
- Zoning description: Jurisdiction: City
- Special conditions: Standard
Construction
Type & style
- Home type: SingleFamily
- Architectural style: Traditional,1 Story
- Property subtype: Single Family Residence
Materials
- Wood Siding, Wood Products
- Foundation: Poured Concrete
- Roof: Composition
Condition
- Very Good
- Year built: 1991
- Major remodel year: 1991
Utilities & green energy
- Electric: Company: PSE
- Sewer: Sewer Connected, Company: City of Poulsbo
- Water: Public, Company: City of Poulsbo
- Utilities for property: Xfinity, Xfinity
Community & HOA
Community
- Subdivision: Poulsbo
HOA
- Services included: Common Area Maintenance
- HOA fee: $9 monthly
- HOA phone: 360-440-4180
Location
- Region: Poulsbo
Financial & listing details
- Price per square foot: $429/sqft
- Tax assessed value: $428,090
- Annual tax amount: $3,936
- Date on market: 7/17/2026
- Listing terms: Conventional,VA Loan
- Inclusions: Dishwasher(s), Dryer(s), Microwave(s), Refrigerator(s), Stove(s)/Range(s), Washer(s)
Estimated market value
$547,700
$520,000 - $575,000
$2,685/mo
Price history
| Date | Event | Price |
|---|---|---|
| 8/21/2026 | Price change | $549,000-3.5%$429/sqft |
Source:  NWMLS as distributed by MLS GRID #2556419 Report a problem NWMLS as distributed by MLS GRID #2556419 Report a problem | ||
| 7/17/2026 | Listed for sale | $569,000+27.9%$445/sqft |
Source: NWMLS as distributed by MLS GRID #2556419 Report a problem | ||
| 2/16/2024 | Sold | $445,000+4.7%$348/sqft |
Source: NWMLS as distributed by MLS GRID #2191236 Report a problem | ||
| 1/18/2024 | Pending sale | $425,000$332/sqft |
Source: NWMLS as distributed by MLS GRID #2191236 Report a problem | ||
| 1/15/2024 | Listed for sale | $425,000+2.4%$332/sqft |
Source: NWMLS as distributed by MLS GRID #2191236 Report a problem | ||
| 2/12/2021 | Sold | $414,999$324/sqft |
Source: NWMLS as distributed by MLS GRID #1712053 Report a problem | ||
| 1/14/2021 | Pending sale | $414,999$324/sqft |
Source: Keller Williams West Sound #1712053 Report a problem | ||
| 12/27/2020 | Listed for sale | $414,999+23.9%$324/sqft |
Source: Keller Williams West Sound #1712053 Report a problem | ||
| 4/30/2018 | Sold | $335,000$262/sqft |
Source: NWMLS as distributed by MLS GRID #1243664 Report a problem | ||
| 4/1/2018 | Pending sale | $335,000$262/sqft |
Source: Better Properties Kitsap #1243664 Report a problem | ||
| 3/6/2018 | Listed for sale | $335,000$262/sqft |
Source: Better Properties Kitsap #1243664 Report a problem | ||
| 2/19/2018 | Pending sale | $335,000$262/sqft |
Source: Better Properties Kitsap #1243664 Report a problem | ||
| 2/9/2018 | Listed for sale | $335,000$262/sqft |
Source: Better Properties Kitsap #1243664 Report a problem | ||
Public tax history
| Year | Property taxes | Tax assessment |
|---|---|---|
| 2025 | $3,934 +2.4% | $428,090 |
| 2024 | $3,840 +12.1% | $428,090 +8.9% |
| 2023 | $3,426 -1.7% | $393,240 |
| 2022 | $3,484 +12.5% | $393,240 +18.3% |
| 2021 | $3,096 +3.4% | $332,290 +11.5% |
| 2020 | $2,995 +9.7% | $297,910 +11.6% |
| 2019 | $2,731 +6.4% | $266,870 +25.1% |
| 2018 | $2,568 | $213,270 |
| 2017 | $2,568 +4.7% | $213,270 +5.6% |
| 2016 | $2,452 -2.7% | $202,010 +2.6% |
| 2015 | $2,521 | $196,900 +3.8% |
| 2014 | $2,521 +3.1% | $189,730 |
| 2013 | $2,445 +6.5% | $189,730 -1.9% |
| 2012 | $2,295 +2.3% | $193,470 -3.4% |
| 2011 | $2,243 +4.7% | $200,310 -2.1% |
| 2010 | $2,144 +2.1% | $204,580 -6.3% |
| 2009 | $2,100 +0.7% | $218,260 -4.1% |
| 2008 | $2,086 +2.6% | $227,680 +6.7% |
| 2007 | $2,034 -1.7% | $213,460 +34.2% |
| 2005 | $2,068 | $159,030 +19.1% |
| 2002 | -- | $133,490 |
Find assessor info on the county website
Monthly payment
Est. payment
Payment breakdown
Explore the cost of this home by adjusting the details. Changes won't be saved.Climate risks
Neighborhood: 98370
Nearby schools
Schools provided by the listing agent
- Elementary: Poulsbo Elem
- Middle: Poulsbo Middle
- High: North Kitsap High
Source: NWMLS as distributed by MLS GRID. This data may not be complete. We recommend contacting the local school district to confirm school assignments for this home.
Similar homes
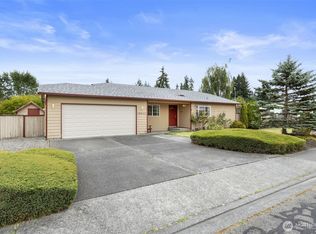
- $565,0003 bd2 ba1.7k sqft1414 NE Rygg Court, Poulsbo, WA 98370Active
 MLS ID #2589765, Gabrielle Ritter. NWMLS as distributed by MLS GRID
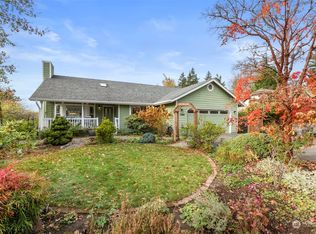
 - $599,9503 bd2 ba1.7k sqft19064 10th Avenue NE, Poulsbo, WA 98370Active
 MLS ID #2559459, Brittney Bell. NWMLS as distributed by MLS GRID
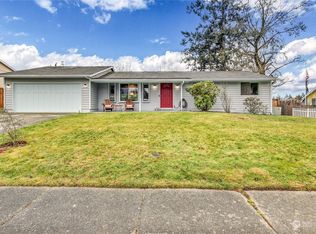
 - $599,0003 bd2 ba1.6k sqft20267 Fortune Place NE, Poulsbo, WA 98370Active
 MLS ID #2582795, Tara Scouten. NWMLS as distributed by MLS GRID
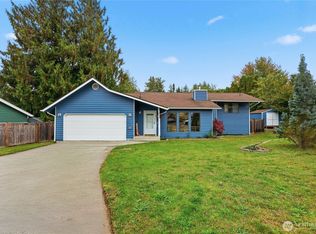
 - $625,0003 bd2 ba1.7k sqft17653 NE Noll Road, Poulsbo, WA 98370Active
 MLS ID #2582239, Michelle Cook. NWMLS as distributed by MLS GRID
