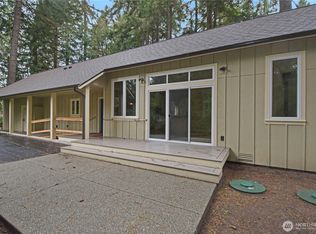
VA Assumable Loan (for qualified buyers)! Fantastic opportunity to own a private 1.5-acre certified backyard wildlife sanctuary in one of Poulsbo's most desirable locations. Property offers seasonal water views and is the perfect setting for entertaining or simply enjoying peaceful living. Recent updates include mini-split heating and cooling, newer electrical, insulation, water heater, water softener. New paint inside and outside. Double-pane windows, and LeafFilter gutter guards. Most appliances stay, and a seller provided flooring allowance gives buyers the opportunity to add their own finishing touches. Build equity through updates, expand the existing home, or explore ADU potential while creating your dream property. The unfinished basement offers additional storage, workshop space, or future expansion possibilities. Enjoy a private well, no HOA dues, and a level, usable lot with room for gardens, recreation, RV parking, or outbuildings. Conveniently located just minutes from downtown Poulsbo, waterfront activities, shopping, dining, marinas, ferry terminals, and the casino. Properties offering this combination of acreage, privacy, updates, seasonal views, and future potential are increasingly rare. Come explore the possibilities and make this special property your own!
Active
Listed by: Hawkins Poe • MaLisa Westlund
$599,000
5618 NE Arrowhead Place, Poulsbo, WA 98370
2beds
1,251sqft
:
Get pre-qualified$3,649/mo
Single Family Residence
Built in 1947
1.46 Acres Lot
$587,700 Zestimate®
$479/sqft
$-- HOA
What's special
Seasonal water viewsMini-split heating and coolingWater heaterDouble-pane windowsWater softenerMost appliances stayNewer electrical
- 12 days |
- 1,273 |
- 55 |
Likely to sell faster than
Zillow last checked:
Listing updated:
Listed by:
MaLisa Westlund,
Hawkins Poe
Source: NWMLS as distributed by MLS GRID,MLS#: 2542782
Facts & features
Interior
Bedrooms & bathrooms
- Bedrooms: 2
- Bathrooms: 2
- 3/4 bathrooms: 1
- 1/2 bathrooms: 1
- Main level bathrooms: 1
Primary bedroom
- Level: Second
Bedroom
- Level: Second
Bathroom three quarter
- Level: Second
Other
- Level: Main
Entry hall
- Level: Main
Kitchen with eating space
- Level: Main
Living room
- Level: Main
Utility room
- Level: Main
Heating
- Ductless, Wall Furnace, Electric
Cooling
- Ductless
Appliances
- Included: Dryer, Refrigerator, Stove(s)/Range(s), Washer, Dryer(s), Refrigerator(s), Washer(s), Water Heater: Electric, Water Heater Location: Basement
Features
- Loft
- Flooring: Vinyl, Carpet
- Windows: Dbl Pane/Storm Window
- Basement: Unfinished
- Has fireplace: No
Interior area
- Total structure area: 1,251
- Total interior livable area: 1,251 sqft
Property
Parking
- Parking features: Driveway
Features
- Levels: One and One Half
- Stories: 1
- Entry location: Main
- Patio & porch: Dbl Pane/Storm Window, Loft, Security System, Water Heater
- Has view: Yes
- View description: Partial, Territorial
Lot
- Size: 1.46 Acres
- Dimensions: 200 x 374 x 151 x 369
- Features: Secluded, Cable TV, Fenced-Partially, High Speed Internet
- Topography: Level
- Residential vegetation: Garden Space, Wooded
Details
- Parcel number: 43500000030302
- Zoning: RR
- Zoning description: Jurisdiction: County
- Special conditions: Standard
Construction
Type & style
- Home type: SingleFamily
- Architectural style: 1 1/2 Stry w/Bsmt
- Property subtype: Single Family Residence
Materials
- Wood Siding, Wood Products
- Foundation: Poured Concrete
- Roof: Composition
Condition
- Fair
- Year built: 1947
Utilities & green energy
- Sewer: Septic Tank
- Water: Individual Well
- Utilities for property: Comcast, Comcast
Community & HOA
Community
- Security: Security System
- Subdivision: Poulsbo
Location
- Region: Poulsbo
Financial & listing details
- Price per square foot: $479/sqft
- Tax assessed value: $371,070
- Annual tax amount: $3,416
- Date on market: 7/13/2026
- Cumulative days on market: 14 days
- Listing terms: Assumable,Conventional,FHA,VA Loan
- Inclusions: Dryer(s), Refrigerator(s), Stove(s)/Range(s), Washer(s)
- Road surface type: Dirt
Estimated market value
$587,700
$558,000 - $617,000
$2,304/mo
Price history
| Date | Event | Price |
|---|---|---|
| 7/14/2026 | Listed for sale | $599,000+109.4%$479/sqft |
Source:  NWMLS as distributed by MLS GRID #2542782 Report a problem NWMLS as distributed by MLS GRID #2542782 Report a problem | ||
| 9/19/2019 | Sold | $286,000+4%$229/sqft |
Source: NWMLS as distributed by MLS GRID #1505716 Report a problem | ||
| 8/19/2019 | Pending sale | $275,000$220/sqft |
Source: Windermere Real Estate/West Sound, Inc. #1505716 Report a problem | ||
| 8/15/2019 | Listed for sale | $275,000+50.3%$220/sqft |
Source: Windermere Real Estate/West Sound, Inc. #1505716 Report a problem | ||
| 12/14/2004 | Sold | $183,000$146/sqft |
Source: Public Record Report a problem | ||
Public tax history
| Year | Property taxes | Tax assessment |
|---|---|---|
| 2024 | $3,217 +8.2% | $371,070 +4.7% |
| 2023 | $2,973 -1.7% | $354,580 |
| 2022 | $3,024 +19.4% | $354,580 +25.6% |
| 2021 | $2,532 +5.7% | $282,270 +15.9% |
| 2020 | $2,395 +10.5% | $243,560 +11.8% |
| 2019 | $2,169 +10% | $217,760 +34% |
| 2018 | $1,972 | $162,540 |
| 2017 | $1,972 +1.4% | $162,540 +9.1% |
| 2016 | $1,944 +0.1% | $149,000 |
| 2015 | $1,942 | $149,000 +2.7% |
| 2014 | $1,942 +0.8% | $145,130 |
| 2013 | $1,926 -6.1% | $145,130 -14.7% |
| 2012 | $2,052 +6.4% | $170,190 |
| 2011 | $1,929 -0.3% | $170,190 -8.1% |
| 2010 | $1,935 -2.2% | $185,190 -11.1% |
| 2009 | $1,979 +19.6% | $208,280 +16.1% |
| 2008 | $1,655 +6.8% | $179,440 +15.4% |
| 2007 | $1,550 | $155,440 +41.3% |
| 2005 | -- | $110,040 +13.3% |
| 2002 | -- | $97,080 |
Find assessor info on the county website
Monthly payment
Est. payment
Payment breakdown
Explore the cost of this home by adjusting the details. Changes won't be saved.Climate risks
Neighborhood: 98370
Nearby schools
GreatSchools rating
- 4/10Suquamish Elementary SchoolGrades: PK-5Distance: 2.1 mi
- 3/10Kingston Middle SchoolGrades: 6-8Distance: 6.5 mi
- 9/10Kingston High SchoolGrades: 9-12Distance: 6.9 mi
Schools provided by the listing agent
- Elementary: Suquamish Elem
- Middle: Kingston Middle
- High: Kingston High School
Source: NWMLS as distributed by MLS GRID. This data may not be complete. We recommend contacting the local school district to confirm school assignments for this home.
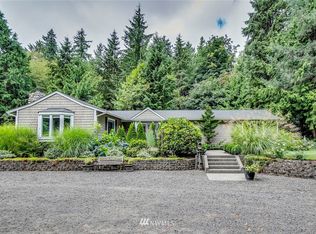
- $724,1003 bd2 ba1.5k sqft5515 Arrowhead Pl NE, Poulsbo, WA 98370Off Market
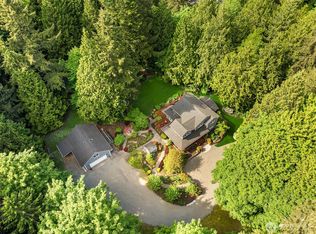
- $1,125,0004 bd3 ba2.6k sqft5505 NE Arrowhead Pl, Poulsbo, WA 98370Sold
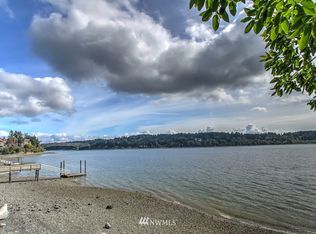
- $1,815,1003 bd5 ba2.8k sqft5494 NE Arrowhead Pl, Poulsbo, WA 98370Off Market
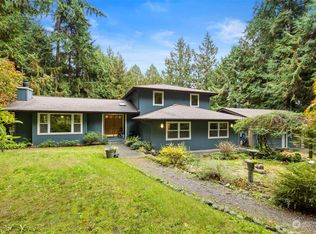
- $655,0004 bd3 ba2.4k sqft16275 Candy Loop NE, Poulsbo, WA 98370Sold
- $649,0003 bd3 ba1.9k sqft16300 Candy Loop NE, Poulsbo, WA 98370Sold
- $610,5253 bd2 ba1.7k sqft5496 NE Laura Loop, Poulsbo, WA 98370Sold
- $665,0003 bd3 ba2k sqft16280 Candy Loop NE, Poulsbo, WA 98370Sold
- $3,195,0003 bd6 ba3.6k sqft15550 Sandy Hook Rd NE, Poulsbo, WA 98370For Sale
A local agent can set up tours, give advice and negotiate with sellers.
Similar homes
- $625,0002 bd2 ba1.4k sqft20877 Stottlemeyer Road NE, Poulsbo, WA 98370Active
 MLS ID #2555674, Rebecca Johnson. NWMLS as distributed by MLS GRID
 - $625,0003 bd2 ba1.7k sqft19064 10th Avenue NE, Poulsbo, WA 98370Active
 MLS ID #2559459, Brittney Bell. NWMLS as distributed by MLS GRID
 - $554,9002 bd2 ba976 sqft15915 Nesika Bay Road NE, Poulsbo, WA 98370Active
 MLS ID #2495279, James Freeman. NWMLS as distributed by MLS GRID
 - $655,0003 bd2 ba1.8k sqftForest Rock Hills, Poulsbo, WA 98370Active
 MLS ID #2558302, Ida Bear. NWMLS as distributed by MLS GRID
 - $499,0002 bd1 ba1.1k sqftSandy Hook Park, Poulsbo, WA 98370ActiveMLS ID #2494071, Catherine Arlen. NWMLS as distributed by MLS GRID
- $569,0003 bd2 ba1.2k sqftPoulsbo Gardens, Poulsbo, WA 98370ActiveMLS ID #2556419, Mary Richards. NWMLS as distributed by MLS GRID
- $795,0003 bd3 ba1.7k sqft20851 Stottlemeyer Road NE, Poulsbo, WA 98370ActiveMLS ID #2555675, Rebecca Johnson. NWMLS as distributed by MLS GRID
- $589,0003 bd2 ba1.6k sqft20106 Bue Rund Loop NE, Poulsbo, WA 98370ActiveMLS ID #2546140, Kimberly Toro. NWMLS as distributed by MLS GRID
- $534,9503 bd2 ba1.5k sqft18142 NE Diamond Drive, Poulsbo, WA 98370ActiveMLS ID #2549341, Steven Derrig. NWMLS as distributed by MLS GRID
- $559,0002 bd2 ba1.2k sqft20375 NW Cedar Lane, Poulsbo, WA 98370ActiveMLS ID #2526714, Joey Soller. NWMLS as distributed by MLS GRID
- $527,0004 bd2 ba1.2k sqft193 NE Max William Loop, Poulsbo, WA 98370ActiveMLS ID #2557720, Nicola D'Anella. NWMLS as distributed by MLS GRID
- $495,0003 bd2 ba1.6k sqft8060 NE Seawind Ave, Poulsbo, WA 98370ActiveMLS ID #2555331, Matt McGuirk. NWMLS as distributed by MLS GRID
- $699,0003 bd3 ba1.8k sqft104 NE Whimbrel Lane, Poulsbo, WA 98370ActiveMLS ID #2558111, Sharon Martinelli. NWMLS as distributed by MLS GRID
- $545,0002 bd1 ba1.6k sqft234 NW 2 Crane Lane, Poulsbo, WA 98370ActiveMLS ID #2511095, Lily Masters. NWMLS as distributed by MLS GRID
- $519,0003 bd3 ba1.3k sqftPoulsbo, Poulsbo, WA 98370ActiveMLS ID #2550810, Laura Henry. NWMLS as distributed by MLS GRID
- $577,0003 bd3 ba1.8k sqft7540 Grahns Lane NE, Bremerton, WA 98311ActiveMLS ID #2557545, Bernadette Schuster. NWMLS as distributed by MLS GRID
- $749,9003 bd3 ba1.4k sqft19061 Harris Avenue NE, Suquamish, WA 98392ActiveMLS ID #2558344, Gretchen Morgan. NWMLS as distributed by MLS GRID
- $650,0003 bd2 ba1.2k sqftPoulsbo Place Phase 1 Div 3, Poulsbo, WA 98370ActiveMLS ID #2505650, Gina Johnston. NWMLS as distributed by MLS GRID
- $599,9503 bd2 ba1.6k sqft12506 NE Virginia Court, Kingston, WA 98346ActiveMLS ID #2541480, Ron Gates. NWMLS as distributed by MLS GRID
- $538,0005 bd3 ba1.6k sqftVetter Homestead Ph 02, Poulsbo, WA 98370ActiveMLS ID #2543865, Karen K. Millar. NWMLS as distributed by MLS GRID
