Experience elevated Poulsbo Place living in this fully remodeled 3-bedroom, 2-bath home with seasonal Liberty Bay views and a serene courtyard setting. Thoughtfully updated with refined finishes, the interior features new oak hardwood floors throughout, a stylish gas fireplace, and a bright open layout designed for modern comfort. New custom trim with 7.5” baseboards and crown molding, new custom stair railing, and custom carve newel post cap. Expanded and remodeled kitchen with all new high-end appliances, quartz counters, new upgraded cabinetry, and custom maple range hood. Remodeled bathrooms with new vanities, new toilets, new flooring, new shower and tub wall panels, new shower pan, all new lighting, and bathroom fixtures. New gas fireplace insert with upgraded wood mantle, mosaic tile, and cabinets. New window blinds, and new high-end (Chris loves Julia) lighting throughout the house. Updated closets upstairs with built-in dressers. New front and back entry doors with push-button privacy glass. New 5-panel solid core doors and door hardware throughout the house. The entire interior and trim have new paint. The versatile floor plan offers ideal space for guests, office, or retreat. Perfectly located across from the trail to Waterfront Park and moments to downtown Poulsbo’s boutiques, dining, and marinas—this move-in-ready home blends coastal elegance with everyday convenience. Details of the comprehensive remodel in attachment to listing.
Active
Listed by: Windermere R.E Port Ludlow • Gina Johnston
Price cut: $20K (7/11)
$650,000
19441 1st Ave NE, Poulsbo, WA 98370
3beds
1,224sqft
:
Get pre-qualified$4,177/mo
Single Family Residence
Built in 2001
2,178 Square Feet Lot
$648,100 Zestimate®
$531/sqft
$217/mo HOA
What's special
Stylish gas fireplaceExpanded and remodeled kitchenSeasonal liberty bay viewsAll new high-end appliancesSerene courtyard settingQuartz countersNew upgraded cabinetry
- 117 days |
- 1,661 |
- 73 |
Zillow last checked:
Listing updated:
Listed by:
Gina Johnston,
Windermere R.E Port Ludlow
Source: NWMLS as distributed by MLS GRID,MLS#: 2505650
Facts & features
Interior
Bedrooms & bathrooms
- Bedrooms: 3
- Bathrooms: 2
- Full bathrooms: 1
- 3/4 bathrooms: 1
- Main level bathrooms: 1
- Main level bedrooms: 1
Primary bedroom
- Level: Second
Bedroom
- Level: Second
Bedroom
- Level: Main
Bathroom full
- Level: Main
Bathroom three quarter
- Level: Second
Entry hall
- Level: Main
Kitchen with eating space
- Level: Main
Living room
- Level: Main
Utility room
- Level: Main
Heating
- Fireplace, Forced Air, Electric, Natural Gas
Cooling
- None
Appliances
- Included: Dishwasher, Disposal, Double Oven, Dryer, Microwave, Refrigerator, Stove(s)/Range(s), Washer, Dishwasher(s), Dryer(s), Garbage Disposal, Microwave(s), Refrigerator(s), Washer(s), Water Heater: New water heater
Features
- Ceiling Fan(s)
- Flooring: Hardwood
- Doors: French Doors
- Windows: Dbl Pane/Storm Window
- Basement: None
- Number of fireplaces: 1
- Fireplace features: Gas, Main Level: 1, Fireplace
Interior area
- Total structure area: 1,224
- Total interior livable area: 1,224 sqft
Property
Parking
- Total spaces: 1
- Parking features: Detached Garage
- Has garage: Yes
- Covered spaces: 1
Features
- Levels: Two
- Stories: 2
- Entry location: Main
- Patio & porch: Ceiling Fan(s), Dbl Pane/Storm Window, Fireplace, French Doors, Water Heater
- Has view: Yes
- View description: Bay, See Remarks
- Has water view: Yes
- Water view: Bay
Lot
- Size: 2,178 Square Feet
- Features: Sidewalk, Cable TV, Gas Available, High Speed Internet, Patio
- Topography: Level
- Residential vegetation: Garden Space
Details
- Parcel number: 54260000030002
- Zoning description: Jurisdiction: City
- Special conditions: Standard
Construction
Type & style
- Home type: SingleFamily
- Architectural style: Cape Cod,2 Story
- Property subtype: Single Family Residence
Materials
- Cement/Concrete
- Foundation: Poured Concrete
- Roof: Composition
Condition
- Updated/Remodeled
- Year built: 2001
- Major remodel year: 2001
Utilities & green energy
- Electric: Company: Puget Sound Energy
- Sewer: Sewer Connected, Company: City of Poulsbo
- Water: Public, Company: City of Poulsbo
Community & HOA
Community
- Features: CCRs, Playground
- Subdivision: Poulsbo Place
HOA
- Services included: Common Area Maintenance, Maintenance Grounds
- HOA fee: $217 monthly
- HOA phone: 253-985-3812
Location
- Region: Poulsbo
Financial & listing details
- Price per square foot: $531/sqft
- Tax assessed value: $522,740
- Annual tax amount: $4,806
- Date on market: 4/10/2026
- Cumulative days on market: 117 days
- Listing terms: Conventional,FHA,VA Loan
- Inclusions: Dishwasher(s), Double Oven, Dryer(s), Garbage Disposal, Microwave(s), Refrigerator(s), Stove(s)/Range(s), Washer(s)
Estimated market value
$648,100
$616,000 - $681,000
$2,682/mo
Price history
| Date | Event | Price |
|---|---|---|
| 7/11/2026 | Price change | $650,000-3%$531/sqft |
Source:  NWMLS as distributed by MLS GRID #2505650 Report a problem NWMLS as distributed by MLS GRID #2505650 Report a problem | ||
| 5/27/2026 | Price change | $670,000-0.7%$547/sqft |
Source: NWMLS as distributed by MLS GRID #2505650 Report a problem | ||
| 5/8/2026 | Price change | $675,000-3.4%$551/sqft |
Source: NWMLS as distributed by MLS GRID #2505650 Report a problem | ||
| 4/10/2026 | Listed for sale | $699,000+27.1%$571/sqft |
Source: NWMLS as distributed by MLS GRID #2505650 Report a problem | ||
| 6/13/2025 | Sold | $550,000-4.3%$449/sqft |
Source: NWMLS as distributed by MLS GRID #2368010 Report a problem | ||
| 5/29/2025 | Pending sale | $575,000$470/sqft |
Source: NWMLS as distributed by MLS GRID #2368010 Report a problem | ||
| 4/30/2025 | Listed for sale | $575,000+103.9%$470/sqft |
Source: NWMLS as distributed by MLS GRID #2368010 Report a problem | ||
| 10/17/2005 | Sold | $282,000+62.1%$230/sqft |
Source: NWMLS as distributed by MLS GRID #25102989 Report a problem | ||
| 6/18/2001 | Sold | $174,000$142/sqft |
Source: NWMLS as distributed by MLS GRID #21039650 Report a problem | ||
Public tax history
| Year | Property taxes | Tax assessment |
|---|---|---|
| 2025 | $4,804 +2.4% | $522,740 |
| 2024 | $4,689 +20.7% | $522,740 +17.2% |
| 2023 | $3,885 -1.7% | $445,970 |
| 2022 | $3,951 +12.4% | $445,970 +18.2% |
| 2021 | $3,515 +3.2% | $377,230 +11.3% |
| 2020 | $3,407 +9.2% | $338,910 +11.1% |
| 2019 | $3,122 +10.8% | $305,020 +30% |
| 2018 | $2,819 | $234,570 |
| 2017 | $2,819 +4.5% | $234,570 +5.9% |
| 2016 | $2,696 -2.5% | $221,550 +3% |
| 2015 | $2,764 | $215,030 +4.4% |
| 2014 | $2,764 +3.6% | $205,920 |
| 2013 | $2,669 +2.9% | $205,920 -5.8% |
| 2012 | $2,593 +2.5% | $218,610 -3.3% |
| 2011 | $2,531 +4.4% | $226,030 -2.3% |
| 2010 | $2,425 +2.4% | $231,430 -6% |
| 2009 | $2,369 +0.6% | $246,270 -4.2% |
| 2008 | $2,355 -3.8% | $257,080 |
| 2007 | $2,449 -4.8% | $257,080 +29.9% |
| 2005 | $2,573 | $197,880 +19.8% |
| 2002 | -- | $165,200 |
Find assessor info on the county website
Monthly payment
Est. payment
Payment breakdown
Explore the cost of this home by adjusting the details. Changes won't be saved.Climate risks
Neighborhood: 98370
Nearby schools
GreatSchools rating
- 9/10Poulsbo Elementary SchoolGrades: PK-5Distance: 1.5 mi
- 8/10Poulsbo Junior High SchoolGrades: 6-8Distance: 1.3 mi
- 10/10North Kitsap High SchoolGrades: 9-12Distance: 1.2 mi
- $529,0002 bd2 ba1.2k sqft32 NE Sunset St, Poulsbo, WA 98370Sold
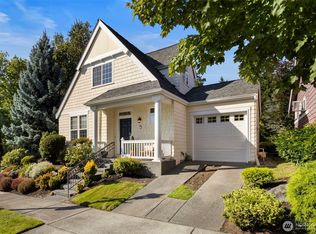
- $500,0002 bd1 ba880 sqft40 NE Sunset St, Poulsbo, WA 98370Sold
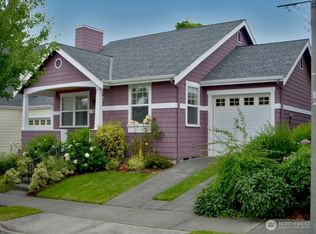
- $640,0003 bd3 ba1.5k sqft15 NE Sunset St, Poulsbo, WA 98370Sold
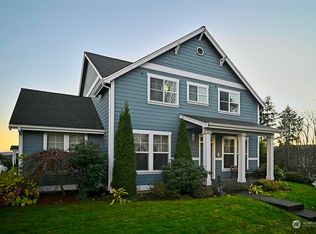
- $530,0002 bd1 ba880 sqft68 NE Sunset St, Poulsbo, WA 98370Sold
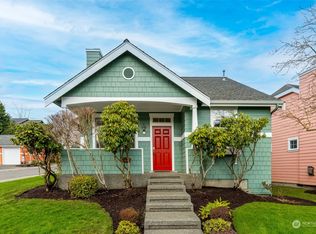
- $660,0003 bd3 ba1.6k sqft95 NE Sunset St, Poulsbo, WA 98370Sold
- $575,0002 bd2 ba1.2k sqft104 NE Sunset St, Poulsbo, WA 98370Sold
- $590,7003 bd3 ba1.5k sqft65 NE Whimbrel Ln, Poulsbo, WA 98370Off Market
- $665,0003 bd3 ba1.6k sqft105 NE Sunset St, Poulsbo, WA 98370Sold
A local agent can set up tours, give advice and negotiate with sellers.
Similar homes
- $625,0003 bd3 ba1.5k sqft29676 Beach Drive NE, Poulsbo, WA 98370Active
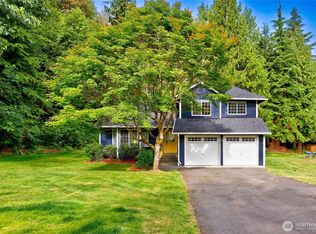 MLS ID #2543822, Bridget Young. NWMLS as distributed by MLS GRID
 - $509,9003 bd2 ba1k sqftMiller Bay Est Div 02, Poulsbo, WA 98370Active
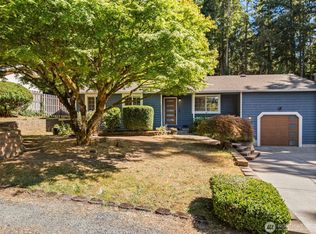 MLS ID #2549613, Sheila Georgeanne Joynes. NWMLS as distributed by MLS GRID
 - $445,0002 bd3 ba1.2k sqftFourth Avenue Townhomes, Poulsbo, WA 98370Active
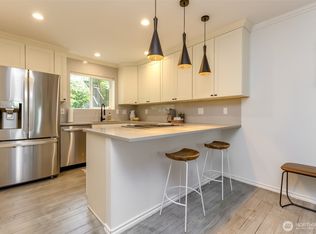 MLS ID #2496331, Kim Hoffman. NWMLS as distributed by MLS GRID
 - $579,0003 bd2 ba1.4k sqft5180 SE Cottage Path Way, Port Orchard, WA 98367Active
 MLS ID #2560874, Sarah Baric. NWMLS as distributed by MLS GRID
 - $729,9502 bd2 ba1.3k sqftPerkins 1st To Richmond Highlands, Shoreline, WA 98133ActiveMLS ID #2564651, Jack Malek. NWMLS as distributed by MLS GRID
- $515,0002 bd2 ba616 sqft15373 NE Petterson Road, Keyport, WA 98345ActiveMLS ID #2558830, Kimberly Ann Schweitzer. NWMLS as distributed by MLS GRID
- $545,0002 bd2 ba1.3k sqftBridgehaven Div. #6, Port Ludlow, WA 98365ActiveMLS ID #2561967, Timothy Horvath. NWMLS as distributed by MLS GRID
- $665,0003 bd3 ba1.7k sqftKenwood Div #2, Seattle, WA 98125ActiveMLS ID #2560013, Helen L. Toyoda. NWMLS as distributed by MLS GRID
- $649,9503 bd1 ba1k sqftGreenwood Avenue Cottages, Shoreline, WA 98133ActiveMLS ID #2549732, Ryan Pederson. NWMLS as distributed by MLS GRID
- $674,5002 bd3 ba1.6k sqftLudlow Point Village Div 4, Port Ludlow, WA 98365ActiveMLS ID #2533582, Karen Best. NWMLS as distributed by MLS GRID
- $629,9953 bd3 ba1.2k sqft15009 Westminster Way N, Seattle, WA 98133ActiveMLS ID #2518976, Gerardo R Alencastro. NWMLS as distributed by MLS GRID
- $664,0503 bd1 ba1.4k sqft19513 Meridian Avenue N, Shoreline, WA 98133ActiveMLS ID #2485776, Christine Andreasen. NWMLS as distributed by MLS GRID
- $750,0004 bd2 ba1.4k sqftTerra Park 5, Edmonds, WA 98026ActiveMLS ID #2563722, Nicole McVay. NWMLS as distributed by MLS GRID
- $449,0002 bd2 ba949 sqft3338 Banner Road SE, Port Orchard, WA 98366ActiveMLS ID #2563852, Carla Froome. NWMLS as distributed by MLS GRID
- $649,9003 bd3 ba1.5k sqftNorth Grove Add, Seattle, WA 98133ActiveMLS ID #2545694, Brittany N. Casel. NWMLS as distributed by MLS GRID
- $699,9503 bd4 ba1.4k sqft2024 W Bertona Street, Seattle, WA 98199ActiveMLS ID #2562984, Rowena Toguchi. NWMLS as distributed by MLS GRID
- $549,9003 bd2 ba1.3k sqft132 Goliah Lane, Port Ludlow, WA 98365ActiveMLS ID #2506877, Michelle R Girard. NWMLS as distributed by MLS GRID
- $689,0003 bd4 ba1.7k sqftCarriage Gardens, Lynnwood, WA 98036ActiveMLS ID #2534919, Raphael Puletz. NWMLS as distributed by MLS GRID
- $699,0003 bd3 ba1.5k sqft11310 SE Southworth Drive, Port Orchard, WA 98366ActiveMLS ID #2538950, Peter Bradrick. NWMLS as distributed by MLS GRID
- $439,9003 bd2 ba1.2k sqft3911 Silver Lane NW, Bremerton, WA 98312ActiveMLS ID #2561778, Mandy Strong. NWMLS as distributed by MLS GRID
