Are you looking to downsize but still love working in the garden? Or maybe you work in the city and want to feel like you live in the country? Or perhaps you’re an artist and want to surround yourself with inspiration. Or maybe you’re a first-time homebuyer, and you just want it all. This newly renovated treasure is packed with all the charm and character of yesteryear, and brilliantly finished with modern, yet timeless, updates. Plus, all the important stuff – new roof, new septic, new hot water tank, new HVAC, new carpet & tile, new woodstove insert, new electric fireplace, new doors, and fresh paint inside & out! All on a spectacular 2.45 acres – with a huge, fenced yard, beautiful gardens, fruit trees, large, detached garage, plus room for RV parking! No HOA! Close to Manchester Park and only minutes to Southworth Ferry. Come see it today!
Active
Listed by: eXp Realty • Carla Froome
$449,000
3338 Banner Road SE, Port Orchard, WA 98366
2beds
949sqft
Single Family Residence
Built in 1941
2.45 Acres Lot
$448,000 Zestimate®
$473/sqft
$-- HOA
What's special
New electric fireplaceFruit treesModern yet timeless updatesLarge detached garageNewly renovated treasureNew doorsBeautiful gardens
- --
- on Zillow
- 877
- views
- 171
- saves
Zillow last checked:
Listing updated:
Listed by:
Carla Froome,
eXp Realty
Source: NWMLS as distributed by MLS GRID,MLS#: 2584184
Facts & features
Interior
Bedrooms & bathrooms
- Bedrooms: 2
- Bathrooms: 2
- Full bathrooms: 1
- 3/4 bathrooms: 1
- Main level bathrooms: 2
- Main level bedrooms: 2
Primary bedroom
- Level: Main
Bedroom
- Level: Main
Bathroom full
- Level: Main
Bathroom three quarter
- Level: Main
Entry hall
- Level: Main
Great room
- Level: Main
Kitchen with eating space
- Level: Main
Utility room
- Level: Main
Heating
- Fireplace, Heat Pump, Electric, Wood
Cooling
- Heat Pump
Appliances
- Included: Dishwasher, Dryer, Microwave, Refrigerator, Stove(s)/Range(s), Washer, Dishwasher(s), Dryer(s), Microwave(s), Refrigerator(s), Washer(s), Water Heater: Electric, Water Heater Location: Attic
Features
- Bath Off Primary
- Flooring: Ceramic Tile, Hardwood, Carpet
- Windows: Dbl Pane/Storm Window
- Basement: None
- Number of fireplaces: 2
- Fireplace features: Electric, Wood Burning, Main Level: 2, Fireplace
Interior area
- Total structure area: 949
- Total interior livable area: 949 sqft
Property
Parking
- Total spaces: 6
- Parking features: Driveway, Detached Garage, RV Parking
- Has garage: Yes
- Covered spaces: 2
- Uncovered spaces: 4
Features
- Levels: One
- Stories: 1
- Entry location: Main
- Patio & porch: Bath Off Primary, Dbl Pane/Storm Window, Fireplace, Fireplace (Primary Bedroom), Vaulted Ceiling(s), Walk-In Closet(s), Water Heater
- Has view: Yes
- View description: Partial, Territorial
- Waterfront features: High Bank, Creek
Lot
- Size: 2.45 Acres
- Features: Paved, Cable TV, Deck, Fenced-Partially, Gated Entry, High Speed Internet, Patio, RV Parking
- Topography: Level
- Residential vegetation: Fruit Trees, Garden Space
Details
- Parcel number: 04230210092002
- Zoning: RP
- Zoning description: Jurisdiction: County
- Special conditions: Standard
Construction
Type & style
- Home type: SingleFamily
- Architectural style: Contemporary,1 Story
- Property subtype: Single Family Residence
Materials
- Wood Siding
- Foundation: Poured Concrete
- Roof: Composition
Condition
- Updated/Remodeled
- Year built: 1941
Utilities & green energy
- Electric: Company: PSE
- Sewer: Septic Tank, Company: Septic
- Water: Public, Company: Manchester Water District
- Utilities for property: Astound, Astound
Community & HOA
Community
- Subdivision: South Colby
Location
- Region: Pt Orchard
Financial & listing details
- Price per square foot: $473/sqft
- Tax assessed value: $259,190
- Annual tax amount: $2,298
- Date on market: 9/19/2026
- Listing terms: Conventional,FHA,USDA Loan,VA Loan
- Inclusions: Dishwasher(s), Dryer(s), Microwave(s), Refrigerator(s), Stove(s)/Range(s), Washer(s)
Estimated market value
$448,000
$426,000 - $470,000
$2,082/mo
Price history
| Date | Event | Price |
|---|---|---|
| 9/19/2026 | Listed for sale | $449,000$473/sqft |
Source: eXp Realty #2584184 Report a problem | ||
| 8/19/2026 | Listing removed | $449,000$473/sqft |
Source: eXp Realty #2563852 Report a problem | ||
| 8/8/2026 | Pending sale | $449,000$473/sqft |
Source: eXp Realty #2563852 Report a problem | ||
| 8/4/2026 | Listed for sale | $449,000+113.8%$473/sqft |
Source: eXp Realty #2563852 Report a problem | ||
| 1/3/2025 | Sold | $210,000$221/sqft |
Source: Public Record Report a problem | ||
Public tax history
| Year | Property taxes | Tax assessment |
|---|---|---|
| 2025 | $2,160 +0.5% | $259,190 |
| 2024 | $2,149 +568.7% | $259,190 |
| 2023 | $321 +5.5% | $259,190 |
| 2022 | $305 -12.2% | $259,190 +23.5% |
| 2021 | $347 -4.7% | $209,920 +12.4% |
| 2020 | $364 -6.7% | $186,760 +5.1% |
| 2019 | $390 -14.2% | $177,710 +16.8% |
| 2018 | $455 | $152,100 |
| 2017 | $455 -1.3% | $152,100 +8.9% |
| 2016 | $461 -72.4% | $139,610 +1.4% |
| 2015 | $1,666 | $137,750 -7.7% |
| 2014 | $1,666 +2.9% | $149,220 |
| 2013 | $1,620 -2.5% | $149,220 -2.4% |
| 2012 | $1,662 +4.5% | $152,950 -2.5% |
| 2011 | $1,591 +1.8% | $156,880 -5.3% |
| 2010 | $1,563 +5.5% | $165,680 -8.4% |
| 2009 | $1,482 -0.1% | $180,800 -3.6% |
| 2008 | $1,483 +4.7% | $187,630 +17.2% |
| 2007 | $1,417 +8.1% | $160,100 +39.7% |
| 2005 | $1,311 | $114,590 +13.8% |
| 2002 | -- | $100,720 +2.2% |
| 2001 | $779 -24.5% | $98,540 +31.8% |
| 2000 | $1,032 | $74,740 |
Find assessor info on the county website
Monthly payment
Est. payment
Payment breakdown
Explore the cost of this home by adjusting the details. Changes won't be saved.Climate risks
Neighborhood: Southworth
Similar homes

- $399,9953 bd1 ba1.1k sqft3028 Arvick Road SE, Port Orchard, WA 98366Active
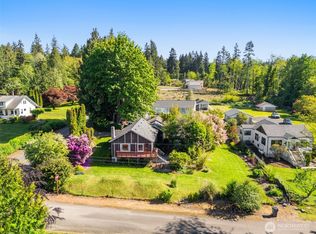 MLS ID #2523894, Joanne Soderlind. NWMLS as distributed by MLS GRID
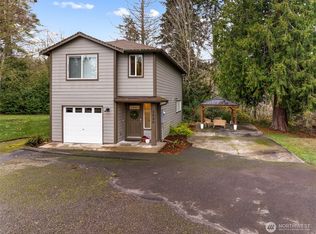
 - $510,0003 bd2 ba1.2k sqftLeibly And Blumer's Acre Tracts No.2, Port Orchard, WA 98366Active
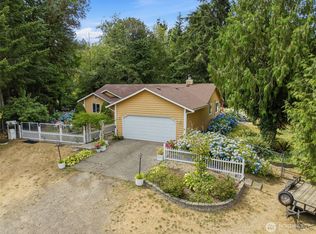 MLS ID #2574183, Brian Sprinkle. NWMLS as distributed by MLS GRID
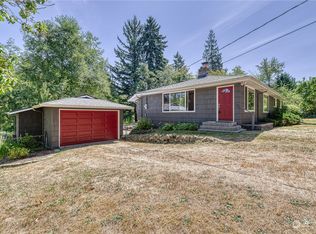
 - $495,0002 bd1 ba1.1k sqft11779 NW Holly Road, Bremerton, WA 98312Active
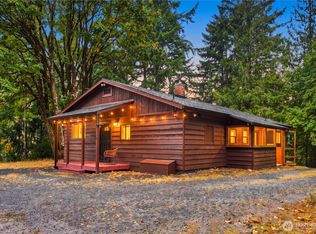 MLS ID #2574908, Hailee Avocato. NWMLS as distributed by MLS GRID
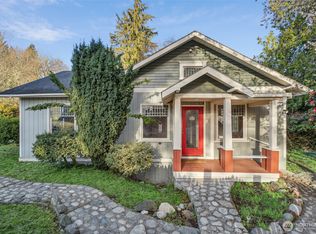
 - $435,0003 bd2 ba1.1k sqft1527 Bloomington Avenue, Bremerton, WA 98312Active
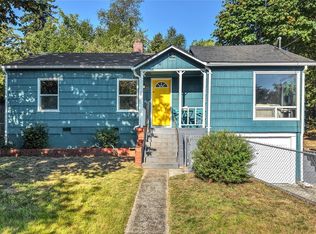 MLS ID #2564482, Matthew David Smith. NWMLS as distributed by MLS GRID
