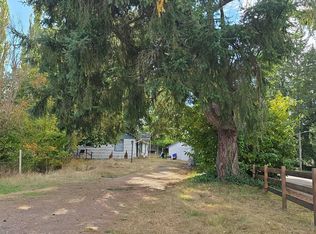
Welcome home to this 3 bed 2 bath rambler in the sought after Miller Bay Estates. This turn key home has just been freshly updated. Step inside to find LVP flooring that flows throughout. Kitchen features new cabinets, deep sink, quartz counter tops, SS appliances and pantry. Move down the hall to find a full bath, three nice sized bedrooms with new carpet. Primary bedroom has an attached three quarters bath and large closet. Warm up in the winter with a newer wood stove. Large rec room off kitchen that leads to laundry room that can also be used for extra storage, pets or craft area. Fully fenced back yard with deck is perfect for entertaining and BBQ’s. Enjoy the mornings on the front deck with newly laid sod. Garage has its own 100 amp panel making it great for hobbies. New roof was just installed. Community club house has a pool, BB court, BBQ area and access to Miller bay. Close to shopping, dinning and freeway.
Active
Listed by: Pellego, Inc. • Matt McGuirk
Price cut: $20K (8/4)
$474,995
8060 NE Seawind Ave, Poulsbo, WA 98370
3beds
1,664sqft
:
Get pre-qualified$2,879/mo
Single Family Residence
Built in 1985
8,712 Square Feet Lot
$473,800 Zestimate®
$285/sqft
$21/mo HOA
What's special
Large closetKitchen features new cabinetsThree nice sized bedroomsSs appliancesDeep sinkQuartz counter topsNewer wood stove
- 22 days |
- 2,001 |
- 103 |
Likely to sell faster than
Zillow last checked:
Listing updated:
Listed by:
Matt McGuirk,
Pellego, Inc.
Source: NWMLS as distributed by MLS GRID,MLS#: 2555331
Facts & features
Interior
Bedrooms & bathrooms
- Bedrooms: 3
- Bathrooms: 2
- Full bathrooms: 1
- 3/4 bathrooms: 1
- Main level bathrooms: 2
- Main level bedrooms: 3
Primary bedroom
- Level: Main
Bedroom
- Level: Main
Bedroom
- Level: Main
Bathroom full
- Level: Main
Bathroom three quarter
- Level: Main
Other
- Level: Main
Dining room
- Level: Main
Kitchen with eating space
- Level: Main
Living room
- Level: Main
Rec room
- Level: Main
Utility room
- Level: Main
Heating
- Fireplace, Baseboard, Electric
Cooling
- None
Appliances
- Included: Dishwasher, Disposal, Dryer, Microwave, Refrigerator, Washer, Dishwasher(s), Dryer(s), Garbage Disposal, Microwave(s), Refrigerator(s), Washer(s), Water Heater: electric, Water Heater Location: kitchen
Features
- Bath Off Primary
- Flooring: Vinyl Plank, Carpet
- Windows: Dbl Pane/Storm Window
- Basement: None
- Number of fireplaces: 1
- Fireplace features: Wood Burning, Main Level: 1, Fireplace
Interior area
- Total structure area: 1,664
- Total interior livable area: 1,664 sqft
Property
Parking
- Total spaces: 3
- Parking features: Attached Garage
- Has attached garage: Yes
- Covered spaces: 1
- Uncovered spaces: 2
Features
- Levels: One
- Stories: 1
- Patio & porch: Bath Off Primary, Dbl Pane/Storm Window, Fireplace, Water Heater
- Has view: Yes
- View description: Territorial
Lot
- Size: 8,712 Square Feet
- Features: Deck, Fenced-Fully
- Topography: Level
- Residential vegetation: Garden Space
Details
- Parcel number: 43730070160008
- Zoning description: Jurisdiction: City
- Special conditions: Standard
- Other equipment: Leased Equipment: no
Construction
Type & style
- Home type: SingleFamily
- Architectural style: Modern,1 Story
- Property subtype: Single Family Residence
Materials
- Wood Siding, Wood Products
- Foundation: Poured Concrete
- Roof: Composition
Condition
- Updated/Remodeled
- Year built: 1985
- Major remodel year: 1985
Utilities & green energy
- Electric: Company: PSE
- Sewer: Septic Tank
- Water: Public, Company: KPU
Community & HOA
Community
- Features: CCRs
- Subdivision: Poulsbo
HOA
- Services included: Common Area Maintenance
- HOA fee: $250 annually
Location
- Region: Poulsbo
Financial & listing details
- Price per square foot: $285/sqft
- Tax assessed value: $412,980
- Annual tax amount: $3,209
- Date on market: 7/15/2026
- Cumulative days on market: 24 days
- Listing terms: Conventional,FHA,VA Loan
- Inclusions: Dishwasher(s), Dryer(s), Garbage Disposal, Leased Equipment, Microwave(s), Refrigerator(s), Washer(s)
Estimated market value
$473,800
$450,000 - $497,000
$2,975/mo
Price history
| Date | Event | Price |
|---|---|---|
| 8/4/2026 | Price change | $474,995-4%$285/sqft |
Source:  NWMLS as distributed by MLS GRID #2555331 Report a problem NWMLS as distributed by MLS GRID #2555331 Report a problem | ||
| 7/16/2026 | Listed for sale | $495,000+82%$297/sqft |
Source: NWMLS as distributed by MLS GRID #2555331 Report a problem | ||
| 3/30/2026 | Sold | $272,000+43.2%$163/sqft |
Source: Public Record Report a problem | ||
| 6/3/2013 | Sold | $190,000+48.1%$114/sqft |
Source: NWMLS as distributed by MLS GRID #453342 Report a problem | ||
| 2/18/2003 | Sold | $128,297+23.4%$77/sqft |
Source: NWMLS as distributed by MLS GRID #23004820 Report a problem | ||
| 9/18/1995 | Sold | $104,000$63/sqft |
Source: Public Record Report a problem | ||
Public tax history
| Year | Property taxes | Tax assessment |
|---|---|---|
| 2025 | $3,071 -6.9% | $412,980 +10.5% |
| 2024 | $3,300 +3.4% | $373,740 |
| 2023 | $3,191 -1.5% | $373,740 |
| 2022 | $3,240 +22.1% | $373,740 +28.2% |
| 2021 | $2,653 +0.2% | $291,440 +9.9% |
| 2020 | $2,647 +15% | $265,200 +16.2% |
| 2019 | $2,303 +2.8% | $228,220 +27.1% |
| 2018 | $2,240 | $179,500 |
| 2017 | $2,240 +3.6% | $179,500 +17% |
| 2016 | $2,162 +7% | $153,450 +2.5% |
| 2015 | $2,020 | $149,710 +1.9% |
| 2014 | $2,020 +3.2% | $146,910 -9.4% |
| 2013 | $1,957 -0.5% | $162,230 |
| 2012 | $1,967 +1.9% | $162,230 -4.8% |
| 2011 | $1,930 +11.3% | $170,330 +3.1% |
| 2010 | $1,734 -1.9% | $165,280 -10.8% |
| 2009 | $1,767 +0.8% | $185,210 -2.8% |
| 2008 | $1,753 +1% | $190,500 +9% |
| 2007 | $1,736 +9.2% | $174,800 +42.8% |
| 2005 | $1,590 | $122,430 +11% |
| 2002 | -- | $110,330 +13.7% |
| 2001 | $1,355 +0.7% | $97,010 +7.5% |
| 2000 | $1,345 | $90,280 |
Find assessor info on the county website
Monthly payment
Est. payment
Payment breakdown
Explore the cost of this home by adjusting the details. Changes won't be saved.Climate risks
Neighborhood: 98370
Nearby schools
GreatSchools rating
- 6/10Richard Gordon Elementary SchoolGrades: PK-5Distance: 3 mi
- 3/10Kingston Middle SchoolGrades: 6-8Distance: 2.3 mi
- 9/10Kingston High SchoolGrades: 9-12Distance: 2.7 mi
- $461,0003 bd2 ba1.5k sqft8040 NE Seawind Ave, Poulsbo, WA 98370Sold
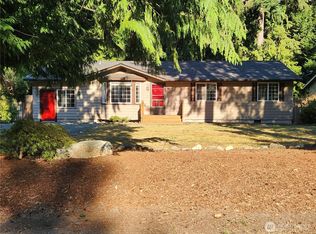
- $455,0003 bd2 ba1.5k sqft8075 NE Seawind Ave, Poulsbo, WA 98370Sold

- $392,5002 bd1 ba864 sqft8095 NE Seawind Ave, Poulsbo, WA 98370Sold

- $415,0003 bd1 ba1k sqft22270 Sunridge Way NE, Poulsbo, WA 98370Sold
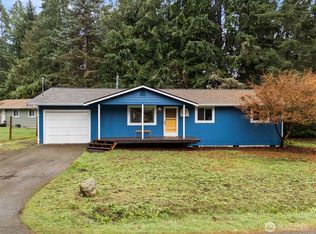
- $463,0003 bd2 ba1.3k sqft22250 Sea Vis NE, Poulsbo, WA 98370Pending
- $480,0003 bd3 ba1.5k sqft22200 Sea Vis NE, Poulsbo, WA 98370Sold
- $425,0003 bd1 ba1k sqft22180 Sea Vis NE, Poulsbo, WA 98370Sold
- $494,1003 bd3 ba1.5k sqft22200 Seavista Dr NE, Poulsbo, WA 98370Off Market
A local agent can set up tours, give advice and negotiate with sellers.
Similar homes
- $509,9003 bd2 ba1k sqftMiller Bay Est Div 02, Poulsbo, WA 98370Active
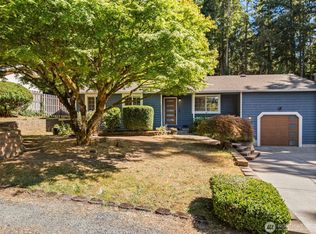 MLS ID #2549613, Sheila Georgeanne Joynes. NWMLS as distributed by MLS GRID
 - $444,0003 bd3 ba1.4k sqft7600 Sandy Way NE, Poulsbo, WA 98370Active
 MLS ID #2446354, Janis Sue Ehlert. NWMLS as distributed by MLS GRID
 - $450,0003 bd2 ba1.1k sqft2257 NW Clinton Avenue, Poulsbo, WA 98370Active
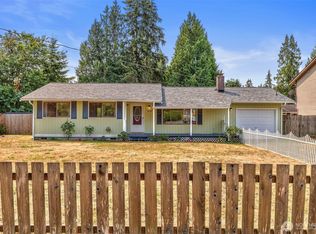 MLS ID #2565638, Dezirae Marie McCann. NWMLS as distributed by MLS GRID
 - $--3 bd2 ba2k sqft16460 Scandia Rd NW, Poulsbo, WA 98370Auction
 Auction.com 2
 - $475,0003 bd3 ba1.6k sqftSummetset Pud Div 3, Poulsbo, WA 98370ActiveMLS ID #2550098, Rachel Veary. NWMLS as distributed by MLS GRID
- $525,0003 bd2 ba1.5k sqft1814 Agate Court NW, Poulsbo, WA 98370ActiveMLS ID #2540410, Carol Glad. NWMLS as distributed by MLS GRID
- $519,0003 bd3 ba1.3k sqftPoulsbo, Poulsbo, WA 98370ActiveMLS ID #2550810, Laura Henry. NWMLS as distributed by MLS GRID
- $484,9003 bd3 ba1.4k sqft427 NE Inspiration Street, Poulsbo, WA 98370ActiveMLS ID #2529973, Brytt Keel. NWMLS as distributed by MLS GRID
- $475,0004 bd3 ba1.6k sqft1569 NE Fontaine Way, Poulsbo, WA 98370ActiveMLS ID #2510156, Jaclyn Messer. NWMLS as distributed by MLS GRID
- $484,0003 bd3 ba1.4k sqft396 NE Inspiration Street, Poulsbo, WA 98370ActiveMLS ID #2518581, Daniel Baker. NWMLS as distributed by MLS GRID
- $569,0003 bd2 ba1.2k sqftPoulsbo Gardens, Poulsbo, WA 98370ActiveMLS ID #2556419, Mary Richards. NWMLS as distributed by MLS GRID
- $500,0003 bd3 ba1.9k sqft2233 NW Clinton Avenue, Poulsbo, WA 98370ActiveMLS ID #2525016, Julie Martinez. NWMLS as distributed by MLS GRID
- $598,0003 bd2 ba1.6k sqft15900 Clear Creek Road NW, Poulsbo, WA 98370ActiveMLS ID #2563494, Sonja Tijmann. NWMLS as distributed by MLS GRID
- $585,9002 bd2 ba1.9k sqft6426 NE Barrett Drive, Poulsbo, WA 98370ActiveMLS ID #2548123, Adam Foley. NWMLS as distributed by MLS GRID
- $527,0004 bd2 ba1.2k sqft193 NE Max William Loop, Poulsbo, WA 98370ActiveMLS ID #2557720, Nicola D'Anella. NWMLS as distributed by MLS GRID
- $625,0002 bd2 ba1.4k sqft20877 Stottlemeyer Road NE, Poulsbo, WA 98370ActiveMLS ID #2555674, Rebecca Johnson. NWMLS as distributed by MLS GRID
- $589,0003 bd2 ba1.6k sqft20106 Bue Rund Loop NE, Poulsbo, WA 98370ActiveMLS ID #2546140, Kimberly Toro. NWMLS as distributed by MLS GRID
- $595,0003 bd3 ba2.2k sqft1886 Claret Loop NW, Poulsbo, WA 98370ActiveMLS ID #2565992, Lisa Paxson. NWMLS as distributed by MLS GRID
- $599,0002 bd2 ba1.2k sqftArrowhead On Agate Pass/Sandy Hook, Poulsbo, WA 98370ActiveMLS ID #2542782, MaLisa Westlund. NWMLS as distributed by MLS GRID
- $529,0005 bd3 ba1.6k sqftVetter Homestead Ph 02, Poulsbo, WA 98370ActiveMLS ID #2543865, Karen K. Millar. NWMLS as distributed by MLS GRID
