Welcome Home to this split level on an inviting cul de sac. This updated home in the Edgewater community has so much to offer. The updated kitchen includes all appliances with an open concept. Look out the kitchen and you have a partial view of Hood Canal. What a treat. The vaulted ceiling in the living room expands the large living space. Flooring is laminate throughout the upstairs. Downstairs is a large bonus room for multiple activities. The covered porch in the back gives you even more living space. The fenced yard offers a peaceful area for gardening with fruit trees, raised beds and a shed for all your gardening tools. The water heater was installed in 2023 and the metal roof gives you a peace of mind. Edgewater community has beach access, playground and covered picnic area.
Active
Listed by: John L. Scott, Inc. • Carol Glad
$525,000
1814 Agate Court NW, Poulsbo, WA 98370
3beds
1,544sqft
:
Get pre-qualified$3,212/mo
Single Family Residence
Built in 1980
10,018 Square Feet Lot
$521,700 Zestimate®
$340/sqft
$13/mo HOA
What's special
Large living spaceFenced yardMetal roof
- 13 days |
- 801 |
- 48 |
Likely to sell faster than
Zillow last checked:
Listing updated:
Listed by:
Carol Glad,
John L. Scott, Inc.
Source: NWMLS as distributed by MLS GRID,MLS#: 2540410
Facts & features
Interior
Bedrooms & bathrooms
- Bedrooms: 3
- Bathrooms: 2
- Full bathrooms: 1
- 3/4 bathrooms: 1
- Main level bathrooms: 1
- Main level bedrooms: 3
Primary bedroom
- Level: Main
Bedroom
- Level: Main
Bedroom
- Level: Main
Bathroom full
- Level: Main
Bathroom three quarter
- Level: Lower
Bonus room
- Level: Lower
Dining room
- Level: Main
Kitchen without eating space
- Level: Main
Living room
- Level: Main
Utility room
- Level: Lower
Heating
- Fireplace, Forced Air, Heat Pump, Electric
Cooling
- Forced Air
Appliances
- Included: Dishwasher, Refrigerator, Stove(s)/Range(s), Dishwasher(s), Refrigerator(s), Water Heater: electric, Water Heater Location: Garage
Features
- Ceiling Fan(s), Dining Room
- Flooring: Laminate, Carpet
- Windows: Dbl Pane/Storm Window
- Basement: Daylight
- Number of fireplaces: 1
- Fireplace features: Gas, Main Level: 1, Fireplace
Interior area
- Total structure area: 1,544
- Total interior livable area: 1,544 sqft
Property
Parking
- Total spaces: 1
- Parking features: Attached Garage
- Has attached garage: Yes
- Covered spaces: 1
Features
- Levels: Multi/Split
- Patio & porch: Ceiling Fan(s), Dbl Pane/Storm Window, Dining Room, Fireplace, Water Heater
- Has view: Yes
- View description: Partial
Lot
- Size: 10,018 Square Feet
- Features: Cul-De-Sac
- Residential vegetation: Fruit Trees, Garden Space
Details
- Parcel number: 43020000630001
- Zoning description: Jurisdiction: County
- Special conditions: Standard
Construction
Type & style
- Home type: SingleFamily
- Architectural style: Split Entry
- Property subtype: Single Family Residence
Materials
- Metal/Vinyl
- Foundation: Poured Concrete
- Roof: Metal
Condition
- Good
- Year built: 1980
- Major remodel year: 1980
Utilities & green energy
- Electric: Company: PSE
- Sewer: Septic Tank
- Water: Public, Company: Kitsap PUD
- Utilities for property: Xfinity, Xfinity
Community & HOA
Community
- Features: Athletic Court, Clubhouse, Gated, Playground
- Subdivision: Edgewater Estates
HOA
- Services included: Common Area Maintenance
- HOA fee: $160 annually
Location
- Region: Poulsbo
Financial & listing details
- Price per square foot: $340/sqft
- Tax assessed value: $470,280
- Annual tax amount: $4,309
- Date on market: 7/14/2026
- Cumulative days on market: 15 days
- Listing terms: Conventional,FHA,VA Loan
- Inclusions: Dishwasher(s), Refrigerator(s), Stove(s)/Range(s)
Estimated market value
$521,700
$496,000 - $548,000
$2,534/mo
Price history
| Date | Event | Price |
|---|---|---|
| 7/15/2026 | Listed for sale | $525,000+639.4%$340/sqft |
Source:  NWMLS as distributed by MLS GRID #2540410 Report a problem NWMLS as distributed by MLS GRID #2540410 Report a problem | ||
| 10/1/1986 | Sold | $71,000$46/sqft |
Source: Agent Provided Report a problem | ||
Public tax history
| Year | Property taxes | Tax assessment |
|---|---|---|
| 2024 | $4,077 +5.4% | $470,280 +2% |
| 2023 | $3,867 -1.7% | $460,910 |
| 2022 | $3,933 +15.7% | $460,910 +21.8% |
| 2021 | $3,399 +5% | $378,490 +13.7% |
| 2020 | $3,238 +9.8% | $333,020 +11.8% |
| 2019 | $2,948 +3.5% | $297,780 +25.9% |
| 2018 | $2,849 | $236,600 |
| 2017 | $2,849 +4.7% | $236,600 +7.4% |
| 2016 | $2,722 -1.1% | $220,330 +6.4% |
| 2015 | $2,751 | $207,030 +3.6% |
| 2014 | $2,751 +7% | $199,770 |
| 2013 | $2,571 +14.2% | $199,770 +4.2% |
| 2012 | $2,251 +2.6% | $191,740 -3% |
| 2011 | $2,195 +1% | $197,770 -6.1% |
| 2010 | $2,173 +0.6% | $210,630 -8.1% |
| 2009 | $2,160 +1.7% | $229,250 -4.1% |
| 2008 | $2,124 +4.6% | $239,110 +8.6% |
| 2007 | $2,030 +6.7% | $220,110 +45.1% |
| 2005 | $1,903 | $151,660 +19.2% |
| 2002 | -- | $127,240 |
| 2001 | $1,593 +4% | $127,240 +19.9% |
| 2000 | $1,532 | $106,090 |
Find assessor info on the county website
Monthly payment
Est. payment
Payment breakdown
Explore the cost of this home by adjusting the details. Changes won't be saved.Climate risks
Neighborhood: 98370
Nearby schools
GreatSchools rating
- 6/10Vinland Elementary SchoolGrades: PK-5Distance: 2.5 mi
- 8/10Poulsbo Junior High SchoolGrades: 6-8Distance: 5.1 mi
- 10/10North Kitsap High SchoolGrades: 9-12Distance: 5 mi
Schools provided by the listing agent
- Elementary: Vinland Elem
- Middle: Poulsbo Middle
- High: North Kitsap High
Source: NWMLS as distributed by MLS GRID. This data may not be complete. We recommend contacting the local school district to confirm school assignments for this home.
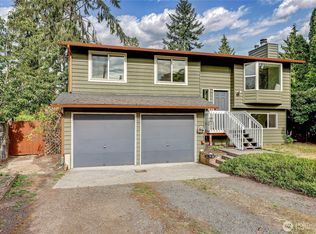
- $485,0003 bd2 ba1.5k sqft1816 Agate Ct NW, Poulsbo, WA 98370Sold

- $525,0002 bd2 ba1.5k sqft26182 Circle Dr NW, Poulsbo, WA 98370Sold
- $409,1003 bd1 ba1k sqft25954 Circle Dr NW, Poulsbo, WA 98370Off Market
- $462,2003 bd2 ba1.2k sqft25910 Circle Dr NW, Poulsbo, WA 98370Off Market
- $535,3003 bd2 ba1.6k sqft25943 Circle Dr NW, Poulsbo, WA 98370Off Market
- $427,3003 bd1 ba1k sqft1747 NW Kimball Rd, Poulsbo, WA 98370Off Market
- $609,2003 bd3 ba1.9k sqft26215 NW Circle Dr, Poulsbo, WA 98370Off Market
- $485,0003 bd2 ba1.1k sqft1851 NW Circle Dr N, Poulsbo, WA 98370Sold
A local agent can set up tours, give advice and negotiate with sellers.
Similar homes
- $515,0003 bd3 ba1.9k sqft2233 NW Clinton Avenue, Poulsbo, WA 98370Active
 MLS ID #2525016, Julie Martinez. NWMLS as distributed by MLS GRID
 - $527,0004 bd2 ba1.2k sqft193 NE Max William Loop, Poulsbo, WA 98370Active
 MLS ID #2557720, Nicola D'Anella. NWMLS as distributed by MLS GRID
 - $600,0003 bd2 ba1k sqft2580 NW Canal View Way, Poulsbo, WA 98370Active
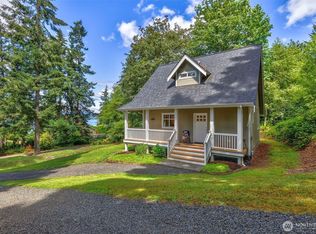 MLS ID #2557245, Abby Dukes. NWMLS as distributed by MLS GRID
 - $625,0003 bd2 ba1.7k sqft19064 10th Avenue NE, Poulsbo, WA 98370Active
 MLS ID #2559459, Brittney Bell. NWMLS as distributed by MLS GRID
 - $569,0003 bd2 ba1.2k sqftPoulsbo Gardens, Poulsbo, WA 98370ActiveMLS ID #2556419, Mary Richards. NWMLS as distributed by MLS GRID
- $--3 bd2 ba2k sqft16460 Scandia Rd NW, Poulsbo, WA 98370AuctionAuction.com 2
- $495,0003 bd2 ba1.6k sqft8060 NE Seawind Ave, Poulsbo, WA 98370ActiveMLS ID #2555331, Matt McGuirk. NWMLS as distributed by MLS GRID
- $545,0002 bd1 ba1.6k sqft234 NW 2 Crane Lane, Poulsbo, WA 98370ActiveMLS ID #2511095, Lily Masters. NWMLS as distributed by MLS GRID
- $600,0003 bd2 ba1.8k sqft26476 Port Gamble Road NE, Kingston, WA 98346ActiveMLS ID #2539665, Angelica Thrasher. NWMLS as distributed by MLS GRID
- $625,0002 bd2 ba1.9k sqft28389 State Highway 3 NE, Poulsbo, WA 98370ActiveMLS ID #2553902, Terra Wright Knudsen. NWMLS as distributed by MLS GRID
- $519,0003 bd3 ba1.3k sqftPoulsbo, Poulsbo, WA 98370ActiveMLS ID #2550810, Laura Henry. NWMLS as distributed by MLS GRID
- $495,0003 bd3 ba1.6k sqftSummetset Pud Div 3, Poulsbo, WA 98370ActiveMLS ID #2550098, Rachel Veary. NWMLS as distributed by MLS GRID
- $538,0005 bd3 ba1.6k sqftVetter Homestead Ph 02, Poulsbo, WA 98370ActiveMLS ID #2543865, Karen K. Millar. NWMLS as distributed by MLS GRID
- $599,9994 bd3 ba2.1k sqftStendahl Ridge, Poulsbo, WA 98370ActiveMLS ID #2553630, Jessica Yates. NWMLS as distributed by MLS GRID
- $574,9004 bd3 ba2.3k sqft21284 Brevik Place NW, Poulsbo, WA 98370ActiveMLS ID #2557769, Jeffrey Hartnett. NWMLS as distributed by MLS GRID
- $625,0002 bd2 ba1.4k sqft20877 Stottlemeyer Road NE, Poulsbo, WA 98370ActiveMLS ID #2555674, Rebecca Johnson. NWMLS as distributed by MLS GRID
- $625,0003 bd3 ba1.5k sqft29676 Beach Drive NE, Poulsbo, WA 98370ActiveMLS ID #2543822, Bridget Young. NWMLS as distributed by MLS GRID
- $589,0003 bd2 ba1.6k sqft20106 Bue Rund Loop NE, Poulsbo, WA 98370ActiveMLS ID #2546140, Kimberly Toro. NWMLS as distributed by MLS GRID
- $559,0002 bd2 ba1.2k sqft20375 NW Cedar Lane, Poulsbo, WA 98370ActiveMLS ID #2526714, Joey Soller. NWMLS as distributed by MLS GRID
- $484,9003 bd3 ba1.4k sqft427 NE Inspiration Street, Poulsbo, WA 98370ActiveMLS ID #2529973, Brytt Keel. NWMLS as distributed by MLS GRID
