
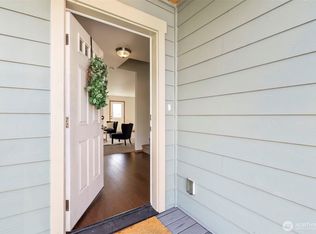
Welcome to Poulsbo - where small-town charm, everyday convenience, and a prime location come together. Just minutes from Naval Base Kitsap Bremerton, the Kingston-Seattle ferry, and historic downtown Poulsbo, this beautifully maintained 2017 Craftsman offers a convenient commute while keeping you close to everything that makes the Kitsap Peninsula so special. Inside, you'll find an open-concept layout with generously sized living spaces, oversized bedrooms, and a beautifully appointed kitchen featuring granite countertops, stainless steel appliances, a large eating bar, and an impressive walk-in pantry with exceptional storage. Stay comfortable year-round with efficient ductless mini-split heating and air conditioning. Upstairs, the spacious primary suite features a private ensuite bath, oversized walk-in closet, and conveniently located laundry just steps from all three bedrooms. Outside, enjoy a fully fenced, low-maintenance backyard with a private patio that's perfect for relaxing, entertaining, or letting pets play. Whether you're commuting to the shipyard, catching the Kingston-Seattle ferry, or spending weekends exploring Liberty Bay, nearby beaches, parks, scenic trails, golf courses, and Poulsbo's charming waterfront downtown, everything you need, including shopping, restaurants, and medical services, is just minutes away. Move-in ready and thoughtfully designed, this home offers the perfect blend of comfort and convenience in the Pacific Northwest.
Active
Listed by: 1 Percent Lists Tacoma • Rachel Veary
Price cut: $20K (7/29)
$475,000
391 NE OHenry Court, Poulsbo, WA 98370
3beds
1,646sqft
:
Get pre-qualified$2,883/mo
Single Family Residence
Built in 2017
2,613 Square Feet Lot
$474,600 Zestimate®
$289/sqft
$25/mo HOA
What's special
Beautifully appointed kitchenSpacious primary suitePrivate ensuite bathOversized walk-in closetOversized bedroomsLarge eating barFully fenced low-maintenance backyard
- 35 days |
- 640 |
- 48 |
Zillow last checked:
Listing updated:
Listed by:
Rachel Veary,
1 Percent Lists Tacoma
Source: NWMLS as distributed by MLS GRID,MLS#: 2550098
Facts & features
Interior
Bedrooms & bathrooms
- Bedrooms: 3
- Bathrooms: 3
- Full bathrooms: 2
- 1/2 bathrooms: 1
- Main level bathrooms: 1
Primary bedroom
- Level: Second
Bedroom
- Level: Second
Bedroom
- Level: Second
Bathroom full
- Level: Second
Bathroom full
- Level: Second
Other
- Level: Main
Dining room
- Level: Main
Entry hall
- Level: Main
Kitchen with eating space
- Level: Main
Living room
- Level: Main
Utility room
- Level: Second
Heating
- Ductless, Electric
Cooling
- Ductless
Appliances
- Included: Dishwasher, Disposal, Dryer, Microwave, Refrigerator, Stove(s)/Range(s), Washer, Dishwasher(s), Dryer(s), Garbage Disposal, Microwave(s), Refrigerator(s), Washer(s), Water Heater: Electric, Water Heater Location: Pantry
Features
- Bath Off Primary, Dining Room, High Tech Cabling, Pantry
- Flooring: Vinyl, Vinyl Plank, Carpet
- Windows: Dbl Pane/Storm Window
- Basement: None
- Has fireplace: No
Interior area
- Total structure area: 1,646
- Total interior livable area: 1,646 sqft
Video & virtual tour
Property
Parking
- Total spaces: 2
- Parking features: Driveway, Attached Garage
- Has attached garage: Yes
- Covered spaces: 2
Features
- Levels: Two
- Stories: 2
- Entry location: Main
- Patio & porch: Bath Off Primary, Dbl Pane/Storm Window, Dining Room, High Tech Cabling, Pantry, Walk-In Closet(s), Water Heater
- Has view: Yes
- View description: Territorial
Lot
- Size: 2,613 Square Feet
- Features: Curbs, Paved, Sidewalk, Fenced-Fully, Patio
- Topography: Level
- Residential vegetation: Garden Space
Details
- Parcel number: 56250000890008
- Zoning: RL - Residential Low
- Zoning description: Jurisdiction: City
- Special conditions: Standard
Construction
Type & style
- Home type: SingleFamily
- Architectural style: Craftsman,2 Story
- Property subtype: Single Family Residence
Materials
- Cement Planked, Cement Plank
- Foundation: Poured Concrete
- Roof: Composition
Condition
- Good
- Year built: 2017
Details
- Builder name: Central Highland Homes
Utilities & green energy
- Electric: Company: Puget Sound Energy
- Sewer: Sewer Connected, Company: City of Poulsbo
- Water: Public, Company: City of Poulsbo
Community & HOA
Community
- Features: CCRs
- Subdivision: Poulsbo
HOA
- Services included: Common Area Maintenance
- HOA fee: $25 monthly
Location
- Region: Poulsbo
Financial & listing details
- Price per square foot: $289/sqft
- Tax assessed value: $417,880
- Annual tax amount: $3,768
- Date on market: 7/8/2026
- Cumulative days on market: 37 days
- Listing terms: Conventional,FHA,VA Loan
- Inclusions: Dishwasher(s), Dryer(s), Garbage Disposal, Microwave(s), Refrigerator(s), Stove(s)/Range(s), Washer(s)
Estimated market value
$474,600
$451,000 - $498,000
$2,853/mo
Price history
| Date | Event | Price |
|---|---|---|
| 7/29/2026 | Price change | $475,000-4%$289/sqft |
Source:  NWMLS as distributed by MLS GRID #2550098 Report a problem NWMLS as distributed by MLS GRID #2550098 Report a problem | ||
| 7/9/2026 | Listed for sale | $495,000+85%$301/sqft |
Source: NWMLS as distributed by MLS GRID #2550098 Report a problem | ||
| 9/20/2023 | Listing removed | -- |
Source: Zillow Rentals Report a problem | ||
| 9/14/2023 | Listed for rent | $2,350+7.1%$1/sqft |
Source: Zillow Rentals Report a problem | ||
| 12/3/2021 | Listing removed | -- |
Source: Zillow Rental Network Premium Report a problem | ||
| 11/29/2021 | Listed for rent | $2,195$1/sqft |
Source: Zillow Rental Network Premium Report a problem | ||
| 6/6/2017 | Sold | $267,623$163/sqft |
Source: NWMLS as distributed by MLS GRID #1042340 Report a problem | ||
Public tax history
| Year | Property taxes | Tax assessment |
|---|---|---|
| 2025 | $3,767 +2.5% | $417,880 |
| 2024 | $3,675 +12.9% | $417,880 +9.5% |
| 2023 | $3,256 -1.7% | $381,630 |
| 2022 | $3,311 +12.9% | $381,630 +18.5% |
| 2021 | $2,934 +3.4% | $322,070 +11.6% |
| 2020 | $2,838 +9.8% | $288,720 +11.6% |
| 2019 | $2,585 -12.2% | $258,780 |
| 2018 | $2,945 | -- |
| 2017 | $2,945 | -- |
| 2016 | -- | -- |
Find assessor info on the county website
Monthly payment
Est. payment
Payment breakdown
Explore the cost of this home by adjusting the details. Changes won't be saved.Climate risks
Neighborhood: 98370
Nearby schools
GreatSchools rating
- 6/10Vinland Elementary SchoolGrades: PK-5Distance: 1.2 mi
- 8/10Poulsbo Junior High SchoolGrades: 6-8Distance: 2.4 mi
- 10/10North Kitsap High SchoolGrades: 9-12Distance: 2.3 mi
Schools provided by the listing agent
- Elementary: Vinland Elem
- Middle: Poulsbo Middle
- High: North Kitsap High
Source: NWMLS as distributed by MLS GRID. This data may not be complete. We recommend contacting the local school district to confirm school assignments for this home.
- $505,0003 bd3 ba1.4k sqft389 NE Ohenry Ct, Poulsbo, WA 98370Sold

- $476,0003 bd3 ba1.4k sqft382 NE Hazelberry Ct, Poulsbo, WA 98370Sold
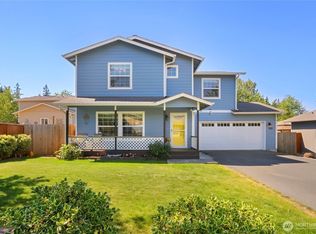
- $480,0003 bd3 ba1.4k sqft382 NE Ohenry Ct, Poulsbo, WA 98370Sold
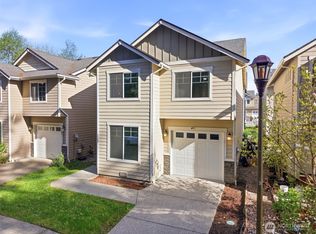
- $484,0003 bd3 ba1.4k sqft402 NE Ohenry Ct, Poulsbo, WA 98370Sold
- $479,9502 bd3 ba1.2k sqft22224 Lydia Way NE, Poulsbo, WA 98370Sold
- $430,0002 bd2 ba986 sqft378 NE Ohenry Ct, Poulsbo, WA 98370Sold
- $510,0003 bd2 ba1.2k sqft387 NE Max William Loop, Poulsbo, WA 98370Sold
- $456,7504 bd2 ba1.2k sqft383 NE Max William Loop, Poulsbo, WA 98370Sold
A local agent can set up tours, give advice and negotiate with sellers.
Similar homes
- $454,9003 bd3 ba1.4k sqft427 NE Inspiration Street, Poulsbo, WA 98370Active
 MLS ID #2529973, Brytt Keel. NWMLS as distributed by MLS GRID
 - $529,0005 bd3 ba1.6k sqftVetter Homestead Ph 02, Poulsbo, WA 98370Active
 MLS ID #2543865, Karen K. Millar. NWMLS as distributed by MLS GRID
 - $475,0004 bd3 ba1.6k sqft1569 NE Fontaine Way, Poulsbo, WA 98370Active
 MLS ID #2510156, Jaclyn Messer. NWMLS as distributed by MLS GRID
 - $519,0003 bd3 ba1.3k sqftPoulsbo, Poulsbo, WA 98370Active
 MLS ID #2550810, Laura Henry. NWMLS as distributed by MLS GRID
 - $695,0003 bd3 ba1.9k sqft15944 NE Lemolo Shore Drive, Poulsbo, WA 98370ActiveMLS ID #2567309, Stosh Jackson. NWMLS as distributed by MLS GRID
- $615,0003 bd3 ba2.4k sqftCook Add, Poulsbo, WA 98370ActiveMLS ID #2552891, Sheryl Wingate. NWMLS as distributed by MLS GRID
- $699,0003 bd3 ba1.8k sqft104 NE Whimbrel Lane, Poulsbo, WA 98370ActiveMLS ID #2558111, Sharon Martinelli. NWMLS as distributed by MLS GRID
- $674,0003 bd3 ba1.9k sqft19421 Scoter Lane NE, Poulsbo, WA 98370ActiveMLS ID #2540665, Leah Persinger. NWMLS as distributed by MLS GRID
- $525,0004 bd3 ba1.8k sqft9192 Harrow Place NW, Bremerton, WA 98311ActiveMLS ID #2565317, Dennis Balduf. NWMLS as distributed by MLS GRID
- $580,0003 bd3 ba2.1k sqft7410 Lazy S Lane NE, Bremerton, WA 98311ActiveMLS ID #2566340, Jennifer DiIorio. NWMLS as distributed by MLS GRID
- $475,0004 bd3 ba1.8k sqftWilley Estates Ph 2, Port Orchard, WA 98366ActiveMLS ID #2561188, Adam Still. NWMLS as distributed by MLS GRID
- $473,5004 bd3 ba2.1k sqft483 NE Conifer Drive, Bremerton, WA 98311ActiveMLS ID #2562541, Destin Schuster. NWMLS as distributed by MLS GRID
- $499,7774 bd2 ba2k sqft2795 NE John Carlson Road, Bremerton, WA 98311ActiveMLS ID #2560409, James J Bergstrom. NWMLS as distributed by MLS GRID
- $499,9503 bd2 ba1.4k sqftHaywards Home Tr, Port Orchard, WA 98366ActiveMLS ID #2552924, Sheryl Wingate. NWMLS as distributed by MLS GRID
- $480,0003 bd3 ba1.5k sqft3512 Nanette Lane SE, Port Orchard, WA 98366ActiveMLS ID #2558642, Dana Stone. NWMLS as distributed by MLS GRID
- $490,0003 bd3 ba1.3k sqft7838 Celtic Loop NW, Silverdale, WA 98383ActiveMLS ID #2534683, Kyle Skelly. NWMLS as distributed by MLS GRID
- $445,0003 bd3 ba1.6k sqft826 NW Highgarden Drive, Bremerton, WA 98311ActiveMLS ID #2561357, Keylla Otero. NWMLS as distributed by MLS GRID
- $510,0003 bd3 ba1.6k sqft4758 Driftwood Street, Bremerton, WA 98312ActiveMLS ID #2552110, Tasha Zetty. NWMLS as distributed by MLS GRID
- $499,0003 bd2 ba1.6k sqft297 Lewis Road W, Seabeck, WA 98380ActiveMLS ID #2471419, Emily Addis. NWMLS as distributed by MLS GRID
- $410,0003 bd2 ba1.4k sqft3964 Broadmoor Loop NE, Bremerton, WA 98310ActiveMLS ID #2564445, Josh WInkler. NWMLS as distributed by MLS GRID
