Skip main navigation
Active
  • Listed by: Keller Williams Greater 360 • Daniel Baker
    Price cut: $11K (7/8)
    $489,000

    396 NE Inspiration Street, Poulsbo, WA 98370

    3beds
    1,494sqft
    : 
    Loading
    Get pre-qualified
    Single Family Residence
    Built in 2016
    2,613 Square Feet Lot
    $488,500 Zestimate®
    $327/sqft
    $25/mo HOA

    What's special

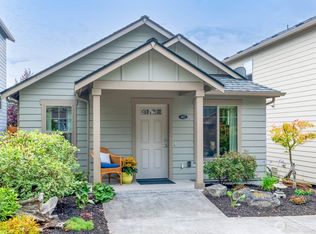
    New flooring flows throughoutSpacious primary suiteLight-filled layoutProfessionally updated landscapingSituated on level groundBeautifully refreshed two-story homeClean welcoming presence
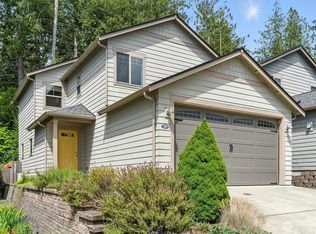
    Welcome to this beautifully refreshed two-story home in the desirable Summerset community of Poulsbo. Offering the same sought-after floor plan and size, this home stands out with thoughtful updates and a true move-in ready feel. New flooring flows throughout, complemented by fresh interior and exterior paint and professionally updated landscaping that gives the home a clean, welcoming presence from the moment you arrive. The light-filled layout provides an easy, functional flow for both everyday living and entertaining. Upstairs features a spacious primary suite along with additional bedrooms, while the main level offers comfortable living spaces designed for connection and flexibility. Situated on level ground and positioned right next to the neighborhood park, this location offers a unique blend of openness and convenience. Enjoy nearby amenities, schools, and easy access to everything Poulsbo has to offer. Well-maintained, thoughtfully updated, and in a prime location—this is a home that truly stands out in Summerset.
    70 days
    |
    669
    |
    36
    |

    Likely to sell faster than

    Zillow last checked:

    Listing updated:

    Listed by:

    Daniel Baker,

    Keller Williams Greater 360,

    Jeremy Hadfield,

    Keller Williams Greater 360

    Source: NWMLS as distributed by MLS GRID,MLS#: 2518581MLS Logo

    Loading...

      Facts & features

      Interior

      Bedrooms & bathrooms
      • Bedrooms: 3
      • Bathrooms: 3
      • Full bathrooms: 2
      • 1/2 bathrooms: 1
      • Main level bathrooms: 1
      Primary bedroom
      • Level: Second
      Bedroom
      • Level: Second
      Bedroom
      • Level: Second
      Bathroom full
      • Level: Second
      Bathroom full
      • Level: Second
      Other
      • Level: Main
      Dining room
      • Level: Main
      Entry hall
      • Level: Main
      Kitchen with eating space
      • Level: Main
      Living room
      • Level: Main
      Utility room
      • Level: Second
      Heating
      • Baseboard, Ductless, Electric
      Cooling
      • Ductless
      Appliances
      • Included: Dishwasher, Disposal, Dryer, Microwave, Refrigerator, Stove(s)/Range(s), Washer, Dishwasher(s), Dryer(s), Garbage Disposal, Microwave(s), Refrigerator(s), Washer(s)
      Features
      • Bath Off Primary, Dining Room, Pantry
      • Flooring: Laminate, Vinyl
      • Basement: None
      • Has fireplace: No
      Interior area
      • Total structure area: 1,494
      • Total interior livable area: 1,494 sqft

      Property

      Parking
      • Total spaces: 2
      • Parking features: Driveway, Attached Garage, Off Street
      • Has attached garage: Yes
      • Covered spaces: 2
      Features
      • Levels: Two
      • Stories: 2
      • Entry location: Main
      • Patio & porch: Bath Off Primary, Dining Room, Pantry, Walk-In Closet(s)
      Lot
      • Size: 2,613 Square Feet
      • Features: Curbs, Paved, Sidewalk, High Speed Internet, Sprinkler System
      • Topography: Level
      Details
      • Parcel number: 56120000340009
      • Special conditions: Standard

      Construction

      Type & style
      • Home type: SingleFamily
      • Architectural style: 2 Story
      • Property subtype: Single Family Residence
      Materials
      • Cement Planked, Cement Plank
      • Foundation: Poured Concrete
      • Roof: Composition
      Condition
      • Year built: 2016
      • Major remodel year: 2016

      Utilities & green energy

      • Electric: Company: Puget Sound Energy
      • Sewer: Sewer Connected, Company: City of Poulsbo
      • Water: Public, Company: City of Poulsbo

      Community & HOA

      Community
      • Features: Playground
      • Subdivision: Poulsbo
      HOA
      • HOA fee: $25 monthly
      Location
      • Region: Poulsbo

      Financial & listing details

      • Price per square foot: $327/sqft
      • Tax assessed value: $444,630
      • Annual tax amount: $4,009
      • Date on market: 5/5/2026
      • Cumulative days on market: 72 days
      • Listing terms: Conventional,FHA,VA Loan
      • Inclusions: Dishwasher(s), Dryer(s), Garbage Disposal, Microwave(s), Refrigerator(s), Stove(s)/Range(s), Washer(s)

        Estimated market value

        $488,500

        $464,000 - $513,000

        $2,697/mo

        Price history

        DateEventPrice
        7/8/2026Price change$489,000-2.2%$327/sqft
        Source: NWMLS as distributed by MLS GRID #2518581 Report a problem
        5/6/2026Listed for sale$499,950+13.4%$335/sqft
        Source: NWMLS as distributed by MLS GRID #2518581 Report a problem
        6/28/2021Sold$440,750+80.6%$295/sqft
        Source: NWMLS as distributed by MLS GRID #1799676 Report a problem
        9/3/2019Listing removed$1,995$1/sqft
        Source: Zillow Rental Manager Report a problem
        8/22/2019Price change$1,995-5%$1/sqft
        Source: Zillow Rental Manager Report a problem
        8/5/2019Listed for rent$2,100+13.5%$1/sqft
        Source: Coldwell Banker Park Shore Report a problem
        8/22/2018Listing removed$1,850$1/sqft
        Source: Reid Property Management, LLC Report a problem
        8/17/2018Listed for rent$1,850$1/sqft
        Source: Reid Property Management, LLC Report a problem
        4/15/2016Sold$244,000$163/sqft
        Source: NWMLS as distributed by MLS GRID #865701 Report a problem

        Public tax history

        YearProperty taxesTax assessment
        2024$3,911 +12.9%$444,630 +9.5%
        2023$3,464 -1.7%$405,950
        2022$3,523 +12.9%$405,950 +18.6%
        2021$3,119 +3.4%$342,410 +11.5%
        2020$3,017 +22.7%$306,960 +24.7%
        2019$2,459 -11.7%$246,120 +3.9%
        2018$2,786 $236,910
        2017$2,786 +4.9%$236,910 +24.9%
        2016$2,656 $189,690
        Find assessor info on the county website

        Monthly payment

        Est. payment

        Payment breakdown

        Explore the cost of this home by adjusting the details. Changes won't be saved.
        All calculations are estimates and provided by Zillow, Inc. for informational purposes only. Actual amounts may vary.
        HOA fees may include property taxes on listings classified as Co-Ops. Contact the listing agent and/or owner for fee details.
        Mortgage interest rates are dependent on a number of factors, including credit score, down payment, and repayment length. Interest rate data provided by Zillow Group Marketplace, Inc. as of 1/1/1970 from various mortgage lenders with which we have lead or other similar arrangements; the Estimated Payment is an average of those rates.
        See how much you could borrow to make a competitive offer.

        Climate risks

        Neighborhood: 98370

        Getting around

        3 / 100
        Car-Dependent
        30 / 100
        Somewhat Bikeable

        Nearby schools

        GreatSchools rating

        A local agent can set up tours, give advice and negotiate with sellers.

        Browse local experts

        Similar homes