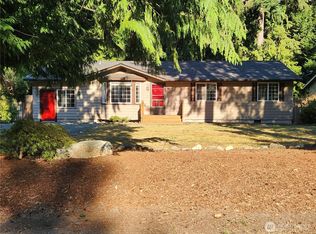
Beautifully maintained one-story home in Poulsbo's Miller Bay Estates, where pride of ownership shines. Set on a level, sunny lot, it features a spacious, fully-fenced backyard w/ Trex deck - ideal for entertaining, gardening, or quiet relaxation. Inside, enjoy new flooring, fresh paint, & an updated kitchen with modern, stylish touches. A newer roof adds peace-of-mind, while the efficient wood-burning stove brings warmth & charm. Conveniently located to schools & amenities and close to the community clubhouse with pool, sport court, park, trails, and beach access. This inviting home blends comfort, convenience, & outdoor enjoyment, creating a perfect setting for daily living & memorable gatherings. This is the one you've been waiting for!
Sold
Listed by: Keller Williams Greater 360 • Melisa Wight
Bought with: RE/MAX Eastside Brokers, Inc.
$415,000
22270 Sunridge Way NE, Poulsbo, WA 98370
3beds
1,032sqft
Single Family Residence
Built in 1992
8,712 Square Feet Lot
$422,500 Zestimate®
$402/sqft
$2,437 Estimated rent
Home value
$422,500
$389,000 - $461,000
$2,437/mo
Zestimate® history
Owner options
List your home for rent
$2,437/mo
Rent Zestimate®
Find your next renter with Zillow Rental Manager. Plus, with online applications, you can quickly screen prospective tenants – for free.
$2,437/mo
Rent Zestimate®
Refinance and save
$2,780/mo
Est. payment
Refinancing to a lower rate could help reduce your monthly payments and save thousands over the life of the loan.
$2,780/mo
Est. payment
Explore your selling options
Work with a Zillow partner agent
Leverage their expertise and Zillow's premium Showcase listings to get your home seen by more buyers.
Get startedList with your own agent
Get your home in front of millions of buyers by listing it on Zillow.
Learn how to do itSell it yourself
Take full control of how buyers see your home on Zillow by listing For Sale by Owner (FSBO).
List your homeWhat's special
Spacious fully-fenced backyardLevel sunny lotNewer roofFresh paintNew flooring
Zillow last checked:
Listing updated:
Listed by:
Melisa Wight,
Keller Williams Greater 360
Bought with:
Michelle Hogg, 24036
RE/MAX Eastside Brokers, Inc.
Source: NWMLS as distributed by MLS GRID,MLS#: 2456286
Facts & features
Interior
Bedrooms & bathrooms
- Bedrooms: 3
- Bathrooms: 1
- Full bathrooms: 1
- Main level bathrooms: 1
- Main level bedrooms: 3
Bedroom
- Level: Main
Bedroom
- Level: Main
Bedroom
- Level: Main
Bathroom full
- Level: Main
Dining room
- Level: Main
Entry hall
- Level: Main
Kitchen without eating space
- Level: Main
Living room
- Level: Main
Heating
- Fireplace, Wall Unit(s), Electric, Wood
Cooling
- None
Appliances
- Included: Dishwasher(s), Microwave(s), Stove(s)/Range(s), Water Heater: Electric, Water Heater Location: Garage
Features
- Ceiling Fan(s), Dining Room
- Flooring: Vinyl Plank
- Windows: Double Pane/Storm Window
- Basement: None
- Number of fireplaces: 1
- Fireplace features: Wood Burning, Main Level: 1, Fireplace
Interior area
- Total structure area: 1,032
- Total interior livable area: 1,032 sqft
Property
Parking
- Total spaces: 1
- Parking features: Driveway, Attached Garage, Off Street
- Has attached garage: Yes
- Covered spaces: 1
Features
- Levels: One
- Stories: 1
- Entry location: Main
- Patio & porch: Ceiling Fan(s), Double Pane/Storm Window, Dining Room, Fireplace, Water Heater
- Has view: Yes
- View description: Territorial
Lot
- Size: 8,712 Square Feet
- Features: Corner Lot, Dead End Street, Paved, Cable TV, Deck, Fenced-Fully, High Speed Internet, Outbuildings
- Topography: Level
- Residential vegetation: Garden Space
Details
- Parcel number: 43750000830009
- Zoning: RR
- Special conditions: Standard
Construction
Type & style
- Home type: SingleFamily
- Architectural style: 1 Story
- Property subtype: Single Family Residence
Materials
- Wood Siding, Wood Products
- Foundation: Poured Concrete
- Roof: Composition
Condition
- Very Good
- Year built: 1992
Utilities & green energy
- Electric: Company: PSE
- Sewer: Septic Tank, Company: Private Septic
- Water: Public, Company: Kitsap PUD
- Utilities for property: Xfinity, Xfinity
Community & HOA
Community
- Features: CCRs, Clubhouse, Park, Playground, Trail(s)
- Subdivision: Miller Bay Estates
HOA
- Services included: Common Area Maintenance, Road Maintenance
- HOA fee: $250 annually
Location
- Region: Poulsbo
Financial & listing details
- Price per square foot: $402/sqft
- Tax assessed value: $320,920
- Annual tax amount: $3,006
- Date on market: 1/21/2026
- Cumulative days on market: 182 days
- Listing terms: Conventional,FHA,VA Loan
- Inclusions: Dishwasher(s), Microwave(s), Stove(s)/Range(s)
Price history
| Date | Event | Price |
|---|---|---|
| 12/26/2025 | Sold | $415,000$402/sqft |
Source:  NWMLS as distributed by MLS GRID #2456286 Report a problem NWMLS as distributed by MLS GRID #2456286 Report a problem | ||
| 11/24/2025 | Pending sale | $415,000$402/sqft |
Source: NWMLS as distributed by MLS GRID #2456286 Report a problem | ||
| 11/20/2025 | Listed for sale | $415,000+73%$402/sqft |
Source: NWMLS as distributed by MLS GRID #2456286 Report a problem | ||
| 9/13/2017 | Sold | $239,950$233/sqft |
Source: NWMLS as distributed by MLS GRID #1165961 Report a problem | ||
| 7/29/2017 | Pending sale | $239,950$233/sqft |
Source: John L Scott Real Estate #1165961 Report a problem | ||
| 7/22/2017 | Listed for sale | $239,950+118.1%$233/sqft |
Source: John L Scott Real Estate #1165961 Report a problem | ||
| 10/15/2001 | Sold | $110,000$107/sqft |
Source: NWMLS as distributed by MLS GRID #21084809 Report a problem | ||
Public tax history
| Year | Property taxes | Tax assessment |
|---|---|---|
| 2024 | $2,869 +3.4% | $320,920 |
| 2023 | $2,776 -1.5% | $320,920 |
| 2022 | $2,818 +21.6% | $320,920 +28% |
| 2021 | $2,317 +0.2% | $250,760 +9.9% |
| 2020 | $2,312 +6.2% | $228,170 +7.5% |
| 2019 | $2,177 +4.8% | $212,320 +30% |
| 2018 | $2,078 | $163,310 |
| 2017 | $2,078 +49.2% | $163,310 +16.6% |
| 2016 | $1,393 +189.1% | $140,010 +2.4% |
| 2015 | $482 | $136,690 +1.9% |
| 2014 | $482 +3.9% | $134,200 -7.1% |
| 2013 | $464 -3.6% | $144,450 |
| 2012 | $481 +0.8% | $144,450 -4.8% |
| 2011 | $477 +8.2% | $151,810 |
| 2010 | $441 -2.9% | $151,810 -10.7% |
| 2009 | $454 -72.2% | $170,000 -2.9% |
| 2008 | $1,636 +1.7% | $175,030 +9.9% |
| 2007 | $1,608 +9.9% | $159,330 +43.8% |
| 2005 | $1,463 | $110,800 +10.9% |
| 2002 | -- | $99,920 -1.7% |
| 2001 | $1,403 -1% | $101,630 +8.3% |
| 2000 | $1,417 | $93,820 |
Find assessor info on the county website
Neighborhood: 98370
Nearby homes
- $460,0002 bd2 ba1.2k sqft22252 Woodruff Pl NE, Poulsbo, WA 98370Sold

- $461,0003 bd2 ba1.5k sqft8040 NE Seawind Ave, Poulsbo, WA 98370Sold
- $485,0003 bd2 ba1.5k sqft22331 Sunridge Way NE, Poulsbo, WA 98370Sold

- $495,0003 bd2 ba1.6k sqft8060 NE Seawind Ave, Poulsbo, WA 98370For Sale

- $455,0003 bd2 ba1.5k sqft8075 NE Seawind Ave, Poulsbo, WA 98370Sold
- $392,5002 bd1 ba864 sqft8095 NE Seawind Ave, Poulsbo, WA 98370Sold
- $565,0003 bd3 ba1.8k sqft7930 NE Seawind Ave, Poulsbo, WA 98370Sold
- $463,0003 bd2 ba1.3k sqft22250 Sea Vis NE, Poulsbo, WA 98370Pending
Nearby schools
GreatSchools rating
- 6/10Richard Gordon Elementary SchoolGrades: PK-5Distance: 2.9 mi
- 3/10Kingston Middle SchoolGrades: 6-8Distance: 2.3 mi
- 9/10Kingston High SchoolGrades: 9-12Distance: 2.6 mi
Get a cash offer in 3 minutes
Find out how much your home could sell for in as little as 3 minutes with a no-obligation cash offer.
Estimated market value
$422,500
Get a cash offer in 3 minutes
Find out how much your home could sell for in as little as 3 minutes with a no-obligation cash offer.
Estimated market value
$422,500
- Washington
- Kitsap County
- Poulsbo
- 98370
- 22270 Sunridge Way NE
Nearby cities
Nearby neighborhoods
Nearby zip codes
Other Poulsbo Topics
