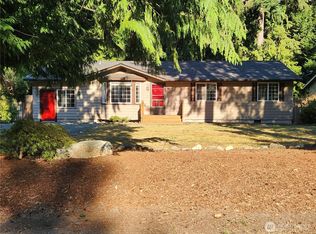
Welcome to your dream home at 7930 NE Seawind Ave, a beautifully refreshed gem in the heart of Poulsbo. This stunning residence captures the perfect blend of modern upgrades and Pacific Northwest charm, starting with its exceptional street appeal. The professionally landscaped front yard welcomes you home, while the crisp, new exterior paint and a brand-new roof (2024) offer peace of mind. Step inside to a light-filled home featuring new interior paint & an inviting great room style floor plan. The heart of the home is the island kitchen complete with a convenient breakfast bar for morning coffee or casual entertaining. With vaulted ceilings that enhance the sense of space, the living area feels airy and grand, centered around a cozy gas fireplace perfect for chilly evenings. Love to host? Kitchen flows seamlessly onto the back deck, overlooking your private backyard w/ newer fencing/gate. Whether you have a green thumb ready for the dedicated garden space or just want a quiet retreat, this yard is an outdoor oasis and backs to Kitsap Heritage park and trails so no rear neighbors! Life in this community feels like a vacation. The HOA provides top-tier amenities including an athletic court, clubhouse, pool and playground. Best of all, you’ll enjoy exclusive access to a private community beach, perfect for beachcombing or sunset strolls. Tell your Broker you want to see this one today and leave time to check out the amazing amenities this popular Poulsbo community offers.
Sold
Listed by: Keller Williams West Sound • Tara Scouten
Bought with: eXp Realty
$565,000
7930 NE Seawind Avenue, Poulsbo, WA 98370
3beds
1,815sqft
Single Family Residence
Built in 2003
6,534 Square Feet Lot
$565,300 Zestimate®
$311/sqft
$3,122 Estimated rent
Home value
$565,300
$531,000 - $599,000
$3,122/mo
Zestimate® history
Owner options
List your home for rent
$3,122/mo
Rent Zestimate®
Find your next renter with Zillow Rental Manager. Plus, with online applications, you can quickly screen prospective tenants – for free.
$3,122/mo
Rent Zestimate®
Refinance and save
$3,690/mo
Est. payment
Refinancing to a lower rate could help reduce your monthly payments and save thousands over the life of the loan.
$3,690/mo
Est. payment
Explore your selling options
Work with a Zillow partner agent
Leverage their expertise and Zillow's premium Showcase listings to get your home seen by more buyers.
Get startedList with your own agent
Get your home in front of millions of buyers by listing it on Zillow.
Learn how to do itSell it yourself
Take full control of how buyers see your home on Zillow by listing For Sale by Owner (FSBO).
List your homeWhat's special
Cozy gas fireplaceDedicated garden spaceCrisp new exterior paintOutdoor oasisIsland kitchenConvenient breakfast barVaulted ceilings
Zillow last checked:
Listing updated:
Listed by:
Tara Scouten,
Keller Williams West Sound
Bought with:
Michael Evans, 140796
eXp Realty
Source: NWMLS as distributed by MLS GRID,MLS#: 2516646
Facts & features
Interior
Bedrooms & bathrooms
- Bedrooms: 3
- Bathrooms: 3
- Full bathrooms: 2
- 1/2 bathrooms: 1
- Main level bathrooms: 2
- Main level bedrooms: 3
Primary bedroom
- Level: Main
Bedroom
- Level: Main
Bedroom
- Level: Main
Bathroom full
- Level: Main
Bathroom full
- Level: Main
Other
- Level: Lower
Entry hall
- Level: Split
Great room
- Level: Main
Kitchen with eating space
- Level: Main
Rec room
- Level: Lower
Utility room
- Level: Lower
Heating
- Forced Air, Electric
Cooling
- None
Appliances
- Included: Dishwasher, Disposal, Refrigerator, Stove(s)/Range(s), Washer, Dishwasher(s), Garbage Disposal, Refrigerator(s), Washer(s), Water Heater: Electric, Water Heater Location: Garage
Features
- Bath Off Primary, Ceiling Fan(s)
- Flooring: Ceramic Tile, Laminate
- Windows: Dbl Pane/Storm Window
- Basement: None
- Has fireplace: No
- Fireplace features: Gas
Interior area
- Total structure area: 1,815
- Total interior livable area: 1,815 sqft
Property
Parking
- Total spaces: 2
- Parking features: Attached Garage
- Has attached garage: Yes
- Covered spaces: 2
Features
- Levels: Multi/Split
- Entry location: Split
- Patio & porch: Bath Off Primary, Ceiling Fan(s), Dbl Pane/Storm Window, Vaulted Ceiling(s), Walk-In Closet(s), Water Heater
- Has view: Yes
- View description: Territorial
Lot
- Size: 6,534 Square Feet
- Features: Adjacent to Public Land, Cul-De-Sac, Cable TV, Deck, Fenced-Fully, High Speed Internet
- Topography: Level
- Residential vegetation: Garden Space, Wooded
Details
- Parcel number: 43730070230009
- Special conditions: Standard
Construction
Type & style
- Home type: SingleFamily
- Architectural style: Split Entry
- Property subtype: Single Family Residence
Materials
- Cement Planked, Wood Siding, Cement Plank
- Foundation: Poured Concrete
- Roof: Composition
Condition
- Year built: 2003
Utilities & green energy
- Electric: Company: PSE
- Sewer: Septic Tank, Company: Septic
- Water: Public, Company: Kitsap PUD
Community & HOA
Community
- Features: Athletic Court, CCRs, Clubhouse, Park, Playground
- Subdivision: Miller Bay Estates
HOA
- Services included: Common Area Maintenance
- HOA fee: $250 annually
- HOA phone: 360-900-9622
Location
- Region: Poulsbo
Financial & listing details
- Price per square foot: $311/sqft
- Tax assessed value: $429,330
- Annual tax amount: $4,595
- Date on market: 7/23/2026
- Cumulative days on market: 3 days
- Listing terms: Conventional,FHA,State Bond,VA Loan
- Inclusions: Dishwasher(s), Garbage Disposal, Refrigerator(s), Stove(s)/Range(s), Washer(s)
Price history
| Date | Event | Price |
|---|---|---|
| 6/25/2026 | Sold | $565,000+1.8%$311/sqft |
Source:  NWMLS as distributed by MLS GRID #2516646 Report a problem NWMLS as distributed by MLS GRID #2516646 Report a problem | ||
| 5/11/2026 | Pending sale | $555,000$306/sqft |
Source: NWMLS as distributed by MLS GRID #2516646 Report a problem | ||
| 5/8/2026 | Listed for sale | $555,000+4.7%$306/sqft |
Source: NWMLS as distributed by MLS GRID #2516646 Report a problem | ||
| 4/16/2024 | Sold | $530,000-2.8%$292/sqft |
Source: NWMLS as distributed by MLS GRID #2193549 Report a problem | ||
| 3/26/2024 | Pending sale | $545,000$300/sqft |
Source: NWMLS as distributed by MLS GRID #2193549 Report a problem | ||
| 3/22/2024 | Listed for sale | $545,000$300/sqft |
Source: NWMLS as distributed by MLS GRID #2193549 Report a problem | ||
| 3/13/2024 | Pending sale | $545,000$300/sqft |
Source: NWMLS as distributed by MLS GRID #2193549 Report a problem | ||
| 2/14/2024 | Price change | $545,000-2.7%$300/sqft |
Source: NWMLS as distributed by MLS GRID #2193549 Report a problem | ||
| 2/7/2024 | Price change | $559,900-2.6%$308/sqft |
Source: NWMLS as distributed by MLS GRID #2193549 Report a problem | ||
| 2/2/2024 | Listed for sale | $575,000+69.1%$317/sqft |
Source: NWMLS as distributed by MLS GRID #2193549 Report a problem | ||
| 12/21/2018 | Sold | $340,000$187/sqft |
Source: NWMLS as distributed by MLS GRID #1377420 Report a problem | ||
| 11/14/2018 | Pending sale | $340,000$187/sqft |
Source: Windermere Real Estate/Port Orchard #1377420 Report a problem | ||
| 11/8/2018 | Price change | $340,000-2.9%$187/sqft |
Source: Windermere Real Estate/Port Orchard #1377420 Report a problem | ||
| 10/24/2018 | Listed for sale | $350,000+67.5%$193/sqft |
Source: Windermere Real Estate/Port Orchard #1377420 Report a problem | ||
| 7/9/2014 | Sold | $209,000+5.4%$115/sqft |
Source: NWMLS as distributed by MLS GRID #631001 Report a problem | ||
| 1/15/2014 | Sold | $198,252-13.4%$109/sqft |
Source: Public Record Report a problem | ||
| 3/28/2013 | Listing removed | $229,000$126/sqft |
Source: John L Scott Real Estate #335578 Report a problem | ||
| 9/27/2012 | Price change | $229,000-6.5%$126/sqft |
Source: John L Scott Real Estate #335578 Report a problem | ||
| 3/27/2012 | Listed for sale | $245,000+28.9%$135/sqft |
Source: John L Scott Real Estate #335578 Report a problem | ||
| 10/23/2003 | Sold | $190,000+630.8%$105/sqft |
Source: Public Record Report a problem | ||
| 6/23/2003 | Sold | $26,000$14/sqft |
Source: Public Record Report a problem | ||
Public tax history
| Year | Property taxes | Tax assessment |
|---|---|---|
| 2025 | $3,863 -13.3% | $429,330 -14.9% |
| 2024 | $4,457 +3.4% | $504,780 |
| 2023 | $4,310 -2.2% | $504,780 -0.7% |
| 2022 | $4,408 +22.4% | $508,450 +28.5% |
| 2021 | $3,601 +0.2% | $395,620 +9.9% |
| 2020 | $3,593 +9.1% | $359,920 +10.3% |
| 2019 | $3,293 +5.3% | $326,360 +28.4% |
| 2018 | $3,129 | $254,110 |
| 2017 | $3,129 +3.5% | $254,110 +18% |
| 2016 | $3,022 +8% | $215,310 +2.7% |
| 2015 | $2,798 | $209,600 +2.1% |
| 2014 | $2,798 +3.4% | $205,320 -4.4% |
| 2013 | $2,707 +4.9% | $214,740 |
| 2012 | $2,581 +1.5% | $214,740 -5.2% |
| 2011 | $2,543 +8.2% | $226,480 |
| 2010 | $2,350 -2.3% | $226,480 -11.1% |
| 2009 | $2,407 -2.6% | $254,900 -6% |
| 2008 | $2,470 -1.7% | $271,300 +6.1% |
| 2007 | $2,512 +8.8% | $255,600 +42.4% |
| 2005 | $2,309 | $179,540 |
Find assessor info on the county website
Neighborhood: 98370
Nearby homes
- $461,0003 bd2 ba1.5k sqft8040 NE Seawind Ave, Poulsbo, WA 98370Sold
- $485,0003 bd2 ba1.5k sqft22331 Sunridge Way NE, Poulsbo, WA 98370Sold

- $463,0003 bd2 ba1.3k sqft22250 Sea Vis NE, Poulsbo, WA 98370Pending

- $474,9953 bd2 ba1.6k sqft8060 NE Seawind Ave, Poulsbo, WA 98370Pending

- $415,0003 bd1 ba1k sqft22270 Sunridge Way NE, Poulsbo, WA 98370Sold
- $455,0003 bd2 ba1.5k sqft8075 NE Seawind Ave, Poulsbo, WA 98370Sold
- $449,9002 bd2 ba2k sqft7775 NE Seawind Ave, Poulsbo, WA 98370Sold
- $425,0002 bd2 ba1.4k sqft22335 Sea Vis NE, Poulsbo, WA 98370Sold
Nearby schools
GreatSchools rating
- 6/10Richard Gordon Elementary SchoolGrades: PK-5Distance: 2.9 mi
- 3/10Kingston Middle SchoolGrades: 6-8Distance: 2.2 mi
- 9/10Kingston High SchoolGrades: 9-12Distance: 2.6 mi
Schools provided by the listing agent
- Elementary: Richard Gordon Elem
- Middle: Kingston Middle
- High: Kingston High School
Source: NWMLS as distributed by MLS GRID. This data may not be complete. We recommend contacting the local school district to confirm school assignments for this home.
Get a cash offer in 3 minutes
Find out how much your home could sell for in as little as 3 minutes with a no-obligation cash offer.
Estimated market value
$565,300
Get a cash offer in 3 minutes
Find out how much your home could sell for in as little as 3 minutes with a no-obligation cash offer.
Estimated market value
$565,300
- Washington
- Kitsap County
- Poulsbo
- 98370
- 7930 NE Seawind Avenue
Nearby cities
Nearby neighborhoods
Nearby zip codes
Other Poulsbo Topics
