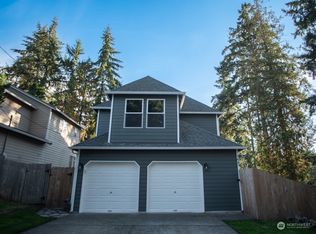
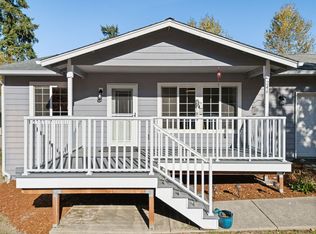
Enjoy this move-in ready home with everything remodeled. This nice home has new flooring throughout, completely painted, new carpets, new stove, new toilets, and your big two car garage is painted too. Your fully fenced backyard is ready for all your outdoors activities with a huge deck. You have a peek-a-boo view of the water through the trees from your big back deck and inside in the living room. Come see this three bedroom home with convenient easy access to and from State Highway 3. Check out the North Kitsap School District. In the nice small quiet community of Keyport.
Active
Listed by: John L. Scott, Inc. • Marcus Hoffman • 360-271-0023
Price cut: $35K (10/26)
$450,000
1649 NE Harvard Avenue, Keyport, WA 98345
3beds
1,626sqft
Single Family Residence
Built in 1998
3,920 Square Feet Lot
$477,300 Zestimate®
$277/sqft
$-- HOA
What's special
Huge deckNew toiletsBig two car garageFully fenced backyardNew stoveCompletely paintedNew flooring throughout
- --
- on Zillow
- 728
- views
- 58
- saves
Zillow last checked:
Listing updated:
Listed by:
Marcus Hoffman 360-271-0023 mhoffman@johnlscott.com,
John L. Scott, Inc.
Source: NWMLS as distributed by MLS GRID,MLS#: 2548348
Facts & features
Interior
Bedrooms & bathrooms
- Bedrooms: 3
- Bathrooms: 3
- Full bathrooms: 2
- 1/2 bathrooms: 1
- Main level bathrooms: 1
Other
- Level: Main
Dining room
- Level: Main
Entry hall
- Level: Main
Great room
- Level: Main
Kitchen with eating space
- Level: Main
Living room
- Level: Main
Utility room
- Level: Main
Heating
- Forced Air, Natural Gas
Cooling
- None
Appliances
- Included: Dishwasher, Microwave, Refrigerator, Stove(s)/Range(s), Dishwasher(s), Microwave(s), Refrigerator(s), Water Heater: Gas, Water Heater Location: Garage
Features
- Bath Off Primary, Ceiling Fan(s), Dining Room
- Flooring: Hardwood, Vinyl, Carpet
- Windows: Dbl Pane/Storm Window
- Basement: None
- Has fireplace: No
Interior area
- Total structure area: 1,626
- Total interior livable area: 1,626 sqft
Property
Parking
- Total spaces: 4
- Parking features: Attached Garage
- Has attached garage: Yes
- Covered spaces: 2
- Uncovered spaces: 2
Features
- Levels: Two
- Stories: 2
- Entry location: Main
- Patio & porch: Bath Off Primary, Ceiling Fan(s), Dbl Pane/Storm Window, Dining Room, Vaulted Ceiling(s), Walk-In Closet(s), Water Heater
- Has view: Yes
- View description: Bay, Territorial
- Has water view: Yes
- Water view: Bay
Lot
- Size: 3,920 Square Feet
- Dimensions: 41' x 99' x 39' x 99'
- Features: Paved, Deck, Dog Run, Fenced-Fully, Gas Available
- Topography: Level,Partial Slope
- Residential vegetation: Garden Space, Wooded
Details
- Parcel number: 43660160060109
- Zoning: Keyport Rural Village
- Zoning description: Jurisdiction: County
- Special conditions: Standard
Construction
Type & style
- Home type: SingleFamily
- Architectural style: Contemporary,2 Story
- Property subtype: Single Family Residence
Materials
- Cement Planked, Cement Plank
- Foundation: Poured Concrete
- Roof: Metal
Condition
- Updated/Remodeled
- Year built: 1998
- Major remodel year: 1998
Utilities & green energy
- Electric: Company: Puget Sound Energy
- Sewer: Sewer Connected, Company: Kitsap County Public Works
- Water: Public, Company: Kitsap Public Utility District
Community & HOA
Community
- Features: Boat Launch, Park, Playground
- Subdivision: Keyport
Location
- Region: Keyport
Financial & listing details
- Price per square foot: $277/sqft
- Tax assessed value: $433,190
- Annual tax amount: $4,039
- Date on market: 7/17/2026
- Listing terms: Conventional,FHA,USDA Loan,VA Loan
- Inclusions: Dishwasher(s), Microwave(s), Refrigerator(s), Stove(s)/Range(s)
Estimated market value
$477,300
$453,000 - $501,000
$2,618/mo
Price history
| Date | Event | Price |
|---|---|---|
| 10/26/2026 | Price change | $450,000-7.2%$277/sqft |
Source:  NWMLS as distributed by MLS GRID #2548348 Report a problem NWMLS as distributed by MLS GRID #2548348 Report a problem | ||
| 9/14/2026 | Price change | $485,000-3%$298/sqft |
Source: NWMLS as distributed by MLS GRID #2548348 Report a problem | ||
| 7/17/2026 | Listed for sale | $500,000+214.5%$308/sqft |
Source: NWMLS as distributed by MLS GRID #2548348 Report a problem | ||
| 6/18/2020 | Listing removed | $1,800$1/sqft |
Source: Pickett Property Management Report a problem | ||
| 6/4/2020 | Listed for rent | $1,800+12.5%$1/sqft |
Source: Pickett Property Management Report a problem | ||
| 8/11/2018 | Listing removed | $1,600$1/sqft |
Source: Pickett Property Management Report a problem | ||
| 7/30/2018 | Listed for rent | $1,600+6.7%$1/sqft |
Source: Pickett Property Management Report a problem | ||
| 2/14/2016 | Listing removed | $1,500$1/sqft |
Source: Pickett Property Mgmt Report a problem | ||
| 2/2/2016 | Price change | $1,500-3.2%$1/sqft |
Source: Pat Groves Report a problem | ||
| 1/5/2016 | Listed for rent | $1,550$1/sqft |
Source: Pat Groves Report a problem | ||
| 11/24/2015 | Listing removed | $159,000+9.7%$98/sqft |
Source: Windermere Real Estate/West Sound, Inc #705755 Report a problem | ||
| 11/23/2015 | Sold | $145,000-8.8%$89/sqft |
Source: NWMLS as distributed by MLS GRID #705755 Report a problem | ||
| 5/19/2015 | Pending sale | $159,000$98/sqft |
Source: Windermere Real Estate/West Sound, Inc #705755 Report a problem | ||
| 5/2/2015 | Price change | $159,000-3.6%$98/sqft |
Source: Windermere Real Estate/West Sound, Inc #705755 Report a problem | ||
| 3/6/2015 | Price change | $165,000+26.9%$101/sqft |
Source: Windermere Real Estate/West Sound, Inc #705755 Report a problem | ||
| 10/16/2014 | Pending sale | $130,000$80/sqft |
Source: Windermere Real Estate/West Sound, Inc #705755 Report a problem | ||
| 10/14/2014 | Listed for sale | $130,000-49%$80/sqft |
Source: Windermere Real Estate/West Sound, Inc #705755 Report a problem | ||
| 5/3/2007 | Sold | $255,000+118.9%$157/sqft |
Source: NWMLS as distributed by MLS GRID #27011382 Report a problem | ||
| 5/29/1998 | Sold | $116,500$72/sqft |
Source: Public Record Report a problem | ||
Public tax history
| Year | Property taxes | Tax assessment |
|---|---|---|
| 2025 | $3,901 +2.3% | $433,190 |
| 2024 | $3,814 +12.1% | $433,190 +8.6% |
| 2023 | $3,402 -1.7% | $399,050 |
| 2022 | $3,461 +18.2% | $399,050 +24.6% |
| 2021 | $2,929 +3.1% | $320,260 +11.7% |
| 2020 | $2,841 +9.5% | $286,710 +11.6% |
| 2019 | $2,595 +1.7% | $256,820 +25.9% |
| 2018 | $2,550 | $203,990 |
| 2017 | $2,550 +5.9% | $203,990 +8.5% |
| 2016 | $2,409 +0.1% | $187,980 |
| 2015 | $2,407 | $187,980 +4.1% |
| 2014 | $2,407 +0.7% | $180,590 |
| 2013 | $2,389 +7.3% | $180,590 -3.2% |
| 2012 | $2,227 +2.5% | $186,510 -3.1% |
| 2011 | $2,172 +1% | $192,480 -6.2% |
| 2010 | $2,151 +0.6% | $205,110 -8.1% |
| 2009 | $2,138 +1.6% | $223,290 -4.1% |
| 2008 | $2,103 +210230% | $232,950 +5.2% |
| 2007 | $1 -100% | $221,450 +31.1% |
| 2005 | $2,151 | $168,860 +22.8% |
| 2002 | -- | $137,490 |
Find assessor info on the county website
Monthly payment
Est. payment
Payment breakdown
Explore the cost of this home by adjusting the details. Changes won't be saved.Climate risks
Neighborhood: 98345
Nearby schools
Schools provided by the listing agent
- Elementary: Hilder Pearson Elem
- Middle: Poulsbo Middle
- High: North Kitsap High
Source: NWMLS as distributed by MLS GRID. This data may not be complete. We recommend contacting the local school district to confirm school assignments for this home.
Similar homes
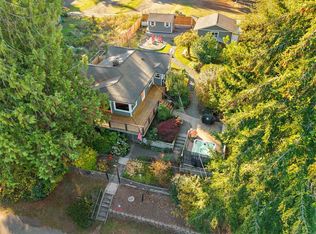
- $485,0003 bd2 ba1.2k sqft246 NE Max William Loop, Poulsbo, WA 98370Active
 MLS ID #2597542, Joanne Soderlind. NWMLS as distributed by MLS GRID
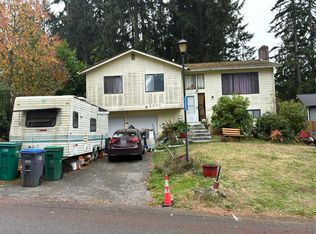
 - $500,0003 bd1 ba1.7k sqft18481 1st Avenue NE, Suquamish, WA 98392Active
 MLS ID #2595914, Michelle Cook. NWMLS as distributed by MLS GRID
 - $645,0003 bd3 ba1.9k sqft15944 NE Lemolo Shore Drive, Poulsbo, WA 98370Active
 MLS ID #2597259, Stosh Jackson. NWMLS as distributed by MLS GRID
 - $--4 bd3 ba2.1k sqft2303 NE Eton Ln, Bremerton, WA 98311Auction
 Auction.com 2
