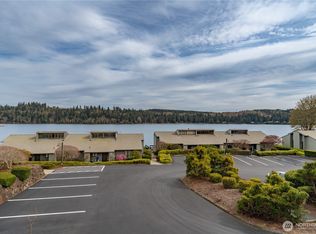
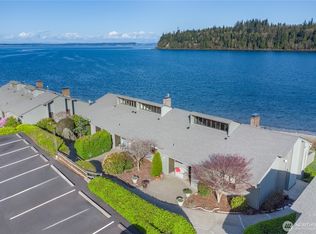
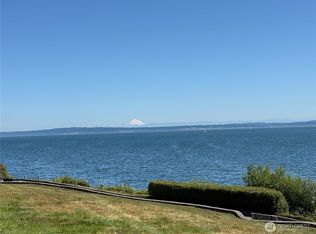
The Unit 20 is a great investment for rental income and owner getaways. It is currently being leased by CASAGO There are 2 bedrooms with ensuites, Open living and dining areas provide comfortable space for long or short term visits. The proximity to The Beach Club allows guests to enjoy two heated pools, hot tub, sauna, Pickle Ball, Tennis courts, Exercise room. There are 34 miles of walking trails just across the way and a beach beside the club house. It is a short walk to The Inn and The Fireside Restaurant providing Breakfast, Lunch, and Dinner options with local farm grown vegetables in season and LOCAL seafood and meat. The Marina rents kayaks, paddle boards, etc. The Golf Course is Audubon Certified and the 18 hole course is beautiful. So much to do and enjoy in all seasons. Unit 20 and 21 can be put together.
Active
Listed by: Port Ludlow Brokers LLC • Judith Jackson
$325,000
20 Hood Way #20, Port Ludlow, WA 98365
2beds
1,100sqft
Single Family Residence, Condominium
Built in 1969
69 Square Feet Lot
$-- Zestimate®
$295/sqft
$700/mo HOA
What's special
Two heated poolsExercise roomHot tub
- --
- on Zillow
- 101
- views
- 2
- saves
Zillow last checked:
Listing updated:
Listed by:
Judith Jackson,
Port Ludlow Brokers LLC
Source: NWMLS as distributed by MLS GRID,MLS#: 2579194
Facts & features
Interior
Bedrooms & bathrooms
- Bedrooms: 2
- Bathrooms: 2
- Full bathrooms: 2
- Main level bathrooms: 2
- Main level bedrooms: 2
Bedroom
- Level: Main
Bedroom
- Level: Main
Bathroom full
- Level: Main
Bathroom full
- Level: Main
Dining room
- Level: Main
Family room
- Level: Main
Kitchen with eating space
- Level: Main
Living room
- Level: Main
Utility room
- Level: Main
Heating
- Baseboard, Electric
Cooling
- None
Appliances
- Included: Dishwasher, Disposal, Microwave, Washer, Dishwasher(s), Garbage Disposal, Microwave(s), Washer(s), Water Heater: electric, Water Heater Location: closet, Cooking - Electric Hookup, Cooking-Electric, Dryer-Electric, Dryer-Gas, Ice Maker
- Laundry: Electric Dryer Hookup, Dryer-Gas, Washer Hookup, Gas Dryer Hookup
Features
- Flooring: Carpet
- Windows: Coverings: yes
- Has fireplace: No
Interior area
- Total structure area: 1,100
- Total interior livable area: 1,100 sqft
Property
Parking
- Total spaces: 200
- Parking features: Carport
- Has carport: Yes
- Covered spaces: 200
Features
- Levels: One
- Stories: 1
- Patio & porch: Cooking-Electric, Dryer-Electric, Dryer-Gas, Ice Maker, Washer, Water Heater
- Spa features: Community
- Has view: Yes
- View description: Bay, Golf Course, Mountain(s), Sound, Strait
- Has water view: Yes
- Water view: Bay,Sound,Strait
- Waterfront features: Bayfront, Sea, Sound, Strait
Lot
- Size: 69 Square Feet
- Features: Cul-De-Sac, Dead End Street, Secluded
Details
- Parcel number: 990300121
- Special conditions: Standard
Construction
Type & style
- Home type: SingleFamily
- Architectural style: Traditional,Condo (1 Level)
- Property subtype: Single Family Residence, Condominium
Materials
- Wood Products
- Roof: Composition
Condition
- Year built: 1969
- Major remodel year: 1969
Utilities & green energy
- Electric: Company: Jefferson County PUD
- Sewer: Company: OWSI
- Water: Company: Olympic Water and Sewer
- Utilities for property: Astound/ Century Link, Astound
Community & HOA
Community
- Features: Athletic Court, Fitness Center, Golf, Outside Entry, Playground, Indoor Pool, Pool, Sauna, Trail(s)
- Subdivision: Admiralty Condos
HOA
- Services included: Common Area Maintenance, Internet, Maintenance Grounds, Road Maintenance, Snow Removal
- HOA fee: $2,100 quarterly
Location
- Region: Pt Ludlow
Financial & listing details
- Price per square foot: $295/sqft
- Annual tax amount: $2,719
- Date on market: 9/26/2026
- Listing terms: Conventional,VA Loan
- Inclusions: Dishwasher(s), Garbage Disposal, Microwave(s), Washer(s)
Estimated market value
Not available
Estimated sales range
Not available
Not available
Price history
| Date | Event | Price |
|---|---|---|
| 9/26/2026 | Listed for sale | $325,000$295/sqft |
Source:  NWMLS as distributed by MLS GRID #2579194 Report a problem NWMLS as distributed by MLS GRID #2579194 Report a problem | ||
Public tax history
Tax history is unavailable.
Monthly payment
Est. payment
Payment breakdown
Explore the cost of this home by adjusting the details. Changes won't be saved.Climate risks
Neighborhood: 98365
Nearby schools
Schools provided by the listing agent
- Elementary: Chimacum Elem
- Middle: Chimacum Mid
- High: Chimacum High
Source: NWMLS as distributed by MLS GRID. This data may not be complete. We recommend contacting the local school district to confirm school assignments for this home.
Similar homes
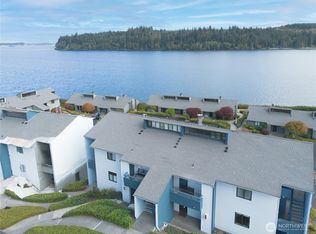
- $325,0002 bd2 ba1.1k sqftAdmiralty 1, Port Ludlow, WA 98365Active
 MLS ID #2579437, Judith Jackson. NWMLS as distributed by MLS GRID
 - $355,0002 bd1 ba720 sqft141 Blueberry Hill Road, Port Ludlow, WA 98365Active
 MLS ID #2563335, Pamela Begley. NWMLS as distributed by MLS GRID
 - $379,0002 bd3 ba1.1k sqft., Port Ludlow, WA 98365Active
 MLS ID #2557234, Brooke Pisani. NWMLS as distributed by MLS GRID
 - $399,0002 bd1 ba960 sqft11 Finch Lane, Port Ludlow, WA 98365Active
 MLS ID #2576528, Scott Rogers. NWMLS as distributed by MLS GRID
