Welcome to the Viking Crest community, where this beautifully refreshed 3-bedroom, 2-bath condo is ready to welcome you home. Thoughtfully updated with new interior paint, new carpet, a new stove, new microwave, stylish light fixtures, and granite countertops, this move-in-ready home offers comfort, style, and low-maintenance living. The spacious primary suite features its own private bathroom, while the private balcony overlooks a peaceful greenbelt, providing the perfect place to enjoy your morning coffee or unwind at the end of the day. Enjoy the convenience of one assigned parking space and outstanding HOA amenities, including a swimming pool, fitness room, clubhouse with kitchen, EV charging station, water, sewer, and common area maintenance. Ideally located just minutes from charming downtown Poulsbo, you'll enjoy easy access to the waterfront, marinas, local boutiques, restaurants, coffee shops, parks, and the town's year-round festivals and Scandinavian charm. Shopping, schools, medical facilities, and convenient access to the Bainbridge Island and Kingston ferry terminals make commuting and everyday living a breeze. This is your opportunity to enjoy the best of Poulsbo living in a beautifully updated home!
Contingent
Listed by: SASH Realty • Veronica Garcia
$322,500
20156 Vikings Crest NE #7-101, Poulsbo, WA 98370
3beds
1,200sqft
Condominium
Built in 1984
-- sqft lot
$-- Zestimate®
$269/sqft
$592/mo HOA
What's special
Stylish light fixturesSpacious primary suitePrivate bathroomNew microwaveNew stoveGranite countertopsNew interior paint
- 11 days
- 787
- 41
Likely to sell faster than
Zillow last checked:
Listing updated:
Listed by:
Veronica Garcia,
SASH Realty
Source: NWMLS as distributed by MLS GRID,MLS#: 2569149
Facts & features
Interior
Bedrooms & bathrooms
- Bedrooms: 3
- Bathrooms: 2
- Full bathrooms: 1
- 3/4 bathrooms: 1
- Main level bathrooms: 2
- Main level bedrooms: 3
Primary bedroom
- Level: Main
Bedroom
- Level: Main
Bedroom
- Level: Main
Bathroom three quarter
- Level: Main
Bathroom full
- Level: Main
Dining room
- Level: Main
Entry hall
- Level: Main
Kitchen with eating space
- Level: Main
Living room
- Level: Main
Heating
- Fireplace, Forced Air, Electric
Cooling
- None
Appliances
- Included: Dishwasher, Dryer, Microwave, Refrigerator, Stove(s)/Range(s), Washer, Dishwasher(s), Dryer(s), Microwave(s), Refrigerator(s), Washer(s), Water Heater Location: Middle room closet, Cooking - Electric Hookup, Cooking-Electric, Dryer-Electric
- Laundry: Electric Dryer Hookup, Washer Hookup
Features
- Flooring: Ceramic Tile, Laminate, Carpet
- Doors: French Doors
- Number of fireplaces: 1
- Fireplace features: Wood Burning, Main Level: 1, Fireplace
Interior area
- Total structure area: 1,200
- Total interior livable area: 1,200 sqft
Property
Parking
- Parking features: Carport, RV Parking, RV Parking
- Has carport: Yes
Features
- Levels: One
- Stories: 1
- Entry location: Main
- Patio & porch: Cooking-Electric, Dryer-Electric, End Unit, Fireplace, French Doors, Ground Floor, Primary Bathroom, Washer
- Has view: Yes
- View description: Territorial
Lot
- Features: Corner Lot, Paved
Details
- Parcel number: 80640071010009
- Special conditions: Standard
Construction
Type & style
- Home type: Condo
- Architectural style: Condo (1 Level)
- Property subtype: Condominium
Materials
- Wood Siding
- Roof: Composition
Condition
- Year built: 1984
- Major remodel year: 1984
Utilities & green energy
- Electric: Company: PSE
- Sewer: Company: HOA
- Water: Company: HOA
Community & HOA
Community
- Features: Athletic Court, Clubhouse, Electric Car Charging Station, Pool, RV Parking
- Subdivision: Poulsbo
HOA
- Services included: Common Area Maintenance, Maintenance Grounds, Sewer, Water
- HOA fee: $592 monthly
- HOA phone: 360-779-4334
Location
- Region: Poulsbo
Financial & listing details
- Price per square foot: $269/sqft
- Annual tax amount: $2,594
- Date on market: 8/18/2026
- Cumulative days on market: 12 days
- Listing terms: Conventional,FHA,VA Loan
- Inclusions: Dishwasher(s), Dryer(s), Microwave(s), Refrigerator(s), Stove(s)/Range(s), Washer(s)
Estimated market value
Not available
Estimated sales range
Not available
Not available
Price history
| Date | Event | Price |
|---|---|---|
| 8/19/2026 | Listed for sale | $322,500+125.5%$269/sqft |
Source:  NWMLS as distributed by MLS GRID #2569149 Report a problem NWMLS as distributed by MLS GRID #2569149 Report a problem | ||
| 7/14/2009 | Sold | $143,000$119/sqft |
Source: NWMLS as distributed by MLS GRID #28087325 Report a problem | ||
Public tax history
Tax history is unavailable.
Monthly payment
Est. payment
Payment breakdown
Explore the cost of this home by adjusting the details. Changes won't be saved.Climate risks
Neighborhood: 98370
Nearby schools
Schools provided by the listing agent
- Elementary: Poulsbo Elem
- Middle: Poulsbo Middle
- High: North Kitsap High
Source: NWMLS as distributed by MLS GRID. This data may not be complete. We recommend contacting the local school district to confirm school assignments for this home.
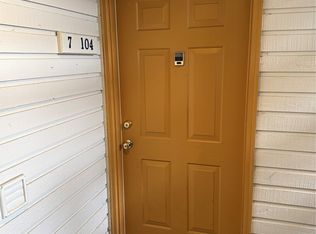
- $228,8001 bd1 ba823 sqft20156 Vikings Crest Loop NW #7-104, Poulsbo, WA 98370Sold
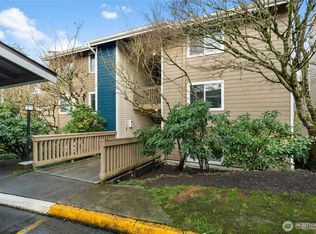
- $236,0001 bd1 ba823 sqft20156 Vikings Crst NE APT 7-304, Poulsbo, WA 98370Sold
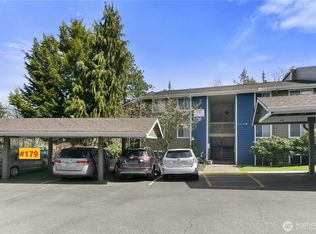
- $266,0002 bd2 ba998 sqft20156 Vikings Crst NE APT 7-102, Poulsbo, WA 98370Sold
- $329,5003 bd2 ba1.2k sqft20161 Vikings Crst NE APT 5-201, Poulsbo, WA 98370Off Market

Similar homes
- $285,0003 bd2 ba1.2k sqftViking Crest Condominiums, Poulsbo, WA 98370Active
 MLS ID #2573948, Dennis Deitch. NWMLS as distributed by MLS GRID
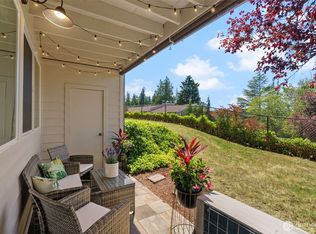
 - $324,9002 bd2 ba998 sqftViking's Crest Condominiums, Poulsbo, WA 98370Active
 MLS ID #2556369, Dan McCurley. NWMLS as distributed by MLS GRID
 - $325,0002 bd2 ba672 sqft21408 Big Valley Road NE, Poulsbo, WA 98370Active
 MLS ID #2554976, William Bailey. NWMLS as distributed by MLS GRID
 - $343,0002 bd1 ba888 sqftLiberty Bay Estates, Poulsbo, WA 98370Active
 MLS ID #2569380, Laura Barnhill. NWMLS as distributed by MLS GRID
