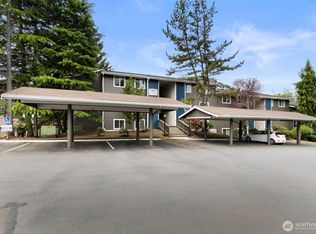
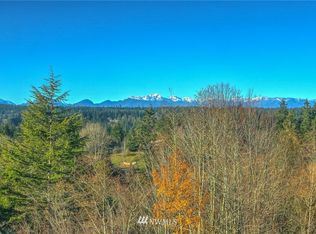
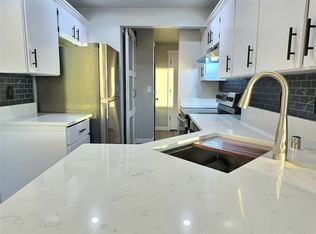
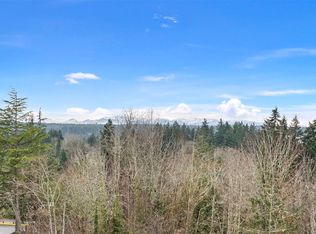
This beautiful ground-floor Vikings Crest condo is fully remodeled and move-in ready! Out back, the patio opens to a small lawn with room to sit out in the sun or shade. In winter, the trees thin out and reveal peekaboo views of the Olympics. Inside, large windows in the living and dining rooms frame the greenery out back, filling the space with natural light. A ductless heat pump/mini-split keeps it cool on hot summer days, one of the few condos with sought-after A/C. And there's a cozy wood-burning fireplace for cold winter evenings. The kitchen pairs granite counters with modern cabinetry, stainless appliances, and stone tile. Both baths have gorgeous, updated finishes. The primary is a private ensuite with a walk-in shower, and the hall bath has a full tub and shower. Durable laminate flooring runs through the living areas, and laundry is in the unit. The second bedroom doubles as a home office, and the seller's Murphy bed can stay. A storage closet on the patio, plus assigned covered parking with guest parking nearby. Fantastic amenities are a short walk away: a pool with a BBQ grill on the deck, sauna, fitness room, clubhouse, and EV charging. The HOA maintains the landscaping, so it's easy to lock up and travel. Enjoy convenient, low-maintenance living! Walk to shops, restaurants, and parks in charming downtown Poulsbo, along the Liberty Bay waterfront and marina. Easily commute to the Seattle and Edmonds ferries and to naval bases at Bangor, Keyport, and Bremerton.
Active
Listed by: Fathom Realty WA LLC • Dan McCurley
$324,900
20198 Vikings Crest Loop NE #8-105, Poulsbo, WA 98370
2beds
998sqft
Condominium
Built in 1984
-- sqft lot
$322,900 Zestimate®
$326/sqft
$502/mo HOA
What's special
Cozy wood-burning fireplaceModern cabinetryNatural lightStone tileStainless appliances
- 25 days |
- 1,247 |
- 47 |
Likely to sell faster than
Zillow last checked:
Listing updated:
Listed by:
Dan McCurley,
Fathom Realty WA LLC
Source: NWMLS as distributed by MLS GRID,MLS#: 2556369
Facts & features
Interior
Bedrooms & bathrooms
- Bedrooms: 2
- Bathrooms: 2
- Full bathrooms: 1
- 3/4 bathrooms: 1
- Main level bathrooms: 2
- Main level bedrooms: 2
Primary bedroom
- Level: Main
Bedroom
- Level: Main
Bathroom three quarter
- Level: Main
Bathroom full
- Level: Main
Kitchen with eating space
- Level: Main
Living room
- Level: Main
Utility room
- Level: Main
Heating
- Fireplace, Ductless, Wall Furnace, Electric
Cooling
- Ductless
Appliances
- Included: Dishwasher, Disposal, Dryer, Microwave, Refrigerator, Washer, Dishwasher(s), Dryer(s), Garbage Disposal, Microwave(s), Refrigerator(s), Washer(s), Water Heater: Electric, Water Heater Location: Closet, Cooking - Electric Hookup, Cooking-Electric, Dryer-Electric
- Laundry: Electric Dryer Hookup, Washer Hookup
Features
- Flooring: Ceramic Tile, Laminate, Stone
- Windows: Insulated Windows, Coverings: Blinds, Drapes
- Number of fireplaces: 1
- Fireplace features: Wood Burning, Main Level: 1, Fireplace
Interior area
- Total structure area: 998
- Total interior livable area: 998 sqft
Video & virtual tour
Property
Parking
- Total spaces: 1
- Parking features: Carport, Uncovered
- Has carport: Yes
- Covered spaces: 1
Features
- Levels: One
- Stories: 1
- Patio & porch: Cooking-Electric, Dryer-Electric, Fireplace, Ground Floor, Insulated Windows, Primary Bathroom, Washer, Water Heater
- Has view: Yes
- View description: Mountain(s), Partial, Territorial
Lot
- Features: Curbs, Paved, Sidewalk
Details
- Parcel number: 80640081050003
- Special conditions: Standard
Construction
Type & style
- Home type: Condo
- Architectural style: Contemporary,Condo (1 Level)
- Property subtype: Condominium
Materials
- Cement Planked, Wood Siding, Wood Products, Cement Plank
- Roof: Composition
Condition
- Year built: 1984
Utilities & green energy
- Electric: Company: PSE
- Sewer: Company: Covered by HOA
- Water: Company: Covered by HOA
- Utilities for property: Xfinity, Xfinity
Green energy
- Energy efficient items: Insulated Windows
Community & HOA
Community
- Features: Cable TV, Clubhouse, Electric Car Charging Station, Fitness Center, Game/Rec Rm, Pool, Sauna
- Subdivision: Poulsbo
HOA
- Services included: Common Area Maintenance, Earthquake Insurance, Maintenance Grounds, Road Maintenance, Sewer, Snow Removal, Water
- HOA fee: $502 monthly
- HOA phone: 253-220-3522
Location
- Region: Poulsbo
Financial & listing details
- Price per square foot: $326/sqft
- Annual tax amount: $2,445
- Date on market: 7/20/2026
- Cumulative days on market: 27 days
- Listing terms: Conventional,FHA,State Bond,VA Loan
- Inclusions: Dishwasher(s), Dryer(s), Garbage Disposal, Microwave(s), Refrigerator(s), Washer(s)
Estimated market value
$322,900
$307,000 - $339,000
$2,566/mo
Price history
| Date | Event | Price |
|---|---|---|
| 7/21/2026 | Listed for sale | $324,900+6.5%$326/sqft |
Source:  NWMLS as distributed by MLS GRID #2556369 Report a problem NWMLS as distributed by MLS GRID #2556369 Report a problem | ||
| 9/25/2023 | Sold | $305,000$306/sqft |
Source: NWMLS as distributed by MLS GRID #2155495 Report a problem | ||
| 9/6/2023 | Pending sale | $305,000$306/sqft |
Source: NWMLS as distributed by MLS GRID #2155495 Report a problem | ||
| 9/1/2023 | Listed for sale | $305,000+29.2%$306/sqft |
Source: NWMLS as distributed by MLS GRID #2155495 Report a problem | ||
| 10/8/2020 | Sold | $236,000+4.9%$236/sqft |
Source: NWMLS as distributed by MLS GRID #1660032 Report a problem | ||
| 9/16/2020 | Pending sale | $225,000$225/sqft |
Source: Keller Williams Realty Greater Seattle #1660032 Report a problem | ||
| 9/9/2020 | Listed for sale | $225,000+42.9%$225/sqft |
Source: Keller Williams Realty Greater Seattle #1660032 Report a problem | ||
| 7/12/2007 | Sold | $157,500$158/sqft |
Source: NWMLS as distributed by MLS GRID #27004988 Report a problem | ||
Public tax history
Tax history is unavailable.
Monthly payment
Est. payment
Payment breakdown
Explore the cost of this home by adjusting the details. Changes won't be saved.Climate risks
Neighborhood: 98370
Nearby schools
GreatSchools rating
- 9/10Poulsbo Elementary SchoolGrades: PK-5Distance: 1.6 mi
- 8/10Poulsbo Junior High SchoolGrades: 6-8Distance: 1.3 mi
- 10/10North Kitsap High SchoolGrades: 9-12Distance: 1.2 mi
Schools provided by the listing agent
- Elementary: Poulsbo Elem
- Middle: Poulsbo Middle
- High: North Kitsap High
Source: NWMLS as distributed by MLS GRID. This data may not be complete. We recommend contacting the local school district to confirm school assignments for this home.
- $314,0002 bd2 ba998 sqft20198 Vikings Crest Loop NE APT 8-102, Poulsbo, WA 98370Sold
- $307,6002 bd2 ba998 sqft20198 Vikings Crst NE APT 8-304, Poulsbo, WA 98370Off Market
- $332,0002 bd2 ba998 sqft20198 Vikings Crest Loop NE, Poulsbo, WA 98370Sold
- $321,5002 bd2 ba998 sqft20198 Vikings Crest Loop NE APT 8-304, Poulsbo, WA 98370Sold
- $309,6002 bd2 ba998 sqft20198 Vikings Crst NE APT 8-103, Poulsbo, WA 98370Off Market
- $323,4002 bd2 ba1k sqft20198 Vikings Crst NE APT 8-203, Poulsbo, WA 98370Off Market
- $296,2003 bd2 ba1.2k sqft20183 Vikings Crst NE APT 4-306, Poulsbo, WA 98370Off Market
- $304,9002 bd2 ba998 sqft20183 Vikings Crst NE APT 4-102, Poulsbo, WA 98370Off Market
A local agent can set up tours, give advice and negotiate with sellers.
Similar homes
- $343,0002 bd1 ba888 sqftLiberty Bay Estates, Poulsbo, WA 98370Active
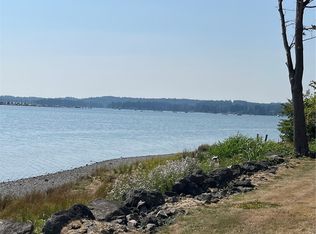 MLS ID #2569380, Laura Barnhill. NWMLS as distributed by MLS GRID
 - $339,9002 bd2 ba998 sqftViking Crest, Poulsbo, WA 98370Active
 MLS ID #2552355, Carii Clawson. NWMLS as distributed by MLS GRID
 - $325,0002 bd2 ba672 sqft21408 Big Valley Road NE, Poulsbo, WA 98370Active
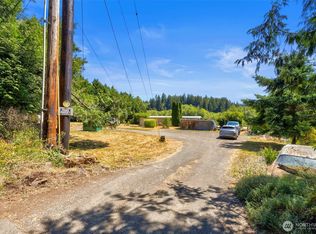 MLS ID #2554976, William Bailey. NWMLS as distributed by MLS GRID
 - $475,0003 bd2 ba1.2k sqft16804 Lark Lane NW, Poulsbo, WA 98370Active
 MLS ID #2569846, Romelle Gosselin. NWMLS as distributed by MLS GRID
 - $309,5003 bd1 ba1k sqft529 NW Past Drive, Poulsbo, WA 98370ActiveMLS ID #2490771, Shawn Hartley. NWMLS as distributed by MLS GRID
- $429,0002 bd2 ba1.3k sqft1110 NW Brite Star Lane, Poulsbo, WA 98370ActiveMLS ID #2527330, Sharon Martinelli. NWMLS as distributed by MLS GRID
- $445,0002 bd3 ba1.2k sqftFourth Avenue Townhomes, Poulsbo, WA 98370ActiveMLS ID #2496331, Kim Hoffman. NWMLS as distributed by MLS GRID
- $315,0003 bd3 ba1.1k sqftClearidge Condominiums, Silverdale, WA 98383ActiveMLS ID #2567548, Shari Royston. NWMLS as distributed by MLS GRID
- $310,0003 bd3 ba1.2k sqftClearidge Condominiums, Silverdale, WA 98383ActiveMLS ID #2564571, Andrea Peterson. NWMLS as distributed by MLS GRID
- $--2 bd1 ba965 sqft924 Shorewood Dr APT 13, Bremerton, WA 98312AuctionServiceLink Auction
- $450,0003 bd2 ba1.1k sqft2257 NW Clinton Avenue, Poulsbo, WA 98370ActiveMLS ID #2565638, Dezirae Marie McCann. NWMLS as distributed by MLS GRID
- $325,0002 bd1 ba890 sqftKingston Bayview Estates, Kingston, WA 98346ActiveMLS ID #2549678, Rebecca Olodort. NWMLS as distributed by MLS GRID
- $277,4002 bd1 ba844 sqftKingston Bay View Estate, Kingston, WA 98346ActiveMLS ID #2568162, Nisha Bharti. NWMLS as distributed by MLS GRID
- $310,0002 bd1 ba890 sqftKingston Bay View Estates, Kingston, WA 98346ActiveMLS ID #2556449, Abby Dukes. NWMLS as distributed by MLS GRID
- $325,0003 bd3 ba1.1k sqftClearidge Condominiums, Silverdale, WA 98383ActiveMLS ID #2546980, Jessica L. Spaulding. NWMLS as distributed by MLS GRID
- $--2 bd2 ba1k sqft1602 Naval Ave APT 17, Bremerton, WA 98312AuctionAuction.com 2
- $325,0001 bd1 ba1.2k sqft371 Green Mt Lane, Brinnon, WA 98320ActiveMLS ID #2559587, Wade R. Johnston. NWMLS as distributed by MLS GRID
- $355,0002 bd1 ba720 sqft141 Blueberry Hill Road, Port Ludlow, WA 98365ActiveMLS ID #2563335, Pamela Begley. NWMLS as distributed by MLS GRID
- $319,0002 bd1 ba890 sqftBay View Estates, Kingston, WA 98346ActiveMLS ID #2511998, Susan Shorett. NWMLS as distributed by MLS GRID
- $305,0002 bd1 ba890 sqftKingston Bay View Estates, Kingston, WA 98346ActiveMLS ID #2541449, Liz Tracy. NWMLS as distributed by MLS GRID
