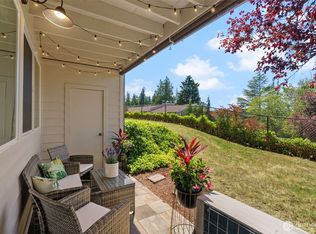
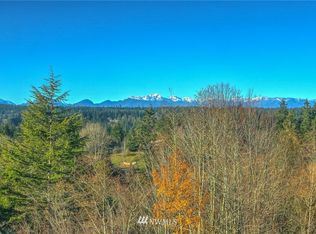
Move-in ready Mountain View Ground Floor Condo Unit. This 2 bed, 2 bath home offers a great layout and an assigned covered parking space. Off the dining area, a sliding glass door opens to your west-facing covered patio—perfect for soaking in the gorgeous sunsets. The living room is spacious and inviting with a cozy wood-burning fireplace and new oak hardwood floors. Prior updates included new windows, siding, insulation, and heaters. Granite kitchen counters with great prep and storage space. You’ll appreciate the convenience of an in-unit stack washer and dryer. The community clubhouse is a standout feature with an exercise room, kitchen, meeting space, outdoor pool, sauna, and even an EV charging station. Just 5 minutes to vibrant downtown Poulsbo waterfront and amenities. Short commute to ferries and Naval Bases. Simplified living in a highly desired area!
Sold
Listed by: Keller Williams Greater 360 • Abby Dukes
Bought with: Keller Williams Greater 360
$314,000
20198 Vikings Crest Loop NE #8-102, Poulsbo, WA 98370
2beds
998sqft
Condominium
Built in 1984
-- sqft lot
$315,100 Zestimate®
$315/sqft
$2,419 Estimated rent
Home value
$315,100
$296,000 - $334,000
$2,419/mo
Zestimate® history
Owner options
List your home for rent
$2,419/mo
Rent Zestimate®
Find your next renter with Zillow Rental Manager. Plus, with online applications, you can quickly screen prospective tenants – for free.
$2,419/mo
Rent Zestimate®
Refinance and save
$2,448/mo
Est. payment
Refinancing to a lower rate could help reduce your monthly payments and save thousands over the life of the loan.
$2,448/mo
Est. payment
Explore your selling options
Work with a Zillow partner agent
Leverage their expertise and Zillow's premium Showcase listings to get your home seen by more buyers.
Get startedList with your own agent
Get your home in front of millions of buyers by listing it on Zillow.
Learn how to do itSell it yourself
Take full control of how buyers see your home on Zillow by listing For Sale by Owner (FSBO).
List your homeWhat's special
Outdoor poolCozy wood-burning fireplaceWest-facing covered patioGranite kitchen countersNew oak hardwood floorsAssigned covered parking space
Zillow last checked:
Listing updated:
Listed by:
Abby Dukes,
Keller Williams Greater 360,
Jamie Garcia,
Keller Williams Greater 360
Bought with:
Aaron Coffey, 23028392
Keller Williams Greater 360
Source: NWMLS as distributed by MLS GRID,MLS#: 2517457
Facts & features
Interior
Bedrooms & bathrooms
- Bedrooms: 2
- Bathrooms: 2
- Full bathrooms: 1
- 3/4 bathrooms: 1
- Main level bathrooms: 2
- Main level bedrooms: 2
Primary bedroom
- Level: Main
Bedroom
- Level: Main
Bathroom three quarter
- Level: Main
Bathroom full
- Level: Main
Dining room
- Level: Main
Entry hall
- Level: Main
Kitchen without eating space
- Level: Main
Living room
- Level: Main
Utility room
- Level: Main
Heating
- Fireplace, Baseboard, Wall Furnace, Electric
Cooling
- None
Appliances
- Included: Dishwasher, Disposal, Dryer, Refrigerator, Stove(s)/Range(s), Washer, Dishwasher(s), Dryer(s), Garbage Disposal, Refrigerator(s), Washer(s), Cooking - Electric Hookup, Cooking-Electric, Dryer-Electric
- Laundry: Electric Dryer Hookup, Washer Hookup
Features
- Flooring: Hardwood, Laminate, Vinyl
- Windows: Insulated Windows
- Number of fireplaces: 1
- Fireplace features: Wood Burning, Main Level: 1, Fireplace
Interior area
- Total structure area: 998
- Total interior livable area: 998 sqft
Property
Parking
- Total spaces: 1
- Parking features: Carport, Off Street, Uncovered
- Has carport: Yes
- Covered spaces: 1
Features
- Levels: Three Or More
- Entry location: Main
- Patio & porch: Cooking-Electric, Dryer-Electric, Fireplace, Ground Floor, Insulated Windows, Primary Bathroom, Washer
- Spa features: Community
- Has view: Yes
- View description: Mountain(s), Territorial
Lot
- Features: Dead End Street, Paved
Details
- Parcel number: 80640081020006
- Special conditions: Standard
Construction
Type & style
- Home type: Condo
- Architectural style: Condo (3 Levels)
- Property subtype: Condominium
Materials
- Cement Planked, Wood Siding, Cement Plank
- Roof: Composition
Condition
- Year built: 1984
Utilities & green energy
- Electric: Company: PSE
- Sewer: Company: City of Poulsbo
- Water: Company: City of Poulsbo
- Utilities for property: Xfinity
Green energy
- Energy efficient items: Insulated Windows
Community & HOA
Community
- Features: Clubhouse, Electric Car Charging Station, Fitness Center, Game/Rec Rm, Pool, Sauna
- Subdivision: Poulsbo
HOA
- Services included: Common Area Maintenance, Maintenance Grounds, Road Maintenance, Sewer, Water
- HOA fee: $503 monthly
- HOA phone: 253-985-3812
Location
- Region: Poulsbo
Financial & listing details
- Price per square foot: $315/sqft
- Tax assessed value: $265,870
- Annual tax amount: $2,445
- Date on market: 7/15/2026
- Cumulative days on market: 17 days
- Listing terms: Conventional,FHA,VA Loan
- Inclusions: Dishwasher(s), Dryer(s), Garbage Disposal, Refrigerator(s), Stove(s)/Range(s), Washer(s)
Price history
| Date | Event | Price |
|---|---|---|
| 7/1/2026 | Sold | $314,000-0.3%$315/sqft |
Source:  NWMLS as distributed by MLS GRID #2517457 Report a problem NWMLS as distributed by MLS GRID #2517457 Report a problem | ||
| 5/22/2026 | Pending sale | $315,000$316/sqft |
Source: NWMLS as distributed by MLS GRID #2517457 Report a problem | ||
| 5/7/2026 | Listed for sale | $315,000+3.3%$316/sqft |
Source: NWMLS as distributed by MLS GRID #2517457 Report a problem | ||
| 4/20/2023 | Sold | $305,000+2%$306/sqft |
Source: NWMLS as distributed by MLS GRID #2042463 Report a problem | ||
| 3/19/2023 | Pending sale | $299,000$300/sqft |
Source: NWMLS as distributed by MLS GRID #NWM2042463 Report a problem | ||
| 3/9/2023 | Listed for sale | $299,000+160.5%$300/sqft |
Source: NWMLS as distributed by MLS GRID #NWM2042463 Report a problem | ||
| 11/22/2010 | Sold | $114,780$115/sqft |
Source: Public Record Report a problem | ||
Public tax history
| Year | Property taxes | Tax assessment |
|---|---|---|
| 2025 | $2,443 +2.5% | $265,870 |
| 2024 | $2,385 +3% | $265,870 |
| 2023 | $2,316 +13.1% | $265,870 +15% |
| 2022 | $2,048 +18.9% | $231,190 +25% |
| 2021 | $1,723 +1.9% | $184,954 +10% |
| 2020 | $1,690 +41.2% | $168,140 +43.7% |
| 2019 | $1,197 +2.6% | $116,970 +10% |
| 2018 | $1,166 | $106,334 |
| 2017 | $1,166 -4.7% | $106,334 +9% |
| 2016 | $1,223 +0.4% | $97,555 |
| 2015 | $1,218 | $97,555 +15% |
| 2014 | $1,218 +0.5% | $84,830 |
| 2013 | $1,212 +1.8% | $84,830 -15.4% |
| 2012 | $1,190 -6.8% | $100,260 -12% |
| 2011 | $1,277 -1.6% | $113,930 -8% |
| 2010 | $1,298 +2.4% | $123,830 -6% |
| 2009 | $1,268 +0.8% | $131,740 -4% |
| 2008 | $1,257 +5.8% | $137,230 +10% |
| 2007 | $1,189 +17% | $124,750 +59.6% |
| 2005 | $1,016 | $78,152 +24.3% |
| 2002 | -- | $62,870 |
Find assessor info on the county website
Neighborhood: 98370
Nearby homes
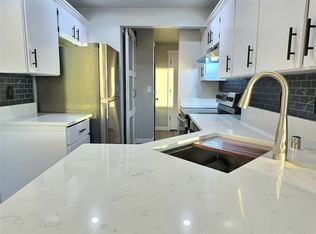
- $324,9002 bd2 ba998 sqft20198 Vikings Crest Loop NE APT 8-105, Poulsbo, WA 98370For Sale
- $304,1002 bd2 ba998 sqft20198 Vikings Crst NE APT 8-304, Poulsbo, WA 98370Off Market
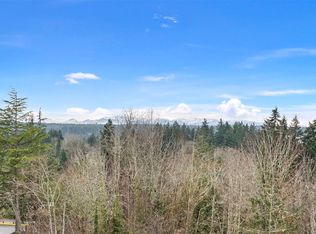
- $332,0002 bd2 ba998 sqft20198 Vikings Crest Loop NE, Poulsbo, WA 98370Sold
- $321,5002 bd2 ba998 sqft20198 Vikings Crest Loop NE APT 8-304, Poulsbo, WA 98370Sold
- $306,7002 bd2 ba998 sqft20198 Vikings Crst NE APT 8-103, Poulsbo, WA 98370Off Market
- $317,2002 bd2 ba1k sqft20198 Vikings Crst NE APT 8-203, Poulsbo, WA 98370Off Market
- $292,2003 bd2 ba1.2k sqft20183 Vikings Crst NE APT 4-306, Poulsbo, WA 98370Off Market
- $299,7002 bd2 ba998 sqft20183 Vikings Crst NE APT 4-102, Poulsbo, WA 98370Off Market
Nearby schools
GreatSchools rating
- 9/10Poulsbo Elementary SchoolGrades: PK-5Distance: 1.6 mi
- 8/10Poulsbo Junior High SchoolGrades: 6-8Distance: 1.3 mi
- 10/10North Kitsap High SchoolGrades: 9-12Distance: 1.2 mi
Schools provided by the listing agent
- Elementary: Poulsbo Elem
- Middle: Poulsbo Middle
- High: North Kitsap High
Source: NWMLS as distributed by MLS GRID. This data may not be complete. We recommend contacting the local school district to confirm school assignments for this home.
Get a cash offer in 3 minutes
Find out how much your home could sell for in as little as 3 minutes with a no-obligation cash offer.
Estimated market value
$315,100
Get a cash offer in 3 minutes
Find out how much your home could sell for in as little as 3 minutes with a no-obligation cash offer.
Estimated market value
$315,100
- Washington
- Kitsap County
- Poulsbo
- 98370
- 20198 Vikings Crest Loop NE Unit 8-102
Nearby cities
Nearby neighborhoods
Nearby zip codes
Other Poulsbo Topics
