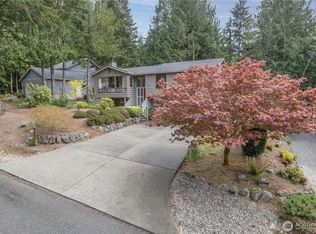
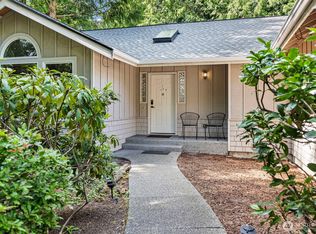
Beautifully maintained & thoughtfully updated single-level 3-bedroom, 2-bath home in the sought-after master-planned community of Port Ludlow is the one you've been waiting for. A spacious great room w/soaring cathedral ceilings creates an open, airy setting for everyday living & entertaining. The updated kitchen offers fresh style & functionality, while the huge primary suite provides abundant space for everything you need. A heat pump provides efficient year-round comfort, & the attached 2-car garage adds convenience & storage. Best of all, this home is truly move-in ready! Recent updates include LVP flooring throughout, fresh interior paint, new kitchen countertops & fixtures, plus a new refrigerator, stove, and sinks in the kitchen and bathrooms—nothing left to do but move in and enjoy! Tucked away on a private cul-de-sac with no through traffic, the home offers a wonderful balance of privacy and nature. Enjoy the covered back deck year-round, gather around the fire pit, and use the shed for all your outdoor storage needs. Beach Club membership offers access to indoor & outdoor pools, exercise facilities, pickleball & tennis courts. Miles of nearby walking and hiking trails invite you to explore the beautiful PNW surroundings. Just 1½ hours from Sea-Tac, Port Ludlow offers the perfect opportunity to enjoy all the natural beauty & outdoor adventures the Olympic Peninsula has to offer. Breathtaking waterways & lush forests, scenic trails & abundant wildlife.
Active
Listed by: Port Ludlow Brokers LLC • Lori Montone
$549,000
33 Barque Lane, Port Ludlow, WA 98365
3beds
1,473sqft
Single Family Residence
Built in 2004
0.29 Acres Lot
$539,900 Zestimate®
$373/sqft
$72/mo HOA
What's special
Fresh interior paintLvp flooring throughout
- 3 days |
- 386 |
- 23 |
Likely to sell faster than
Zillow last checked:
Listing updated:
Listed by:
Lori Montone,
Port Ludlow Brokers LLC
Source: NWMLS as distributed by MLS GRID,MLS#: 2571413
Facts & features
Interior
Bedrooms & bathrooms
- Bedrooms: 3
- Bathrooms: 2
- Full bathrooms: 2
- Main level bathrooms: 2
- Main level bedrooms: 3
Primary bedroom
- Level: Main
Bedroom
- Level: Main
Bedroom
- Level: Main
Bathroom full
- Level: Main
Bathroom full
- Level: Main
Dining room
- Level: Main
Entry hall
- Level: Main
Kitchen with eating space
- Level: Main
Living room
- Level: Main
Utility room
- Level: Main
Heating
- Fireplace, Heat Pump, Electric, Propane
Cooling
- Heat Pump
Appliances
- Included: Dishwasher, Dryer, Microwave, Refrigerator, Stove(s)/Range(s), Washer, Dishwasher(s), Dryer(s), Microwave(s), Refrigerator(s), Washer(s)
Features
- Bath Off Primary, Ceiling Fan(s), Dining Room
- Flooring: Vinyl Plank
- Doors: French Doors
- Windows: Dbl Pane/Storm Window, Skylight(s)
- Basement: None
- Number of fireplaces: 1
- Fireplace features: See Remarks, Main Level: 1, Fireplace
Interior area
- Total structure area: 1,473
- Total interior livable area: 1,473 sqft
Property
Parking
- Total spaces: 6
- Parking features: Driveway, Attached Garage
- Has attached garage: Yes
- Covered spaces: 2
- Uncovered spaces: 4
Features
- Levels: One
- Stories: 1
- Entry location: Main
- Patio & porch: Bath Off Primary, Ceiling Fan(s), Dbl Pane/Storm Window, Dining Room, Fireplace, French Doors, Skylight(s), Vaulted Ceiling(s), Walk-In Closet(s)
- Pool features: Community
- Has view: Yes
- View description: See Remarks, Territorial
Lot
- Size: 0.29 Acres
- Dimensions: 142 x 39 x 63 x 142 x 70
- Features: Cul-De-Sac, Paved, Secluded, Cable TV, Deck, High Speed Internet, Outbuildings
- Topography: Level
- Residential vegetation: Garden Space, Wooded
Details
- Parcel number: 990700033
- Zoning: MPR SF-4
- Zoning description: Jurisdiction: County
- Special conditions: Standard
Construction
Type & style
- Home type: SingleFamily
- Architectural style: 1 Story
- Property subtype: Single Family Residence
Materials
- Cement Planked, Cement Plank
- Foundation: Poured Concrete
- Roof: Composition
Condition
- Very Good
- Year built: 2004
- Major remodel year: 2004
Utilities & green energy
- Electric: Company: PUD 1 Jefferson County
- Sewer: Sewer Connected, Company: Olympic Water and Sewer
- Water: Private, See Remarks, Company: Olympic Water and Sewer
- Utilities for property: Astound
Community & HOA
Community
- Features: Athletic Court, CCRs, Clubhouse, Golf, Park, Playground, Trail(s)
- Subdivision: N. Port Ludlow 1-7
HOA
- Services included: Common Area Maintenance, Road Maintenance, See Remarks
- HOA fee: $860 annually
Location
- Region: Port Ludlow
Financial & listing details
- Price per square foot: $373/sqft
- Tax assessed value: $423,132
- Annual tax amount: $2,026
- Date on market: 8/19/2026
- Cumulative days on market: 5 days
- Listing terms: Conventional,FHA,VA Loan
- Inclusions: Dishwasher(s), Dryer(s), Microwave(s), Refrigerator(s), Stove(s)/Range(s), Washer(s)
Estimated market value
Zestimate®
$539,900
Estimated sales range
$513,000 - $567,000
Rent Zestimate®
$2,439/mo
Price history
| Date | Event | Price |
|---|---|---|
| 8/20/2026 | Listed for sale | $549,000+205.8%$373/sqft |
Source: | ||
| 10/3/2024 | Listing removed | $2,200$1/sqft |
Source: Zillow Rentals Report a problem | ||
| 9/25/2024 | Listed for rent | $2,200$1/sqft |
Source: Zillow Rentals Report a problem | ||
| 9/12/2024 | Listing removed | $2,200$1/sqft |
Source: Zillow Rentals Report a problem | ||
| 9/12/2024 | Price change | $2,200-13.7%$1/sqft |
Source: Zillow Rentals Report a problem | ||
| 8/14/2024 | Price change | $2,550-1.9%$2/sqft |
Source: Zillow Rentals Report a problem | ||
| 8/9/2024 | Listed for rent | $2,600$2/sqft |
Source: Zillow Rentals Report a problem | ||
| 3/30/2004 | Sold | $179,500+1137.9%$122/sqft |
Source: | ||
| 7/30/2003 | Sold | $14,500$10/sqft |
Source: | ||
Public tax history
| Year | Property taxes | Tax assessment |
|---|---|---|
| 2024 | $3,424 +7.5% | $423,132 +5.8% |
| 2023 | $3,187 +7.4% | $399,908 +4.8% |
| 2022 | $2,967 +4.1% | $381,434 +23.5% |
| 2021 | $2,850 +3.6% | $308,877 +19.6% |
| 2019 | $2,750 +4.1% | $258,309 +9.2% |
| 2018 | $2,643 +9.7% | $236,625 +9.1% |
| 2017 | $2,410 -3.5% | $216,841 +4.3% |
| 2016 | $2,497 +5.5% | $207,899 +8.9% |
| 2015 | $2,366 +7.6% | $190,825 |
| 2014 | $2,199 | $190,825 +15% |
| 2013 | $2,199 +3.4% | $165,935 |
| 2010 | $2,126 | -- |
Find assessor info on the county website
Monthly payment
Est. payment
Payment breakdown
Explore the cost of this home by adjusting the details. Changes won't be saved.Climate risks
Neighborhood: 98365
Nearby schools
GreatSchools rating
- 5/10Chimacum Elementary SchoolGrades: 2-6Distance: 7 mi
- 5/10Chimacum High SchoolGrades: 7-12Distance: 7 mi
- NAChimacum Creek Primary SchoolGrades: PK-1Distance: 8.2 mi
- $575,0003 bd3 ba2k sqft20 Clipper Ln, Port Ludlow, WA 98365Sold
Save 
- $507,0002 bd2 ba1.6k sqft43 Clipper Ln, Port Ludlow, WA 98365Sold
Save 
- $592,5002 bd2 ba1.4k sqft61 Clipper Ln, Port Ludlow, WA 98365Sold
Save 
- $670,0002 bd3 ba2.3k sqft612 Rainier Ln, Port Ludlow, WA 98365For Sale
Save 
- $524,5003 bd2 ba1.4k sqft71 Clipper Ln, Port Ludlow, WA 98365Sold
Save - $585,0002 bd2 ba1.4k sqft10 Mainsail Ln, Port Ludlow, WA 98365Sold
Save - $500,0002 bd2 ba1.5k sqft84 Schooner Ln, Port Ludlow, WA 98365Sold
Save - $70,0000.32 acres0 Rainier Ln, Pt Ludlow, WA 98365Sold
Save
A local agent can set up tours, give advice and negotiate with sellers.
A local lender can help you make sure your offer is ready when you are.