Skip main navigation
Sold
  • Listed by: Coldwell Banker Best Homes
    Bought with: Coldwell Banker Best Homes
    $575,000

    20 Clipper Lane, Port Ludlow, WA 98365

    3beds
    2,014sqft
    Single Family Residence
    Built in 1979
    0.28 Acres Lot
    $580,100 Zestimate®
    $286/sqft
    $3,031 Estimated rent

    Home value

    $580,100

    $551,000 - $609,000

    $3,031/mo

    Zestimate® history
    Loading
    Loading...

    Owner options

    List your home for rent

    $3,031/mo

    Rent Zestimate®

    Find your next renter with Zillow Rental Manager. Plus, with online applications, you can quickly screen prospective tenants – for free.

    Learn more

    $3,031/mo

    Rent Zestimate®

    Refinance and save

    $3,785/mo

    Est. payment

    Refinancing to a lower rate could help reduce your monthly payments and save thousands over the life of the loan.

    See today's rates

    $3,785/mo

    Est. payment

    Explore your selling options

    Work with a Zillow partner agent

    Leverage their expertise and Zillow's premium Showcase listings to get your home seen by more buyers.

    Get started

    List with your own agent

    Get your home in front of millions of buyers by listing it on Zillow.

    Learn how to do it

    Sell it yourself

    Take full control of how buyers see your home on Zillow by listing For Sale by Owner (FSBO).

    List your home

    What's special

    Wood-burning fireplacePropane fireplacePatio accessHardwood floorsCozy lower-level family roomPrimary ensuite bedroomRaised ceiling
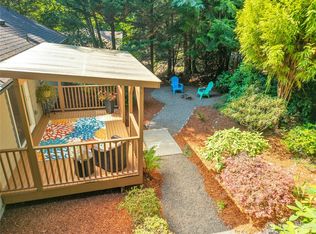
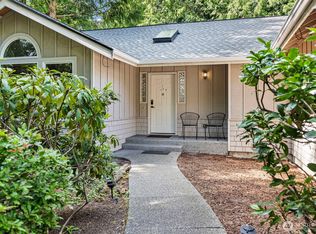
    This house feels like your favorite sweater. Warm, enveloping and a perfect fit. It says 'I'm Home" from the moment you step inside. Beautifully landscaped front and back with a newer 19' x 21' composite deck and front entry porch. New heating system in 2021. Newer exterior paint too. Inside, you will find a comfy living room complete with a wood-burning fireplace. The kitchen was gutted after the owners purchased the home and reimagined with hardwood floors, oak cabinetry, a raised ceiling and skylights. The primary ensuite bedroom features a bay window seat, and an updated bathroom with a walk-in shower and a solar tube for added brightness. Epoxy grout in the primary bath and kitchen = no staining. The cozy lower-level family room features plentiful built-ins, wet-bar, a propane fireplace and patio access. Be sure to check out the wine room in the under-stairwell closet. The oversized 2-car garage has a utility sink and plenty of space for a workbench/shop area with extra lighting. The house is wired for a generator which stays and runs on either propane or gasoline, and all the circuit breakers were replaced. Near a sport court and miles of trails as well as the Port Ludlow Beach Club for swimming and exercise. Tennis and pickleball courts too. Enjoy Port Ludlow's sandy community beach, deepwater marina and the award-winning 18-hole golf course which are nearby as well.

    Zillow last checked:

    Listing updated:

    Listed by:

    Karen Best,

    Coldwell Banker Best Homes

    Bought with:

    Ruth Gribbin-Schmitt, 22036816

    Coldwell Banker Best Homes

    Source: NWMLS as distributed by MLS GRID,MLS#: 2516200MLS Logo

    Facts & features

    Interior

    Bedrooms & bathrooms
    • Bedrooms: 3
    • Bathrooms: 3
    • Full bathrooms: 2
    • 3/4 bathrooms: 1
    • Main level bathrooms: 2
    • Main level bedrooms: 3
    Primary bedroom
    • Level: Main
    Bedroom
    • Level: Main
    Bedroom
    • Level: Main
    Bathroom full
    • Level: Main
    Bathroom full
    • Level: Main
    Bathroom three quarter
    • Level: Lower
    Dining room
    • Level: Main
    Entry hall
    • Level: Split
    Family room
    • Level: Lower
    Kitchen without eating space
    • Level: Main
    Living room
    • Level: Main
    Utility room
    • Level: Lower
    Heating
    • Fireplace, Heat Pump, Electric, Propane, Wood
    Cooling
    • Heat Pump
    Appliances
    • Included: Dishwasher, Disposal, Dryer, Microwave, Refrigerator, Stove(s)/Range(s), Washer, Dishwasher(s), Dryer(s), Garbage Disposal, Microwave(s), Refrigerator(s), Washer(s), Water Heater: Electric, Water Heater Location: Garage
    Features
    • Bath Off Primary, Ceiling Fan(s), Dining Room
    • Flooring: Ceramic Tile, Hardwood, Vinyl, Carpet
    • Windows: Dbl Pane/Storm Window, Skylight(s)
    • Basement: Daylight,Finished
    • Number of fireplaces: 2
    • Fireplace features: Gas, Wood Burning, Lower Level: 1, Main Level: 1, Fireplace
    Interior area
    • Total structure area: 2,014
    • Total interior livable area: 2,014 sqft

    Property

    Parking
    • Total spaces: 2
    • Parking features: Attached Garage
    • Has attached garage: Yes
    • Covered spaces: 2
    Features
    • Levels: Multi/Split
    • Entry location: Split
    • Patio & porch: Bath Off Primary, Ceiling Fan(s), Dbl Pane/Storm Window, Dining Room, Fireplace, Skylight(s), Water Heater, Wet Bar, Wired for Generator
    • Has view: Yes
    • View description: Territorial
    Lot
    • Size: 0.28 Acres
    • Features: Cul-De-Sac, Cable TV, Deck, High Speed Internet, Patio, Propane
    • Topography: Level
    Details
    • Parcel number: 990700024
    • Zoning: MPR-SF-4
    • Zoning description: Jurisdiction: County
    • Special conditions: Standard
    • Other equipment: Wired for Generator

    Construction

    Type & style
    • Home type: SingleFamily
    • Architectural style: Split Entry
    • Property subtype: Single Family Residence
    Materials
    • Wood Siding
    • Foundation: Poured Concrete
    • Roof: Composition
    Condition
    • Year built: 1979

    Utilities & green energy

    • Electric: Company: Jefferson County PUD #1
    • Sewer: Sewer Connected, Company: Olympic Water & Sewer
    • Water: Community, Company: Olympic Water & Sewer
    • Utilities for property: Astound, Astound

    Community & neighborhood

    Community
    • Community features: CCRs, Clubhouse, Golf, Park, Trail(s)
    Location
    • Region: Port Ludlow
    • Subdivision: North Bay

    HOA & financial

    HOA
    • HOA fee: $420 semi-annually
    • Services included: Common Area Maintenance
    • Association phone: 360-437-9201

    Other

    Other facts
    • Listing terms: Conventional
    • Cumulative days on market: 49 days

    Price history

    DateEventPrice
    6/30/2026Sold$575,000-4%$286/sqft
    Source: NWMLS as distributed by MLS GRID #2516200 Report a problem
    6/19/2026Pending sale$599,000$297/sqft
    Source: NWMLS as distributed by MLS GRID #2516200 Report a problem
    5/2/2026Listed for sale$599,000+347%$297/sqft
    Source: NWMLS as distributed by MLS GRID #2516200 Report a problem
    5/10/2002Sold$134,000$67/sqft
    Source: Agent Provided Report a problem

    Public tax history

    YearProperty taxesTax assessment
    2024$3,016 +7.7%$371,650 +6%
    2023$2,801 +7.4%$350,570 +4.9%
    2022$2,607 +4.5%$334,241 +23.9%
    2021$2,495 +4%$269,718 +20%
    2019$2,400 +4%$224,744 +9.2%
    2018$2,308 +9.6%$205,857 +9%
    2017$2,105 -3.6%$188,870 +4.2%
    2016$2,184 +5.2%$181,327 +11.6%
    2015$2,076 +10.2%$162,462
    2014$1,883 $162,462 +15%
    2013$1,883 -0.8%$141,270
    2010$1,898 --

    Find assessor info on the county website

    Neighborhood: 98365

    Nearby schools

    GreatSchools rating
    Get pre-qualified for a loan
    At Zillow Home Loans, we can pre-qualify you in as little as 5 minutes with no impact to your credit score.

    An equal housing lender. NMLS #10287.