Completely and thoughtfully renovated, this light-filled Port Ludlow home is ready to welcome you! Situated on a desirable corner lot, this beautifully refreshed property offers a spacious, open-concept living area designed for comfortable everyday living and easy entertaining. The bright interior showcases fresh paint, updated cabinetry, and new appliances, creating a clean, inviting atmosphere throughout. Numerous important improvements have already been completed, including a new water heater, furnace, propane tank, pressure-treated deck, fencing, and a re-done vapor barrier in the crawl space. Step outside to enjoy the generous backyard, thoughtfully landscaped for low maintenance and easy enjoyment. The corner-lot setting provides a wonderful sense of space and privacy while offering plenty of room to relax, garden, entertain, or simply enjoy the peaceful surroundings. With extensive renovations and major systems thoughtfully addressed, this turnkey home offers an excellent opportunity to enjoy the best of comfortable Northwest living without the worry of a long renovation list. Come see all that has been beautifully updated and make this inviting property your own!
Pending
Listed by: The Agency - Port Townsend • Tanya Rublaitus • 360-301-0736
$558,000
10 Clipper Lane, Port Ludlow, WA 98365
3beds
1,379sqft
Single Family Residence
Built in 2003
0.31 Acres Lot
$547,800 Zestimate®
$405/sqft
$72/mo HOA
What's special
Generous backyardPressure-treated deckNew appliancesDesirable corner lotUpdated cabinetryFresh paintBright interior
- --
- on Zillow
- 317
- views
- 13
- saves
Zillow last checked:
Listing updated:
Listed by:
Tanya Rublaitus 360-301-0736 mybrokertanya@outlook.com,
The Agency - Port Townsend,
Holley Carlson 360-821-3177,
The Agency - Port Townsend
Source: NWMLS as distributed by MLS GRID,MLS#: 2582343
Facts & features
Interior
Bedrooms & bathrooms
- Bedrooms: 3
- Bathrooms: 2
- Full bathrooms: 1
- 3/4 bathrooms: 1
- Main level bathrooms: 2
- Main level bedrooms: 3
Primary bedroom
- Level: Main
Bedroom
- Level: Main
Bedroom
- Level: Main
Bathroom full
- Level: Main
Bathroom three quarter
- Level: Main
Dining room
- Level: Main
Entry hall
- Level: Main
Kitchen with eating space
- Level: Main
Utility room
- Level: Main
Heating
- Fireplace, Fireplace Insert, Forced Air, Electric, Propane
Cooling
- Forced Air
Appliances
- Included: Dishwasher, Disposal, Dryer, Refrigerator, Stove(s)/Range(s), Washer, Dishwasher(s), Dryer(s), Garbage Disposal, Refrigerator(s), Washer(s), Water Heater: Propane, Water Heater Location: Garage
Features
- Bath Off Primary, Ceiling Fan(s), Dining Room, High Tech Cabling
- Flooring: Laminate, Carpet
- Windows: Dbl Pane/Storm Window, Skylight(s)
- Basement: None
- Number of fireplaces: 1
- Fireplace features: Gas, Main Level: 1, Fireplace
Interior area
- Total structure area: 1,379
- Total interior livable area: 1,379 sqft
Video & virtual tour
Property
Parking
- Total spaces: 2
- Parking features: Attached Garage, RV Parking
- Has attached garage: Yes
- Covered spaces: 2
Features
- Levels: One
- Stories: 1
- Entry location: Main
- Patio & porch: Bath Off Primary, Ceiling Fan(s), Dbl Pane/Storm Window, Dining Room, Fireplace, High Tech Cabling, Skylight(s), Vaulted Ceiling(s), Water Heater
- Has view: Yes
- View description: Territorial
Lot
- Size: 0.31 Acres
- Features: Corner Lot, Cul-De-Sac, Deck, High Speed Internet, Patio, Propane, RV Parking
- Topography: Level
- Residential vegetation: Garden Space, Wooded
Details
- Parcel number: 990700023
- Special conditions: Standard
Construction
Type & style
- Home type: SingleFamily
- Architectural style: 1 Story
- Property subtype: Single Family Residence
Materials
- Cement/Concrete, Wood Siding
- Foundation: Poured Concrete
- Roof: Composition
Condition
- Year built: 2003
- Major remodel year: 2003
Utilities & green energy
- Electric: Company: PUD
- Sewer: Sewer Connected, Company: Olympic Sewer & Water
- Water: Community, Company: Olympic Water & Sewer
- Utilities for property: None, Astound
Community & HOA
Community
- Subdivision: N. Port Ludlow 1-7
HOA
- HOA fee: $860 annually
- HOA phone: 360-437-9201
Location
- Region: Port Ludlow
Financial & listing details
- Price per square foot: $405/sqft
- Tax assessed value: $407,085
- Annual tax amount: $3,227
- Date on market: 9/24/2026
- Listing terms: Conventional,FHA,VA Loan
- Inclusions: Dishwasher(s), Dryer(s), Garbage Disposal, Refrigerator(s), Stove(s)/Range(s), Washer(s)
Estimated market value
$547,800
$520,000 - $575,000
$2,262/mo
Price history
| Date | Event | Price |
|---|---|---|
| 10/28/2026 | Pending sale | $558,000$405/sqft |
Source:  NWMLS as distributed by MLS GRID #2582343 Report a problem | ||
| 9/24/2026 | Listed for sale | $558,000+148%$405/sqft |
Source: NWMLS as distributed by MLS GRID #2582343 Report a problem | ||
| 11/30/2016 | Sold | $225,000-3.4%$163/sqft |
Source: NWMLS as distributed by MLS GRID #853625 Report a problem | ||
| 9/2/2016 | Listed for sale | $233,000+11%$169/sqft |
Source: Homes & Equity Real Estate Grp #853625 Report a problem | ||
| 12/23/2015 | Pending sale | $209,900$152/sqft |
Source: Homes & Equity Real Estate Grp #853625 Report a problem | ||
| 10/23/2015 | Price change | $209,900-8.7%$152/sqft |
Source: Homes & Equity Real Estate Grp #853625 Report a problem | ||
| 9/29/2015 | Listed for sale | $229,900+29.9%$167/sqft |
Source: Homes & Equity Real Estate Grp #853625 Report a problem | ||
| 12/1/2003 | Sold | $177,000$128/sqft |
Source: Agent Provided Report a problem | ||
Public tax history
| Year | Property taxes | Tax assessment |
|---|---|---|
| 2025 | $3,226 -1% | $407,085 +1.2% |
| 2024 | $3,260 +7.5% | $402,335 +5.9% |
| 2023 | $3,032 +7.4% | $379,977 +4.9% |
| 2022 | $2,823 +3% | $362,369 +22.2% |
| 2021 | $2,739 +3.7% | $296,618 +19.7% |
| 2019 | $2,641 +4% | $247,801 +9.2% |
| 2018 | $2,539 +9.7% | $226,992 +2.3% |
| 2017 | $2,315 -9.3% | $221,839 +4.3% |
| 2016 | $2,553 | $212,647 +2.7% |
| 2015 | -- | $206,975 |
| 2014 | $2,379 | $206,975 +15% |
| 2013 | $2,379 +3.1% | $179,980 |
| 2010 | $2,307 | -- |
Find assessor info on the county website
Monthly payment
Est. payment
Payment breakdown
Explore the cost of this home by adjusting the details. Changes won't be saved.Climate risks
Neighborhood: 98365
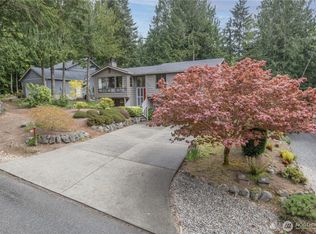
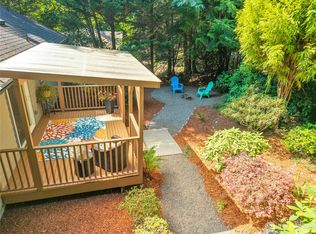
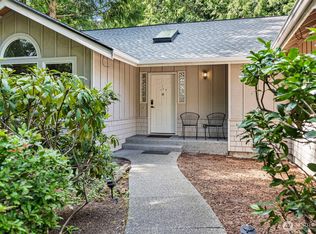

Similar homes
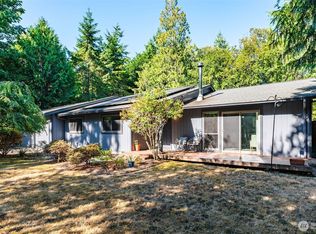
- $565,0002 bd3 ba1.7k sqft530 Montgomery Lane, Port Ludlow, WA 98365Active
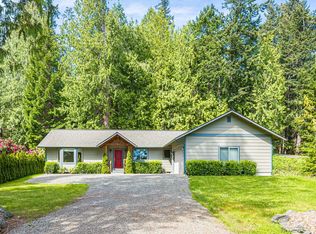 MLS ID #2595040, Isabela Burns. NWMLS as distributed by MLS GRID
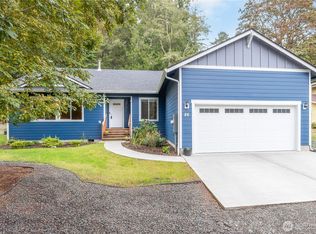
- $599,9993 bd2 ba1.6k sqftPort Ludlow 2, Port Ludlow, WA 98365Active
 MLS ID #2549221, Stephanie Svornich. NWMLS as distributed by MLS GRID
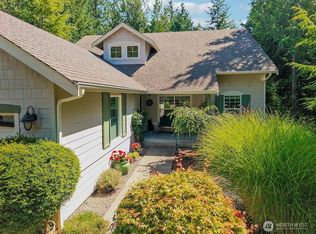
- $585,0004 bd2 ba1.9k sqftPort Ludlow No. 2 Area 2, Port Ludlow, WA 98365Active
 MLS ID #2582945, Trevor R. Huntingford. NWMLS as distributed by MLS GRID
- $629,0003 bd4 ba1.9k sqftPort Ludlow 1 Area 4, Port Ludlow, WA 98365Active
 MLS ID #2569050, Dana Petrick. NWMLS as distributed by MLS GRID
