Welcome to this warm and inviting 2024 Craftsman home by Ferguson & Cole, Inc., a trusted builder with 40 years of experience. This popular single-level floor plan offers 2 bedrooms, a den, 1.75 baths, and 1,490 square feet of thoughtfully designed living space. The bright, open interior features 9-foot ceilings, a wall of windows, luxury vinyl plank flooring, a propane fireplace, granite kitchen countertops, and Bosch appliances. The primary suite includes an en-suite bath with a walk-in shower, while the second bedroom and den are privately located in the opposite wing. Step outside to a covered 22’ x 10’ cedar deck with a ceiling fan and custom shades, overlooking a spacious, fully fenced yard with professional landscaping and a sprinkler system. Additional features include Milgard Tuscany windows, a heat pump, and tankless water heater. Enjoy North Bay amenities, low HOA fees, and access to the Port Ludlow Beach Club, pools, pickleball and tennis courts, community beach, marina, golf club, and more.
Active
Listed by: Windermere R.E. Port Ludlow • Rebecca Belding
$615,000
61 Clipper Lane, Port Ludlow, WA 98365
2beds
1,498sqft
Single Family Residence
Built in 2024
0.32 Acres Lot
$-- Zestimate®
$411/sqft
$72/mo HOA
What's special
Propane fireplaceGranite kitchen countertopsSingle-level floor planSprinkler systemWall of windowsMilgard tuscany windowsSpacious fully fenced yard
- --
- on Zillow
- 201
- views
- 13
- saves
Likely to sell faster than
Zillow last checked:
Listing updated:
Listed by:
Rebecca Belding,
Windermere R.E. Port Ludlow
Source: NWMLS as distributed by MLS GRID,MLS#: 2587958
Facts & features
Interior
Bedrooms & bathrooms
- Bedrooms: 2
- Bathrooms: 2
- Full bathrooms: 1
- 3/4 bathrooms: 1
- Main level bathrooms: 2
- Main level bedrooms: 2
Bathroom three quarter
- Level: Main
Den office
- Level: Main
Kitchen with eating space
- Level: Main
Living room
- Level: Main
Utility room
- Level: Main
Heating
- Fireplace, Heat Pump, Electric, Propane
Cooling
- Heat Pump
Appliances
- Included: Dishwasher, Disposal, Dryer, Microwave, Refrigerator, Stove(s)/Range(s), Washer, Dishwasher(s), Dryer(s), Garbage Disposal, Microwave(s), Refrigerator(s), Washer(s), Water Heater: Tankless, Water Heater Location: Garage
Features
- Bath Off Primary, Ceiling Fan(s)
- Flooring: Vinyl Plank
- Windows: Dbl Pane/Storm Window
- Basement: None
- Number of fireplaces: 1
- Fireplace features: Gas, Main Level: 1, Fireplace
Interior area
- Total structure area: 1,498
- Total interior livable area: 1,498 sqft
Video & virtual tour
Property
Parking
- Total spaces: 4
- Parking features: Attached Garage
- Has attached garage: Yes
- Covered spaces: 2
- Uncovered spaces: 2
Features
- Levels: One
- Stories: 1
- Patio & porch: Bath Off Primary, Ceiling Fan(s), Dbl Pane/Storm Window, Fireplace, Sprinkler System, Walk-In Closet(s), Water Heater
- Pool features: Community
- Has view: Yes
- View description: Territorial
Lot
- Size: 0.32 Acres
- Dimensions: 147 x 99 x 129 x 98
- Features: Cul-De-Sac, Dead End Street, Paved
- Topography: Level,Partial Slope
Details
- Parcel number: 990700019
- Zoning: MPR-SF-4
- Zoning description: Jurisdiction: County
- Special conditions: Standard
Construction
Type & style
- Home type: SingleFamily
- Architectural style: Craftsman,1 Story
- Property subtype: Single Family Residence
Materials
- Cement Planked, Cement Plank
- Foundation: Poured Concrete
- Roof: Composition
Condition
- Very Good
- Year built: 2024
- Major remodel year: 2024
Details
- Builder name: Ferguson & Cole Inc.
Utilities & green energy
- Electric: Company: Jefferson County PUD #1
- Sewer: Sewer Connected, Company: Olympic Water & Sewer
- Water: Community, Company: Olympic Water & Sewer
- Utilities for property: Astound, Astound
Community & HOA
Community
- Features: Athletic Court, CCRs, Clubhouse, Golf, Trail(s)
- Subdivision: North Bay
HOA
- Services included: Common Area Maintenance
- HOA fee: $860 annually
- HOA phone: 360-437-9201
Location
- Region: Port Ludlow
Financial & listing details
- Price per square foot: $411/sqft
- Tax assessed value: $572,765
- Annual tax amount: $4,532
- Date on market: 9/28/2026
- Listing terms: Conventional,FHA
- Inclusions: Dishwasher(s), Dryer(s), Garbage Disposal, Microwave(s), Refrigerator(s), Stove(s)/Range(s), Washer(s)
Estimated market value
Not available
Estimated sales range
Not available
Not available
Price history
| Date | Event | Price |
|---|---|---|
| 9/28/2026 | Listed for sale | $615,000+3.8%$411/sqft |
Source:  NWMLS as distributed by MLS GRID #2587958 Report a problem NWMLS as distributed by MLS GRID #2587958 Report a problem | ||
| 1/7/2025 | Sold | $592,500-0.9%$396/sqft |
Source: NWMLS as distributed by MLS GRID #2303911 Report a problem | ||
| 12/20/2024 | Pending sale | $598,000$399/sqft |
Source: NWMLS as distributed by MLS GRID #2303911 Report a problem | ||
| 12/9/2024 | Price change | $598,000-2%$399/sqft |
Source: NWMLS as distributed by MLS GRID #2303911 Report a problem | ||
| 11/2/2024 | Listed for sale | $609,950+662.4%$407/sqft |
Source: NWMLS as distributed by MLS GRID #2303911 Report a problem | ||
| 7/5/2023 | Sold | $80,000$53/sqft |
Source: Public Record Report a problem | ||
Public tax history
| Year | Property taxes | Tax assessment |
|---|---|---|
| 2025 | $4,531 +129.7% | $572,765 +142.3% |
| 2024 | $1,972 +278.7% | $236,423 +294% |
| 2023 | $521 +2.5% | $60,000 |
| 2022 | $508 +48.7% | $60,000 +84.6% |
| 2021 | $342 +29.8% | $32,500 +57% |
| 2019 | $263 +2.5% | $20,700 +9.5% |
| 2018 | $257 +8.1% | $18,900 +5% |
| 2017 | $237 -4.1% | $18,000 |
| 2016 | $248 -1.3% | $18,000 -21.7% |
| 2015 | $251 -17.2% | $23,000 -52.7% |
| 2014 | $303 | $48,588 -25.2% |
| 2010 | $303 | $65,000 |
Find assessor info on the county website
Monthly payment
Est. payment
Payment breakdown
Explore the cost of this home by adjusting the details. Changes won't be saved.Climate risks
Neighborhood: 98365
Nearby schools
Schools provided by the listing agent
- Middle: Chimacum Mid
- High: Chimacum High
Source: NWMLS as distributed by MLS GRID. This data may not be complete. We recommend contacting the local school district to confirm school assignments for this home.
Similar homes
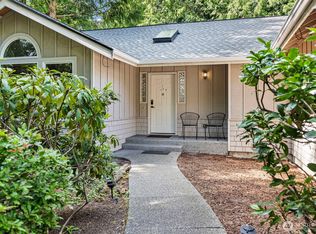
- $600,0002 bd3 ba1.7k sqft530 Montgomery Lane, Port Ludlow, WA 98365Active
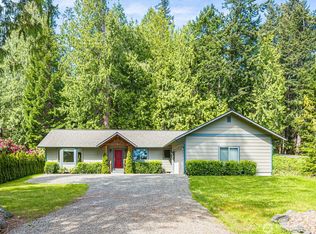 MLS ID #2515458, Isabela Burns. NWMLS as distributed by MLS GRID
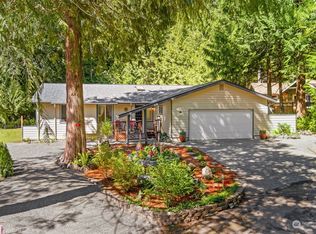
 - $599,0004 bd2 ba1.9k sqftPort Ludlow No. 2 Area 2, Port Ludlow, WA 98365Active
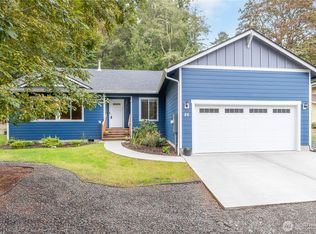 MLS ID #2582945, Trevor R. Huntingford. NWMLS as distributed by MLS GRID
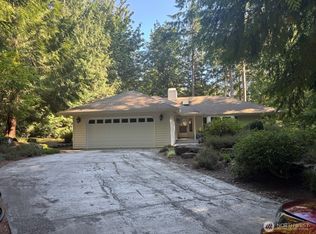
 - $599,9993 bd2 ba1.6k sqftPort Ludlow 2, Port Ludlow, WA 98365Active
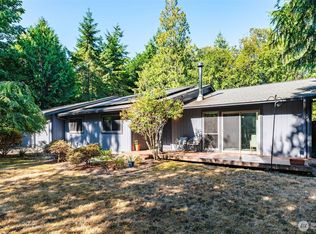 MLS ID #2549221, Stephanie Svornich. NWMLS as distributed by MLS GRID
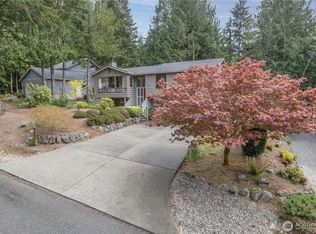
 - $590,0002 bd2 ba1.5k sqftOlympic Terrace Div #2 Phase 1, Port Ludlow, WA 98365Active
 MLS ID #2571671, Mary Lee Sondergard. NWMLS as distributed by MLS GRID
