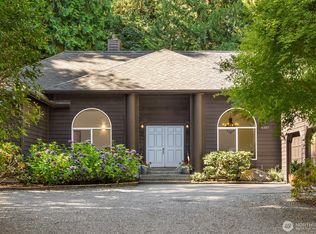
Set in a wonderful Bainbridge location near Battle Point Park and the Grand Forest, this warm and inviting home offers a thoughtful blend of comfortable living and connection to the outdoors. Southern light fills the open kitchen, dining, and living areas through oversized double-hung windows, while white oak floors, wood-wrapped windows, and solid wood doors bring warmth and character throughout. The kitchen features maple cabinetry and a casual eating area, with doors opening to a newly rebuilt south-facing deck, an ideal extension of the living space. A separate den with French doors creates a quiet spot to work or unwind. Upstairs are three bedrooms, a conveniently located laundry room, and two beautifully updated bathrooms featuring marble tile. The generous bonus room, finished with cork flooring, offers wonderful flexibility for a media room, gym, office, or creative space. Outside, a spacious side yard and patio invite gardening, entertaining, and time spent outdoors. The attached garage includes a finished workshop area, plus fenced RV or boat parking alongside. Comfortable, versatile, and surrounded by some of Bainbridge Island’s favorite outdoor destinations.
Pending
Listed by: Coldwell Banker Bain • Tiana Gallagher
$1,159,000
6217 NE Tolo Road, Bainbridge Island, WA 98110
3beds
2,348sqft
Single Family Residence
Built in 2006
0.54 Acres Lot
$1,152,600 Zestimate®
$494/sqft
$-- HOA
What's special
White oak floorsWood-wrapped windowsOversized double-hung windowsSolid wood doorsCasual eating areaThree bedroomsMaple cabinetry
- --
- on Zillow
- 2,176
- views
- 182
- saves
Likely to sell faster than
Zillow last checked:
Listing updated:
Listed by:
Tiana Gallagher,
Coldwell Banker Bain
Source: NWMLS as distributed by MLS GRID,MLS#: 2576012
Facts & features
Interior
Bedrooms & bathrooms
- Bedrooms: 3
- Bathrooms: 3
- Full bathrooms: 2
- 1/2 bathrooms: 1
- Main level bathrooms: 1
Primary bedroom
- Level: Second
Bedroom
- Level: Second
Bedroom
- Level: Second
Bathroom full
- Level: Second
Bathroom full
- Level: Second
Other
- Level: Main
Bonus room
- Level: Second
Den office
- Level: Main
Dining room
- Level: Main
Entry hall
- Level: Main
Kitchen with eating space
- Level: Main
Living room
- Level: Main
Utility room
- Level: Second
Heating
- Fireplace, 90%+ High Efficiency, Forced Air, High Efficiency (Unspecified), Electric, Propane
Cooling
- 90%+ High Efficiency, Forced Air, High Efficiency (Unspecified)
Appliances
- Included: Dishwasher, Disposal, Dryer, Microwave, Refrigerator, Stove(s)/Range(s), Washer, Dishwasher(s), Dryer(s), Garbage Disposal, Microwave(s), Refrigerator(s), Washer(s), Water Heater: Electric, Water Heater Location: Garage
Features
- Bath Off Primary, Dining Room
- Flooring: Bamboo/Cork, Ceramic Tile, Hardwood, Marble, Carpet
- Doors: French Doors
- Basement: None
- Number of fireplaces: 1
- Fireplace features: Gas, Main Level: 1, Fireplace
Interior area
- Total structure area: 2,348
- Total interior livable area: 2,348 sqft
Property
Parking
- Total spaces: 5
- Parking features: Driveway, Attached Garage, RV Parking
- Has attached garage: Yes
- Covered spaces: 2
- Uncovered spaces: 3
Features
- Levels: Two
- Stories: 2
- Entry location: Main
- Patio & porch: Bath Off Primary, Dining Room, Fireplace, French Doors, Walk-In Closet(s), Water Heater
- Has view: Yes
- View description: Territorial
Lot
- Size: 0.54 Acres
- Features: Paved, Cable TV, Deck, Fenced-Partially, High Speed Internet, Patio, Propane, RV Parking
- Topography: Level,Partial Slope
Details
- Parcel number: 17250240282006
- Zoning: R-0.4
- Zoning description: Jurisdiction: City
- Special conditions: Standard
- Other equipment: Leased Equipment: Yes - Propane Tank / CHS
Construction
Type & style
- Home type: SingleFamily
- Architectural style: Craftsman,2 Story
- Property subtype: Single Family Residence
Materials
- Cement Planked, Cement Plank
- Foundation: Poured Concrete
- Roof: Composition
Condition
- Very Good
- Year built: 2006
- Major remodel year: 2006
Details
- Builder name: DJ Construction
Utilities & green energy
- Electric: Company: PSE
- Sewer: Septic Tank
- Water: Individual Well
- Utilities for property: Xfinity/Comcast, Xfinity/Comcast
Community & HOA
Community
- Subdivision: Manzanita
Location
- Region: Bainbridge Island
Financial & listing details
- Price per square foot: $494/sqft
- Tax assessed value: $1,097,390
- Annual tax amount: $9,049
- Date on market: 9/9/2026
- Listing terms: Conventional,VA Loan
- Inclusions: Dishwasher(s), Dryer(s), Garbage Disposal, Leased Equipment, Microwave(s), Refrigerator(s), Stove(s)/Range(s), Washer(s)
- Total actual rent: 4000
Estimated market value
$1,152,600
$1.09M - $1.21M
$4,886/mo
Price history
| Date | Event | Price |
|---|---|---|
| 9/19/2026 | Pending sale | $1,159,000$494/sqft |
Source:  NWMLS as distributed by MLS GRID #2576012 Report a problem NWMLS as distributed by MLS GRID #2576012 Report a problem | ||
| 9/9/2026 | Listed for sale | $1,159,000+122.7%$494/sqft |
Source: NWMLS as distributed by MLS GRID #2576012 Report a problem | ||
| 6/17/2022 | Listing removed | -- |
Source: Zillow Rental Manager Report a problem | ||
| 6/3/2022 | Listed for rent | $4,000+29%$2/sqft |
Source: Zillow Rental Manager Report a problem | ||
| 3/24/2021 | Listing removed | -- |
Source: Owner Report a problem | ||
| 3/15/2019 | Listing removed | $3,100$1/sqft |
Source: Owner Report a problem | ||
| 2/17/2019 | Listed for rent | $3,100$1/sqft |
Source: Owner Report a problem | ||
| 2/23/2006 | Sold | $520,500+235.8%$222/sqft |
Source: NWMLS as distributed by MLS GRID #26005531 Report a problem | ||
| 2/15/2005 | Sold | $155,000+244.4%$66/sqft |
Source: NWMLS as distributed by MLS GRID #24156361 Report a problem | ||
| 6/30/1995 | Sold | $45,000$19/sqft |
Source: Public Record Report a problem | ||
Public tax history
| Year | Property taxes | Tax assessment |
|---|---|---|
| 2025 | $8,797 +1.8% | $1,097,390 |
| 2024 | $8,644 +4.7% | $1,097,390 |
| 2023 | $8,258 -4.4% | $1,097,390 |
| 2022 | $8,637 +16.1% | $1,097,390 +36.4% |
| 2021 | $7,442 +1.7% | $804,780 +6.7% |
| 2020 | $7,318 +15.8% | $754,180 +15.1% |
| 2019 | $6,320 -0.9% | $655,480 +25.4% |
| 2018 | $6,381 | $522,620 |
| 2017 | $6,381 +16.4% | $522,620 +3.9% |
| 2016 | $5,483 -1.1% | $503,130 +10.4% |
| 2015 | $5,547 | $455,920 +9.7% |
| 2014 | $5,547 +12.3% | $415,450 |
| 2013 | $4,939 +2.4% | $415,450 -3.5% |
| 2012 | $4,824 +4% | $430,560 -3.2% |
| 2011 | $4,640 -3.8% | $444,840 -9.3% |
| 2010 | $4,826 +2.8% | $490,550 -9.9% |
| 2009 | $4,693 -3% | $544,680 -5.1% |
| 2008 | $4,840 -0.3% | $574,060 +10.2% |
| 2007 | $4,852 +8.1% | $520,780 +43.8% |
| 2001 | $4,490 +7.8% | $362,080 +24.3% |
| 2000 | $4,165 | $291,410 |
Find assessor info on the county website
Monthly payment
Est. payment
Payment breakdown
Explore the cost of this home by adjusting the details. Changes won't be saved.Climate risks
Neighborhood: 98110
Nearby schools
Schools provided by the listing agent
- High: Bainbridge Isl
Source: NWMLS as distributed by MLS GRID. This data may not be complete. We recommend contacting the local school district to confirm school assignments for this home.
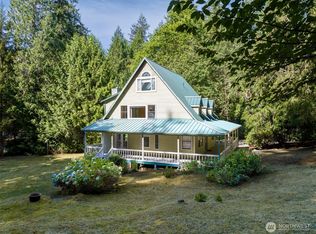
- $865,0003 bd3 ba2k sqft6391 NE Tolo Rd, Bainbridge Island, WA 98110Pending

- $1,350,0003 bd4 ba1.9k sqft5990 Battle Point Dr NE, Bainbridge Island, WA 98110Sold
- $3,100,0004 bd4 ba4.2k sqft6518 NE Justin Ct, Bainbridge Island, WA 98110Sold

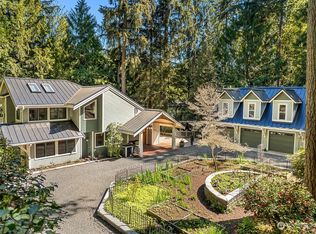
- $1,200,0003 bd3 ba2.6k sqft5660 NE Tolo Rd, Bainbridge Island, WA 98110Sold
Similar homes
- $1,195,0003 bd4 ba2.9k sqft6894 NE Koura Road, Bainbridge Island, WA 98110Active
 MLS ID #2586126, Jason Shutt. NWMLS as distributed by MLS GRID
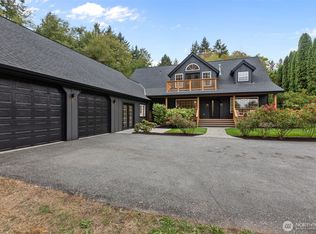
 - $1,349,8003 bd4 ba3.1k sqft10454 Arrow Point Drive NE, Bainbridge Island, WA 98110Active
 MLS ID #2587767, Kamal Momi. NWMLS as distributed by MLS GRID
 - $1,340,0003 bd3 ba2.8k sqft8387 NE Sumanee Place, Bainbridge Island, WA 98110Active
 MLS ID #2585884, Sarah Sydor. NWMLS as distributed by MLS GRID
 - $1,068,0003 bd3 ba2.9k sqftMeadowmeer Acres, Bainbridge Island, WA 98110Active
 MLS ID #2581184, Carleen Gosney. NWMLS as distributed by MLS GRID
