Experience luxury country living on a rare 2.3 acre hobby farm/equestrian ranch with direct gated access to miles of riding trails, parks, and recreation. Sited on a quiet cul-de-sac backing to a forested park, this captivating setting offers exceptional privacy & sweeping views. The fully transformed property blends seamless indoor/outdoor living across multiple re-imagined outbuildings. The main residence showcases architecturally transformed spaces and dramatic reinvented views. Highlights include a new roughcut country stone fireplace surround, matching stone walls, and several new oversized picture windows. At the heart of the home, the gourmet kitchen includes a Wolf range & Bosch double ovens and panoramic park views. Other key features include 1,000+SF of tumbled travertine floors, Brazilian walnut floors, cedar walls, new fixtures, new bathrooms, & new paint/carpet throughout. The luxe primary suite invites nature in with double-sized west facing windows, stone accents, vaulted wood ceilings with exposed beams, a quartzite dual vanity, a spa soaking tub, heated tile floors, & dual walk-in closets. A brand new 150 SF wine cellar with wet bar & tasting room complements the four-varietal vineyard. Outdoors you'll enjoy the glass-walled sanctuary studio with heated travertine floors, a forest bathing deck, a Christmas tree farm, & a multi-use barn with stunning al fresco vistas. Don’t miss this dreamy country estate ideally located mid-Island, just minutes to the ferry!
Sold
Listed by: Realogics Sotheby's Int'l Rlty • Claudia Powers
Bought with: COMPASS
$3,100,000
6518 NE Justin Court, Bainbridge Island, WA 98110
4beds
4,200sqft
Single Family Residence
Built in 1991
2.3 Acres Lot
$3,110,500 Zestimate®
$738/sqft
$7,263 Estimated rent
Home value
$3,110,500
$2.86M - $3.39M
$7,263/mo
Zestimate® history
Owner options
List your home for rent
$7,263/mo
Rent Zestimate®
Find your next renter with Zillow Rental Manager. Plus, with online applications, you can quickly screen prospective tenants – for free.
$7,263/mo
Rent Zestimate®
Refinance and save
$18,688/mo
Est. payment
Refinancing to a lower rate could help reduce your monthly payments and save thousands over the life of the loan.
$18,688/mo
Est. payment
Explore your selling options
Work with a Zillow partner agent
Leverage their expertise and Zillow's premium Showcase listings to get your home seen by more buyers.
Get startedList with your own agent
Get your home in front of millions of buyers by listing it on Zillow.
Learn how to do itSell it yourself
Take full control of how buyers see your home on Zillow by listing For Sale by Owner (FSBO).
List your homeWhat's special
Christmas tree farmGourmet kitchenCedar wallsNew fixturesArchitecturally transformed spacesBrazilian walnut floorsPanoramic park views
Zillow last checked:
Listing updated:
Offers reviewed: May 05
Listed by:
Claudia Powers,
Realogics Sotheby's Int'l Rlty
Bought with:
Paul Cranston Rice, 24002485
COMPASS
Source: NWMLS as distributed by MLS GRID,MLS#: 2509977
Facts & features
Interior
Bedrooms & bathrooms
- Bedrooms: 4
- Bathrooms: 4
- Full bathrooms: 3
- 1/2 bathrooms: 1
- Main level bathrooms: 1
Primary bedroom
- Level: Second
Bedroom
- Level: Second
Bedroom
- Level: Second
Bedroom
- Level: Lower
Bathroom full
- Level: Second
Bathroom full
- Level: Second
Bathroom full
- Level: Main
Other
- Level: Lower
Other
- Level: Lower
Den office
- Level: Main
Dining room
- Level: Main
Entry hall
- Level: Main
Family room
- Level: Lower
Great room
- Level: Main
Kitchen with eating space
- Level: Main
Living room
- Level: Main
Rec room
- Level: Lower
Utility room
- Level: Lower
Heating
- Fireplace, Forced Air, Heat Pump, Electric, Propane
Cooling
- Forced Air, Heat Pump
Appliances
- Included: Dishwasher, Disposal, Double Oven, Dryer, Refrigerator, Stove(s)/Range(s), Washer, Dishwasher(s), Dryer(s), Garbage Disposal, Refrigerator(s), Washer(s), Water Heater: Electric, Water Heater Location: Basement
Features
- Bath Off Primary, Central Vacuum, Ceiling Fan(s), Dining Room, High Tech Cabling
- Flooring: Hardwood, Slate, Stone, Travertine, Carpet
- Doors: French Doors
- Windows: Dbl Pane/Storm Window
- Basement: Daylight,Finished
- Number of fireplaces: 2
- Fireplace features: Wood Burning, Lower Level: 1, Main Level: 1, Fireplace
Interior area
- Total structure area: 4,200
- Total interior livable area: 4,200 sqft
Property
Parking
- Total spaces: 5
- Parking features: Detached Carport, Driveway, Detached Garage, RV Parking
- Has garage: Yes
- Has carport: Yes
- Covered spaces: 5
Features
- Levels: Two
- Stories: 2
- Entry location: Main
- Patio & porch: Bath Off Primary, Built-In Vacuum, Ceiling Fan(s), Dbl Pane/Storm Window, Dining Room, Fireplace, French Doors, High Tech Cabling, Sprinkler System, Vaulted Ceiling(s), Walk-In Closet(s), Water Heater, Wet Bar, Wine Cellar, Wine/Beverage Refrigerator, Wired for Generator
- Has view: Yes
- View description: Territorial
Lot
- Size: 2.3 Acres
- Features: Adjacent to Public Land, Cul-De-Sac, Drought Resistant Landscape, Paved, Secluded, Value In Land, Arena-Outdoor, Barn, Cable TV, Deck, Electric Car Charging, Fenced-Partially, Gated Entry, High Speed Internet, Irrigation, Outbuildings, Outdoor Fireplace, Patio, Propane, RV Parking, Sprinkler System, Stable
- Topography: Equestrian,Partial Slope,Rolling,Terraces
- Residential vegetation: Fruit Trees, Garden Space, Pasture
Details
- Parcel number: 51560000030008
- Zoning description: Jurisdiction: City
- Special conditions: Standard
- Other equipment: Wired for Generator
Construction
Type & style
- Home type: SingleFamily
- Architectural style: See Remarks,2 Stories w/Bsmnt
- Property subtype: Single Family Residence
Materials
- Stone, Wood Siding
- Foundation: Poured Concrete
- Roof: Composition
Condition
- Very Good
- Year built: 1991
- Major remodel year: 1991
Utilities & green energy
- Electric: Company: Puget Sound Energy
- Sewer: Septic Tank, Company: Septic
- Water: Community, Company: Islandwood Estates
- Utilities for property: Xfinity, Xfinity
Community & HOA
Community
- Features: CCRs, Park, Trail(s)
- Subdivision: Bainbridge Island
Location
- Region: Bainbridge Island
Financial & listing details
- Price per square foot: $738/sqft
- Tax assessed value: $1,536,730
- Annual tax amount: $12,571
- Offers reviewed: 05/05/2026
- Date on market: 6/17/2026
- Cumulative days on market: 35 days
- Listing terms: Conventional
- Inclusions: Dishwasher(s), Double Oven, Dryer(s), Garbage Disposal, Refrigerator(s), Stove(s)/Range(s), Washer(s)
Price history
| Date | Event | Price |
|---|---|---|
| 5/22/2026 | Sold | $3,100,000$738/sqft |
Source:  NWMLS as distributed by MLS GRID #2509977 Report a problem NWMLS as distributed by MLS GRID #2509977 Report a problem | ||
| 5/3/2026 | Pending sale | $3,100,000$738/sqft |
Source: NWMLS as distributed by MLS GRID #2509977 Report a problem | ||
| 4/29/2026 | Listed for sale | $3,100,000+69.9%$738/sqft |
Source: NWMLS as distributed by MLS GRID #2509977 Report a problem | ||
| 6/15/2022 | Sold | $1,825,000-1.4%$435/sqft |
Source: NWMLS as distributed by MLS GRID #1933263 Report a problem | ||
| 6/3/2022 | Pending sale | $1,850,000$440/sqft |
Source: NWMLS as distributed by MLS GRID #1933263 Report a problem | ||
| 6/3/2022 | Price change | $1,850,000-5.1%$440/sqft |
Source: NWMLS as distributed by MLS GRID #1933263 Report a problem | ||
| 5/28/2022 | Listed for sale | $1,950,000$464/sqft |
Source: NWMLS as distributed by MLS GRID #1933263 Report a problem | ||
| 5/27/2022 | Pending sale | $1,950,000$464/sqft |
Source: NWMLS as distributed by MLS GRID #1933263 Report a problem | ||
| 5/19/2022 | Listed for sale | $1,950,000+61.1%$464/sqft |
Source: NWMLS as distributed by MLS GRID #1933263 Report a problem | ||
| 4/20/2007 | Sold | $1,210,280+61%$288/sqft |
Source: Public Record Report a problem | ||
| 7/15/2004 | Sold | $751,750$179/sqft |
Source: Public Record Report a problem | ||
Public tax history
| Year | Property taxes | Tax assessment |
|---|---|---|
| 2025 | $12,319 +1.8% | $1,536,730 |
| 2024 | $12,104 +4.7% | $1,536,730 |
| 2023 | $11,563 -4.4% | $1,536,730 |
| 2022 | $12,095 +3.2% | $1,536,730 +21.2% |
| 2021 | $11,721 +2.7% | $1,267,550 +7.7% |
| 2020 | $11,417 +10% | $1,176,610 +9.3% |
| 2019 | $10,375 -4.2% | $1,076,060 +19.5% |
| 2018 | $10,832 | $900,110 |
| 2017 | $10,832 +16.2% | $900,110 +11.2% |
| 2016 | $9,321 +5.5% | $809,250 +9.6% |
| 2015 | $8,832 | $738,220 +9% |
| 2014 | $8,832 +11.7% | $677,340 |
| 2013 | $7,905 +1.7% | $677,340 -3.5% |
| 2012 | $7,770 +3.7% | $701,820 -3.5% |
| 2011 | $7,493 -4.3% | $727,390 -9.8% |
| 2010 | $7,832 +3% | $806,650 -9.8% |
| 2009 | $7,602 +12.8% | $893,900 +10.8% |
| 2008 | $6,741 +612718.2% | $806,810 +14.6% |
| 2007 | $1 | $703,940 +35.8% |
| 2005 | -- | $518,490 +7.3% |
| 2002 | -- | $483,110 +8.6% |
| 2001 | $5,575 +6.4% | $444,760 +21.3% |
| 2000 | $5,242 | $366,810 |
Find assessor info on the county website
Neighborhood: 98110
Nearby homes
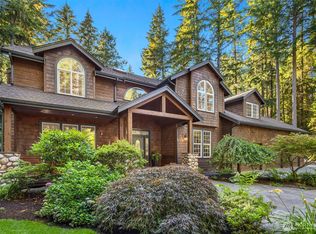
- $1,800,0004 bd3 ba3.6k sqft10076 Arrow Point Dr NE, Bainbridge Island, WA 98110Sold
- $750,0003 bd3 ba2.6k sqft10454 Arrow Point Dr NE, Bainbridge Island, WA 98110Sold

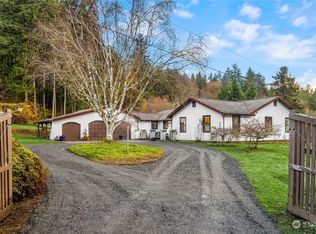
- $1,360,0003 bd3 ba2.4k sqft10450 Arrow Point Dr NE, Bainbridge Island, WA 98110Sold
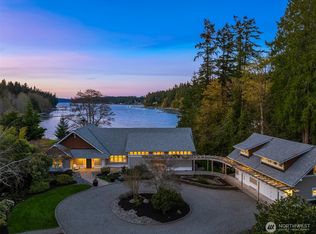
- $2,950,0003 bd3 ba2.3k sqft10478 Arrow Point Dr NE, Bainbridge Island, WA 98110Sold
- $--0.918 AcresLOT 1st St NE, Bainbridge Island, WA 98110Off Market
- $--0.92 AcresLOT 4th, Bainbridge Island, WA 98110Off Market
- $--0.94 AcresLOT 7th, Bainbridge Island, WA 98110Off Market
- $1,200,0003 bd3 ba2.6k sqft5660 NE Tolo Rd, Bainbridge Island, WA 98110Sold
Nearby schools
GreatSchools rating
- 10/10Sonoji Sakai Intermediate SchoolGrades: 5-6Distance: 1.8 mi
- 9/10Woodward Middle SchoolGrades: 7-8Distance: 1.7 mi
- 10/10Bainbridge High SchoolGrades: 9-12Distance: 2.3 mi
Schools provided by the listing agent
- High: Bainbridge Isl
Source: NWMLS as distributed by MLS GRID. This data may not be complete. We recommend contacting the local school district to confirm school assignments for this home.
Get a cash offer in 3 minutes
Find out how much your home could sell for in as little as 3 minutes with a no-obligation cash offer.
Estimated market value
$3,110,500
Get a cash offer in 3 minutes
Find out how much your home could sell for in as little as 3 minutes with a no-obligation cash offer.
Estimated market value
$3,110,500
- Washington
- Kitsap County
- Bainbridge Island
- 98110
- 6518 NE Justin Court
Nearby cities
Nearby neighborhoods
Nearby zip codes
Other Bainbridge Island Topics
- Apartments for Rent in 98110
- Houses for Sale in 98110
- Houses for Rent in 98110
- 98110 Real Estate
- Bainbridge Island Condos
- Houses for Sale in Bainbridge Island
- Newest Listings in Bainbridge Island
- Bainbridge Island Home Values
- Bainbridge Island Real Estate Agents
- Bainbridge Island Refinance
- Bainbridge Island Mortgage Rates
