Set along the shores of coveted Manzanita Bay, this beautifully renovated estate captures the essence of peaceful waterfront living. Spanning rare acreage, the setting feels remarkably private; the grounds unfold in rolling lawns and natural landscape, creating a sense of openness and calm seldom found. Mornings drift in slowly as the water comes to life; evenings soften into an ambient glow, the bay reflecting the last light of day; an ever-changing backdrop in one of the islands most treasured settings. Designed in harmony with its surroundings, the home is oriented to the water, where expansive windows frame sweeping views and welcome gentle northern light. Thoughtfully curated enhancements introduce a refined yet inviting aesthetic, with white oak flooring and high-end appliances elevating everyday living. Southern exposure draws sunlight through the home year-round, enhancing its bright, airy presence. Outdoors, the grounds lead gracefully to a private beach. A dock with boat lift and mooring buoy offers an effortless connection to the bay—launch into the morning or return to the quiet rhythm of your own shoreline. A detached garage with a generous heated loft invites creativity, whether for a studio, media retreat, or workshop, while a charming guest house with its own bath provides a private haven for visitors. Just moments away, Battle Point Park offers trails, open fields and recreation, enriching the ease and beauty of life in this extraordinary waterfront setting
Sold
Listed by: The Agency Bainbridge Island • Sebastian Bourgault
Bought with: The Agency Bainbridge Island
$2,950,000
10478 Arrow Point Drive NE, Bainbridge Island, WA 98110
3beds
2,372sqft
Single Family Residence
Built in 1997
1.23 Acres Lot
$2,954,100 Zestimate®
$1,244/sqft
$5,073 Estimated rent
Home value
$2,954,100
$2.75M - $3.19M
$5,073/mo
Zestimate® history
Owner options
List your home for rent
$5,073/mo
Rent Zestimate®
Find your next renter with Zillow Rental Manager. Plus, with online applications, you can quickly screen prospective tenants – for free.
$5,073/mo
Rent Zestimate®
Refinance and save
$17,951/mo
Est. payment
Refinancing to a lower rate could help reduce your monthly payments and save thousands over the life of the loan.
$17,951/mo
Est. payment
Explore your selling options
Work with a Zillow partner agent
Leverage their expertise and Zillow's premium Showcase listings to get your home seen by more buyers.
Get startedList with your own agent
Get your home in front of millions of buyers by listing it on Zillow.
Learn how to do itSell it yourself
Take full control of how buyers see your home on Zillow by listing For Sale by Owner (FSBO).
List your homeWhat's special
Rare acreageSweeping viewsWhite oak flooringSouthern exposure draws sunlightHigh-end appliancesExpansive windows
Zillow last checked:
Listing updated:
Listed by:
Sebastian Bourgault,
The Agency Bainbridge Island,
Mark Middleton,
The Agency Bainbridge Island
Bought with:
Sebastian Bourgault, 24030979
The Agency Bainbridge Island
Source: NWMLS as distributed by MLS GRID,MLS#: 2490127
Facts & features
Interior
Bedrooms & bathrooms
- Bedrooms: 3
- Bathrooms: 3
- Full bathrooms: 2
- 3/4 bathrooms: 1
- Main level bathrooms: 3
- Main level bedrooms: 3
Primary bedroom
- Level: Main
Bedroom
- Level: Main
Bedroom
- Level: Main
Bathroom full
- Level: Main
Bathroom full
- Level: Main
Bathroom three quarter
- Level: Main
Entry hall
- Level: Main
Kitchen without eating space
- Level: Main
Living room
- Level: Main
Rec room
- Level: Second
Other
- Level: Main
Utility room
- Level: Main
Heating
- Fireplace, Forced Air, Heat Pump, Wall Furnace, Electric
Cooling
- Heat Pump
Appliances
- Included: Dishwasher, Dryer, Refrigerator, Stove(s)/Range(s), Washer, Dishwasher(s), Dryer(s), Refrigerator(s), Washer(s), Water Heater: Electric, Water Heater Location: Crawl Space
Features
- Bath Off Primary, Dining Room, High Tech Cabling, Loft
- Flooring: Ceramic Tile, Engineered Hardwood, Vinyl, Carpet
- Doors: French Doors
- Windows: Dbl Pane/Storm Window
- Basement: None
- Number of fireplaces: 1
- Fireplace features: Wood Burning, Main Level: 1, Fireplace
Interior area
- Total structure area: 2,372
- Total interior livable area: 2,372 sqft
Property
Parking
- Total spaces: 6
- Parking features: Driveway, Detached Garage
- Has garage: Yes
- Covered spaces: 2
- Uncovered spaces: 4
Features
- Levels: One
- Stories: 1
- Entry location: Main
- Patio & porch: Bath Off Primary, Dbl Pane/Storm Window, Dining Room, Fireplace, French Doors, High Tech Cabling, Loft, Walk-In Closet(s), Water Heater, Wired for Generator
- Has view: Yes
- View description: Bay, Sound
- Has water view: Yes
- Water view: Bay,Sound
- Waterfront features: Low Bank, Creek, Sound
Lot
- Size: 1.23 Acres
- Features: Dead End Street, Secluded, Cable TV, Dock, Electric Car Charging, High Speed Internet, Patio, Shop, Sprinkler System
- Topography: Level,Rolling
- Residential vegetation: Fruit Trees, Garden Space, Wooded
Details
- Parcel number: 17250210082006
- Zoning: R-1
- Special conditions: Standard
- Other equipment: Wired for Generator
Construction
Type & style
- Home type: SingleFamily
- Architectural style: Traditional,1 Story
- Property subtype: Single Family Residence
Materials
- Cement Planked, Wood Siding, Cement Plank
- Foundation: Poured Concrete
- Roof: Composition
Condition
- Year built: 1997
Utilities & green energy
- Sewer: Septic Tank
- Water: Individual Well
Community & HOA
Community
- Subdivision: Arrow Point
Location
- Region: Bainbridge Island
Financial & listing details
- Price per square foot: $1,244/sqft
- Tax assessed value: $2,204,160
- Annual tax amount: $17,607
- Date on market: 5/21/2026
- Cumulative days on market: 62 days
- Listing terms: Conventional
- Inclusions: Dishwasher(s), Dryer(s), Refrigerator(s), Stove(s)/Range(s), Washer(s)
Price history
| Date | Event | Price |
|---|---|---|
| 4/30/2026 | Sold | $2,950,000$1,244/sqft |
Source:  NWMLS as distributed by MLS GRID #2490127 Report a problem NWMLS as distributed by MLS GRID #2490127 Report a problem | ||
| 4/10/2026 | Pending sale | $2,950,000$1,244/sqft |
Source: NWMLS as distributed by MLS GRID #2490127 Report a problem | ||
| 4/2/2026 | Listed for sale | $2,950,000+174.4%$1,244/sqft |
Source: NWMLS as distributed by MLS GRID #2490127 Report a problem | ||
| 4/29/2010 | Sold | $1,075,000-8.5%$453/sqft |
Source: NWMLS as distributed by MLS GRID #48948 Report a problem | ||
| 9/29/2009 | Listing removed | $1,175,000$495/sqft |
Source: Windermere Real Estate/BI, Inc. #29013771 Report a problem | ||
| 9/24/2009 | Listed for sale | $1,175,000+56.7%$495/sqft |
Source: Windermere Real Estate/BI, Inc. #29013771 Report a problem | ||
| 11/17/1999 | Sold | $750,000$316/sqft |
Source: Public Record Report a problem | ||
Public tax history
| Year | Property taxes | Tax assessment |
|---|---|---|
| 2024 | $17,361 +4.7% | $2,204,160 |
| 2023 | $16,586 +18.4% | $2,204,160 +23.9% |
| 2022 | $14,003 +7.4% | $1,779,180 +26.2% |
| 2021 | $13,042 -4.7% | $1,410,360 |
| 2020 | $13,685 +17.3% | $1,410,360 +16.6% |
| 2019 | $11,661 -3.8% | $1,209,450 +14.3% |
| 2018 | $12,128 | $1,058,050 |
| 2017 | $12,128 +11% | $1,058,050 +8% |
| 2016 | $10,926 +2.5% | $980,070 +9.2% |
| 2015 | $10,664 | $897,450 +12% |
| 2014 | $10,664 +11.3% | $801,620 |
| 2013 | $9,578 +3.2% | $801,620 -4.7% |
| 2012 | $9,284 +1.6% | $841,250 -5.5% |
| 2011 | $9,138 +895753% | $890,310 -3.8% |
| 2010 | $1 -100% | $925,340 -4.7% |
| 2009 | $8,247 -9.4% | $971,260 -11.4% |
| 2008 | $9,107 +3% | $1,096,490 +14.2% |
| 2007 | $8,846 +22.5% | $959,960 +46.1% |
| 2005 | $7,222 | $656,850 +4.4% |
| 2002 | -- | $629,010 +16% |
| 2001 | $6,570 +9.4% | $542,180 +29% |
| 2000 | $6,006 | $420,270 |
Find assessor info on the county website
Neighborhood: Battle Point
Nearby homes
- $750,0003 bd3 ba2.6k sqft10454 Arrow Point Dr NE, Bainbridge Island, WA 98110Sold

- $1,360,0003 bd3 ba2.4k sqft10450 Arrow Point Dr NE, Bainbridge Island, WA 98110Sold
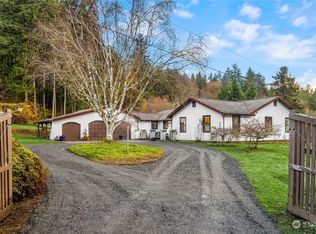
- $1,200,0003 bd1 ba3k sqft11030 Arrow Point Dr NE, Bainbridge Island, WA 98110Sold
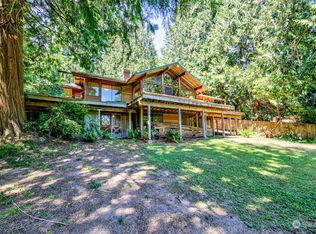
- $--0.918 AcresLOT 1st St NE, Bainbridge Island, WA 98110Off Market
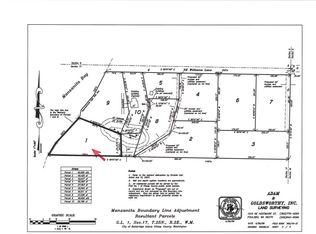
- $--0.92 AcresLOT 4th, Bainbridge Island, WA 98110Off Market
- $--0.94 AcresLOT 7th, Bainbridge Island, WA 98110Off Market
- $2,998,0003 bd3 ba3.9k sqft11272 Arrow Point Dr NE, Bainbridge Island, WA 98110Sold
- $1,800,0004 bd3 ba3.6k sqft10076 Arrow Point Dr NE, Bainbridge Island, WA 98110Sold
Nearby schools
GreatSchools rating
- 10/10Sonoji Sakai Intermediate SchoolGrades: 5-6Distance: 2.2 mi
- 9/10Woodward Middle SchoolGrades: 7-8Distance: 2.2 mi
- 10/10Bainbridge High SchoolGrades: 9-12Distance: 2.8 mi
Schools provided by the listing agent
- Elementary: Ordway Elem
- Middle: Sonoji Sakai Inter
- High: Bainbridge Isl
Source: NWMLS as distributed by MLS GRID. This data may not be complete. We recommend contacting the local school district to confirm school assignments for this home.
Get a cash offer in 3 minutes
Find out how much your home could sell for in as little as 3 minutes with a no-obligation cash offer.
Estimated market value
$2,954,100
Get a cash offer in 3 minutes
Find out how much your home could sell for in as little as 3 minutes with a no-obligation cash offer.
Estimated market value
$2,954,100
- Washington
- Kitsap County
- Bainbridge Island
- 98110
- Battle Point
- 10478 Arrow Point Drive NE
Nearby cities
Nearby neighborhoods
Nearby zip codes
Other Bainbridge Island Topics
- Apartments for Rent in 98110
- Houses for Sale in 98110
- Houses for Rent in 98110
- 98110 Real Estate
- Bainbridge Island Condos
- Houses for Sale in Bainbridge Island
- Newest Listings in Bainbridge Island
- Bainbridge Island Home Values
- Bainbridge Island Real Estate Agents
- Bainbridge Island Refinance
- Bainbridge Island Mortgage Rates
