Nestled in the heart of Bainbridge Island, this single-level Mediterranean-style stucco home on 4.1 acres offers a combination of charm, tranquility, and convenience. Set on a lush, picturesque lot with several small outbuildings, those dreaming of a hobby farm will have plenty of room to be creative! Step inside to discover a thoughtfully crafted interior featuring warm hardwood floors, and a large kitchen with Quartzite counters. The arched entryways create a sense of flow and openness. The primary suite is a true sanctuary, complete with a spa-like ensuite and a generous walk-in closet. Two additional bedrooms are spacious and versatile. A detached guest casita offers ultimate privacy and charm—ideal for visiting family or a home office.
Sold
Listed by: Realogics Sotheby's Int'l Rlty • Jennifer Saez
Bought with: COMPASS
$1,360,000
10450 Arrow Point Drive NE, Bainbridge Island, WA 98110
3beds
2,486sqft
Single Family Residence
Built in 1984
4.14 Acres Lot
$-- Zestimate®
$547/sqft
$2,017 Estimated rent
Home value
Not available
Estimated sales range
Not available
$2,017/mo
Zestimate® history
Owner options
List your home for rent
$2,017/mo
Rent Zestimate®
Find your next renter with Zillow Rental Manager. Plus, with online applications, you can quickly screen prospective tenants – for free.
$2,017/mo
Rent Zestimate®
Refinance and save
$8,183/mo
Est. payment
Refinancing to a lower rate could help reduce your monthly payments and save thousands over the life of the loan.
$8,183/mo
Est. payment
Explore your selling options
Work with a Zillow partner agent
Leverage their expertise and Zillow's premium Showcase listings to get your home seen by more buyers.
Get startedList with your own agent
Get your home in front of millions of buyers by listing it on Zillow.
Learn how to do itSell it yourself
Take full control of how buyers see your home on Zillow by listing For Sale by Owner (FSBO).
List your homeWhat's special
Detached guest casitaSeveral small outbuildingsLush picturesque lotWarm hardwood floorsPrimary suiteMediterranean-style stuccoSpa-like ensuite
Zillow last checked:
Listing updated:
Offers reviewed: Nov 20
Listed by:
Jennifer Saez,
Realogics Sotheby's Int'l Rlty,
Susan Lorenz,
Realogics Sotheby's Int'l Rlty
Bought with:
Kimberly H McLaughlin, 83422
COMPASS
Source: NWMLS as distributed by MLS GRID,MLS#: 2311311
Facts & features
Interior
Bedrooms & bathrooms
- Bedrooms: 3
- Bathrooms: 3
- Full bathrooms: 2
- 1/2 bathrooms: 1
- Main level bathrooms: 3
- Main level bedrooms: 3
Primary bedroom
- Level: Main
Bedroom
- Level: Main
Bedroom
- Level: Main
Bathroom full
- Level: Main
Bathroom full
- Level: Main
Other
- Level: Main
Den office
- Level: Main
Dining room
- Level: Main
Entry hall
- Level: Main
Kitchen with eating space
- Level: Main
Living room
- Level: Main
Utility room
- Level: Main
Heating
- Forced Air, Heat Pump, Electric, Propane
Cooling
- Heat Pump
Appliances
- Included: Dishwasher(s), Dryer(s), Microwave(s), Refrigerator(s), See Remarks, Stove(s)/Range(s)
Features
- Bath Off Primary, Dining Room
- Flooring: Hardwood, Vinyl
- Doors: French Doors
- Windows: Double Pane/Storm Window, Skylight(s)
- Basement: None
- Has fireplace: No
Interior area
- Total structure area: 2,486
- Total interior livable area: 2,486 sqft
Property
Parking
- Total spaces: 2
- Parking features: Attached Carport, Driveway, Detached Garage, Off Street, RV Parking
- Garage spaces: 2
- Has carport: Yes
Features
- Levels: One
- Stories: 1
- Entry location: Main
- Patio & porch: Bath Off Primary, Double Pane/Storm Window, Dining Room, French Doors, Hardwood, Skylight(s), Vaulted Ceiling(s), Walk-In Closet(s), Wired for Generator
- Has view: Yes
- View description: Bay, Sound, Territorial
- Has water view: Yes
- Water view: Bay,Sound
Lot
- Size: 4.14 Acres
- Features: Dead End Street, Barn, Deck, Fenced-Partially, High Speed Internet, Outbuildings, Patio, Propane, RV Parking, Shop
- Topography: Level,Partial Slope
- Residential vegetation: Brush, Garden Space, Wooded
Details
- Parcel number: 17250210452001
- Zoning description: Jurisdiction: City
- Special conditions: Standard
- Other equipment: Wired for Generator
Construction
Type & style
- Home type: SingleFamily
- Architectural style: Spanish,1 Story
- Property subtype: Single Family Residence
Materials
- Stucco
- Foundation: Poured Concrete
- Roof: Tile
Condition
- Good
- Year built: 1984
- Major remodel year: 1984
Utilities & green energy
- Electric: Company: Puget Sound Energy
- Sewer: Septic Tank, Company: Septic
- Water: Individual Well, Company: Private Well
- Utilities for property: Xfinity Available, Xfinity Available
Community & HOA
Community
- Subdivision: Arrow Point
Location
- Region: Bainbridge Island
Financial & listing details
- Price per square foot: $547/sqft
- Annual tax amount: $6,241
- Offers reviewed: 11/20/2024
- Date on market: 12/31/2024
- Cumulative days on market: 568 days
- Listing terms: Conventional
- Inclusions: Dishwasher(s), Dryer(s), Microwave(s), Refrigerator(s), See Remarks, Stove(s)/Range(s)
- Road surface type: Dirt
Price history
| Date | Event | Price |
|---|---|---|
| 12/4/2024 | Sold | $1,360,000+43.2%$547/sqft |
Source:  NWMLS as distributed by MLS GRID #2311311 Report a problem NWMLS as distributed by MLS GRID #2311311 Report a problem | ||
| 11/21/2024 | Pending sale | $950,000$382/sqft |
Source: NWMLS as distributed by MLS GRID #2311311 Report a problem | ||
| 11/16/2024 | Listed for sale | $950,000+27.2%$382/sqft |
Source: NWMLS as distributed by MLS GRID #2311311 Report a problem | ||
| 2/7/2012 | Listing removed | $747,000$300/sqft |
Source: John L Scott Real Estate #291283 Report a problem | ||
| 11/3/2011 | Listed for sale | $747,000$300/sqft |
Source: John L Scott Real Estate #291283 Report a problem | ||
Public tax history
Tax history is unavailable.
Neighborhood: Battle Point
Nearby homes
- $750,0003 bd3 ba2.6k sqft10454 Arrow Point Dr NE, Bainbridge Island, WA 98110Sold

- $2,950,0003 bd3 ba2.3k sqft10478 Arrow Point Dr NE, Bainbridge Island, WA 98110Sold
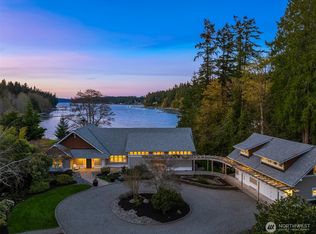
- $1,200,0003 bd1 ba3k sqft11030 Arrow Point Dr NE, Bainbridge Island, WA 98110Sold
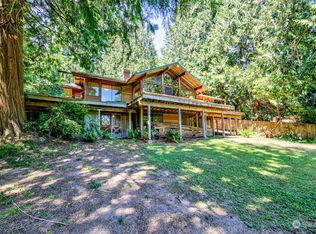
- $2,998,0003 bd3 ba3.9k sqft11272 Arrow Point Dr NE, Bainbridge Island, WA 98110Sold
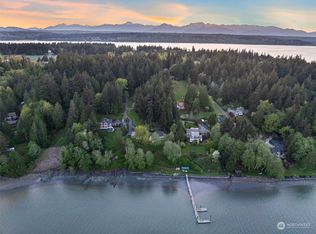
- $--0.918 AcresLOT 1st St NE, Bainbridge Island, WA 98110Off Market
- $--0.92 AcresLOT 4th, Bainbridge Island, WA 98110Off Market
- $--0.94 AcresLOT 7th, Bainbridge Island, WA 98110Off Market
- $1,800,0004 bd3 ba3.6k sqft10076 Arrow Point Dr NE, Bainbridge Island, WA 98110Sold
Nearby schools
GreatSchools rating
- 10/10Sonoji Sakai Intermediate SchoolGrades: 5-6Distance: 2.2 mi
- 9/10Woodward Middle SchoolGrades: 7-8Distance: 2.2 mi
- 10/10Bainbridge High SchoolGrades: 9-12Distance: 2.7 mi
Schools provided by the listing agent
- Middle: Woodward Mid
- High: Bainbridge Isl
Source: NWMLS as distributed by MLS GRID. This data may not be complete. We recommend contacting the local school district to confirm school assignments for this home.


Get pre-qualified for a loan
At Zillow Home Loans, we can pre-qualify you in as little as 5 minutes with no impact to your credit score.An equal housing lender. NMLS #10287.
- Washington
- Kitsap County
- Bainbridge Island
- 98110
- Battle Point
- 10450 Arrow Point Drive NE
Nearby cities
Nearby neighborhoods
Nearby zip codes
Other Bainbridge Island Topics
- Apartments for Rent in 98110
- Houses for Sale in 98110
- Houses for Rent in 98110
- 98110 Real Estate
- Bainbridge Island Condos
- Houses for Sale in Bainbridge Island
- Newest Listings in Bainbridge Island
- Bainbridge Island Home Values
- Bainbridge Island Real Estate Agents
- Bainbridge Island Refinance
- Bainbridge Island Mortgage Rates
