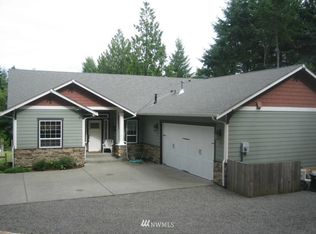
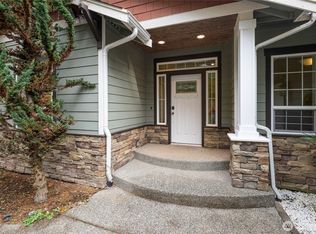
This amazing & unique home is awaiting your inspiration and creativity. You have the opportunity to make it shine. There is a lot of room for gathering in the living room, formal dining room, family room, & best of all French doors open to an architecturally designed wow-factor huge bonus room w/angled vaulted ceilings, beams, stone wood fireplace, office alcove, & details not to be missed. The kitchen overlooks the backyard w/sliders to the deck. Upstairs 2 bdrms could hold a king bed, for size comparison. The Primary is a delightful space w/ceiling angles & Pizzazz & private 3/4 bath & walk-in closet. A separate garage/shop adds an extra bonus of 942 sqft of space for hobbies, etc. This is definitely worth some sweat equity.
Sold
Listed by: Windermere Prof Partners • Jo Jensen
Bought with: Coldwell Banker Danforth
$635,000
12211 110th Street NW, Gig Harbor, WA 98329
3beds
2,700sqft
Single Family Residence
Built in 1993
1.14 Acres Lot
$637,300 Zestimate®
$235/sqft
$4,084 Estimated rent
Home value
$637,300
$599,000 - $682,000
$4,084/mo
Zestimate® history
Owner options
List your home for rent
$4,084/mo
Rent Zestimate®
Find your next renter with Zillow Rental Manager. Plus, with online applications, you can quickly screen prospective tenants – for free.
$4,084/mo
Rent Zestimate®
Refinance and save
$3,902/mo
Est. payment
Refinancing to a lower rate could help reduce your monthly payments and save thousands over the life of the loan.
$3,902/mo
Est. payment
Explore your selling options
Work with a Zillow partner agent
Leverage their expertise and Zillow's premium Showcase listings to get your home seen by more buyers.
Get startedList with your own agent
Get your home in front of millions of buyers by listing it on Zillow.
Learn how to do itSell it yourself
Take full control of how buyers see your home on Zillow by listing For Sale by Owner (FSBO).
List your homeWhat's special
Stone wood fireplaceKitchen overlooks the backyardOffice alcoveCeiling anglesWalk-in closetSliders to the deckAngled vaulted ceilings
Zillow last checked:
Listing updated:
Listed by:
Jo Jensen,
Windermere Prof Partners,
Kimber Parker,
Windermere Prof Partners
Bought with:
Dexter Mitchell, 11895
Coldwell Banker Danforth
Source: NWMLS as distributed by MLS GRID,MLS#: 2420051
Facts & features
Interior
Bedrooms & bathrooms
- Bedrooms: 3
- Bathrooms: 3
- Full bathrooms: 1
- 3/4 bathrooms: 1
- 1/2 bathrooms: 1
- Main level bathrooms: 1
Other
- Level: Main
Other
- Level: Main
Bonus room
- Level: Main
Dining room
- Level: Main
Entry hall
- Level: Main
Family room
- Level: Main
Kitchen with eating space
- Level: Main
Living room
- Level: Main
Utility room
- Level: Main
Heating
- Fireplace, Forced Air, Heat Pump, Electric
Cooling
- Heat Pump
Appliances
- Included: Dishwasher(s), Dryer(s), Refrigerator(s), Stove(s)/Range(s), Washer(s), Water Heater: Electric, Water Heater Location: Garage
Features
- Bath Off Primary, Ceiling Fan(s), Dining Room
- Flooring: Ceramic Tile, Hardwood, Carpet
- Doors: French Doors
- Windows: Dbl Pane/Storm Window, Skylight(s)
- Basement: None
- Number of fireplaces: 2
- Fireplace features: See Remarks, Wood Burning, Main Level: 2, Fireplace
Interior area
- Total structure area: 2,700
- Total interior livable area: 2,700 sqft
Property
Parking
- Total spaces: 4
- Parking features: Driveway, Attached Garage, Detached Garage
- Has attached garage: Yes
- Covered spaces: 4
Features
- Levels: Two
- Stories: 2
- Entry location: Main
- Patio & porch: Bath Off Primary, Ceiling Fan(s), Dbl Pane/Storm Window, Dining Room, Fireplace, French Doors, Skylight(s), Vaulted Ceilings, Walk-In Closet(s), Walk-In Pantry, Water Heater
Lot
- Size: 1.14 Acres
- Features: Dead End Street, Secluded, Cable TV, Deck, Outbuildings, Patio, Shop
- Topography: Level,Partial Slope
- Residential vegetation: Garden Space, Wooded
Details
- Parcel number: 0122325028
- Special conditions: Standard
- Other equipment: Leased Equipment: None
Construction
Type & style
- Home type: SingleFamily
- Architectural style: Contemporary,2 Story
- Property subtype: Single Family Residence
Materials
- Cement Planked, Cement Plank
- Foundation: Poured Concrete
- Roof: Composition
Condition
- Good
- Year built: 1993
Utilities & green energy
- Electric: Company: Peninsula Light
- Sewer: Septic Tank, Company: Septic
- Water: Community, Company: Craig Water System
- Utilities for property: Xfinity, Xfinity
Community & HOA
Community
- Subdivision: Minter
Location
- Region: Gig Harbor
Financial & listing details
- Price per square foot: $235/sqft
- Tax assessed value: $748,600
- Annual tax amount: $6,508
- Date on market: 11/18/2025
- Cumulative days on market: 246 days
- Listing terms: Conventional
- Inclusions: Dishwasher(s), Dryer(s), Leased Equipment, Refrigerator(s), Stove(s)/Range(s), Washer(s)
- Road surface type: Dirt
Price history
| Date | Event | Price |
|---|---|---|
| 1/26/2026 | Sold | $635,000-2.1%$235/sqft |
Source:  NWMLS as distributed by MLS GRID #2420051 Report a problem NWMLS as distributed by MLS GRID #2420051 Report a problem | ||
| 11/19/2025 | Pending sale | $648,900$240/sqft |
Source: NWMLS as distributed by MLS GRID #2420051 Report a problem | ||
| 10/25/2025 | Price change | $648,900-5.1%$240/sqft |
Source: NWMLS as distributed by MLS GRID #2420051 Report a problem | ||
| 10/14/2025 | Price change | $683,900-2.1%$253/sqft |
Source: NWMLS as distributed by MLS GRID #2420051 Report a problem | ||
| 9/27/2025 | Price change | $698,900-2.9%$259/sqft |
Source: NWMLS as distributed by MLS GRID #2420051 Report a problem | ||
| 9/11/2025 | Price change | $719,800-3.9%$267/sqft |
Source: NWMLS as distributed by MLS GRID #2420051 Report a problem | ||
| 8/12/2025 | Listed for sale | $748,900+330.4%$277/sqft |
Source: NWMLS as distributed by MLS GRID #2420051 Report a problem | ||
| 12/15/1998 | Sold | $174,000+1.5%$64/sqft |
Source: Public Record Report a problem | ||
| 1/16/1996 | Sold | $171,500$64/sqft |
Source: Public Record Report a problem | ||
Public tax history
| Year | Property taxes | Tax assessment |
|---|---|---|
| 2024 | $6,508 +1.4% | $748,600 +5.2% |
| 2023 | $6,418 +2.3% | $711,900 -1.9% |
| 2022 | $6,276 -3.6% | $725,600 +12.2% |
| 2021 | $6,507 +26.6% | $646,900 +25.7% |
| 2019 | $5,139 -2.3% | $514,700 +6.4% |
| 2018 | $5,259 +17.5% | $483,800 +8.9% |
| 2017 | $4,477 +14.6% | $444,400 +30.7% |
| 2016 | $3,908 | $340,000 +9.4% |
| 2014 | $3,908 +6.5% | $310,800 +5.2% |
| 2013 | $3,671 | $295,400 +4.3% |
| 2012 | -- | $283,200 +7.7% |
| 2011 | -- | $263,000 +5.5% |
| 2010 | -- | $249,400 +49.2% |
| 2001 | $2,160 | $167,200 +7.9% |
| 2000 | $2,160 | $154,900 |
Find assessor info on the county website
Neighborhood: 98329
Nearby homes
- $1,057,3004 bd-- ba4k sqft12106 109th St, Gig Harbor, WA 98329Off Market
- $685,0004 bd3 ba2.2k sqft10813 123rd Ave NW, Gig Harbor, WA 98329Sold

- $957,0004 bd3 ba4k sqft12106 109th St NW, Gig Harbor, WA 98329For Sale
- $705,2003 bd2 ba1.8k sqft13119 116th Stct Kp, Gig Harbor, WA 98329Off Market

- $1,800,0003 bd3 ba3.2k sqft12407-12511 110th St NW, Gig Harbor, WA 98329Sold
- $682,0003 bd3 ba2.3k sqft10909 121st Ave NW, Gig Harbor, WA 98329Sold
- $650,0001 bd1 ba861 sqft12115 112th St NW, Gig Harbor, WA 98329Sold
- $--4.33 Acres0 126th Ave NW, Gig Harbor, WA 98329Off Market
Nearby schools
GreatSchools rating
- 7/10Minter Creek Elementary SchoolGrades: K-5Distance: 1.1 mi
- 4/10Key Peninsula Middle SchoolGrades: 6-8Distance: 4.4 mi
- 8/10Peninsula High SchoolGrades: 9-12Distance: 4.2 mi
Schools provided by the listing agent
- Elementary: Minter Creek Elem
- Middle: Key Peninsula Mid
- High: Peninsula High
Source: NWMLS as distributed by MLS GRID. This data may not be complete. We recommend contacting the local school district to confirm school assignments for this home.
Get a cash offer in 3 minutes
Find out how much your home could sell for in as little as 3 minutes with a no-obligation cash offer.
Estimated market value
$637,300
Get a cash offer in 3 minutes
Find out how much your home could sell for in as little as 3 minutes with a no-obligation cash offer.
Estimated market value
$637,300
- Washington
- Pierce County
- Gig Harbor
- 98329
- 12211 110th Street NW
Nearby cities
Nearby neighborhoods
Nearby zip codes
Other Gig Harbor Topics
