Spectacular single-level home that lives like a condo, just minutes from all the conveniences of Gig Harbor! This thoughtfully designed home features an open, light-filled floor plan with soaring 10-foot ceilings, spacious bedrooms, and easy, low-maintenance living. The beautifully appointed kitchen offers slab granite countertops, a raised eating bar and tons of pull-out cabinets. The adjacent dining nook opens to a spacious covered patio, perfect for year-round outdoor dining and entertaining. Warm laminate flooring flows throughout the main living areas and bedrooms, with no carpet to maintain. A cozy three-sided gas fireplace creates an inviting focal point for both the living and dining spaces. Gas forced air furnace and AC. Enjoy the fully fenced easy-care yard, and lush flower beds with sprinklers front and back. The finished two-car garage provides additional storage, while the gated community offers a peaceful, walkable setting just moments from shopping, dining, medical services, and waterfront amenities. Leaf filter gutters and freshly painted hardiplank siding. Buyer wrote offer sight unseen and changed their minds.
Pending
Listed by: Windermere Prof Partners • Amy Long
$600,000
6295 Harbor Sunset Lane, Gig Harbor, WA 98335
2beds
1,312sqft
Single Family Residence
Built in 1993
4,939 Square Feet Lot
$600,200 Zestimate®
$457/sqft
$250/mo HOA
What's special
- 26 days
- 723
- 24
Zillow last checked:
Listing updated:
Offers reviewed: Aug 17
Listed by:
Amy Long,
Windermere Prof Partners
Source: NWMLS as distributed by MLS GRID,MLS#: 2563923
Facts & features
Interior
Bedrooms & bathrooms
- Bedrooms: 2
- Bathrooms: 2
- Full bathrooms: 2
- Main level bathrooms: 2
- Main level bedrooms: 2
Primary bedroom
- Level: Main
Bedroom
- Level: Main
Bathroom full
- Level: Main
Bathroom full
- Level: Main
Entry hall
- Level: Main
Kitchen with eating space
- Level: Main
Living room
- Level: Main
Utility room
- Level: Main
Heating
- Fireplace, Forced Air, Electric
Cooling
- Has cooling: Yes
Appliances
- Included: Dishwasher, Disposal, Double Oven, Dryer, Microwave, Refrigerator, Stove(s)/Range(s), Washer, Dishwasher(s), Dryer(s), Garbage Disposal, Microwave(s), Refrigerator(s), Washer(s), Water Heater: gas, Water Heater Location: garage
Features
- Bath Off Primary, Ceiling Fan(s), Dining Room
- Flooring: Laminate, Vinyl
- Windows: Dbl Pane/Storm Window
- Basement: None
- Number of fireplaces: 1
- Fireplace features: Gas, Main Level: 1, Fireplace
Interior area
- Total structure area: 1,312
- Total interior livable area: 1,312 sqft
Video & virtual tour
Property
Parking
- Total spaces: 2
- Parking features: Attached Garage
- Has attached garage: Yes
- Covered spaces: 2
Accessibility
- Accessibility features: Accessible Approach with Ramp, Accessible Bath, Accessible Bedroom, Accessible Central Living Area, Accessible Entrance, Accessible Kitchen
Features
- Levels: One
- Stories: 1
- Entry location: Main
- Patio & porch: Bath Off Primary, Ceiling Fan(s), Dbl Pane/Storm Window, Dining Room, Fireplace, Vaulted Ceiling(s), Walk-In Closet(s), Water Heater
- Has view: Yes
- View description: Territorial
Lot
- Size: 4,939 Square Feet
- Features: Dead End Street, Paved, Cable TV, Fenced-Fully, Gas Available, Gated Entry, High Speed Internet, Patio, Sprinkler System
- Topography: Level,Terraces
Details
- Parcel number: 4000800020
- Zoning description: Jurisdiction: City
- Special conditions: Standard
- Other equipment: Leased Equipment: no
Construction
Type & style
- Home type: SingleFamily
- Architectural style: 1 Story
- Property subtype: Single Family Residence
Materials
- Cement Planked, Wood Siding, Cement Plank
- Foundation: Slab
- Roof: Composition
Condition
- Very Good
- Year built: 1993
- Major remodel year: 2006
Utilities & green energy
- Electric: Company: Peninsula Light
- Sewer: Sewer Connected, Company: City of Gig Harbor
- Water: Public, Company: City of Gig Harbor
- Utilities for property: Xfinity, Xfinity
Community & HOA
Community
- Features: CCRs, Gated
- Subdivision: Gig Harbor
HOA
- Services included: Common Area Maintenance, Maintenance Grounds, Road Maintenance, See Remarks
- HOA fee: $3,000 annually
- HOA phone: 253-509-4457
Location
- Region: Gig Harbor
Financial & listing details
- Price per square foot: $457/sqft
- Tax assessed value: $553,200
- Annual tax amount: $4,600
- Offers reviewed: 08/17/2026
- Date on market: 8/20/2026
- Cumulative days on market: 21 days
- Listing terms: Conventional,FHA,VA Loan
- Inclusions: Dishwasher(s), Double Oven, Dryer(s), Garbage Disposal, Leased Equipment, Microwave(s), Refrigerator(s), Stove(s)/Range(s), Washer(s)
Estimated market value
$600,200
$570,000 - $630,000
$2,396/mo
Price history
| Date | Event | Price |
|---|---|---|
| 8/27/2026 | Pending sale | $600,000$457/sqft |
Source:  NWMLS as distributed by MLS GRID #2563923 Report a problem NWMLS as distributed by MLS GRID #2563923 Report a problem | ||
| 8/25/2026 | Listed for sale | $600,000$457/sqft |
Source: NWMLS as distributed by MLS GRID #2563923 Report a problem | ||
| 8/19/2026 | Pending sale | $600,000$457/sqft |
Source: NWMLS as distributed by MLS GRID #2563923 Report a problem | ||
| 8/14/2026 | Listed for sale | $600,000+81.8%$457/sqft |
Source: NWMLS as distributed by MLS GRID #2563923 Report a problem | ||
| 5/26/2016 | Sold | $330,000+3.1%$252/sqft |
Source: NWMLS as distributed by MLS GRID #931900 Report a problem | ||
| 5/3/2016 | Pending sale | $320,000$244/sqft |
Source: Windermere Real Estate Gig Harbor #931900 Report a problem | ||
| 4/28/2016 | Listed for sale | $320,000+97.9%$244/sqft |
Source: Windermere Real Estate Gig Harbor #931900 Report a problem | ||
| 11/5/1996 | Sold | $161,712$123/sqft |
Source: Public Record Report a problem | ||
Public tax history
| Year | Property taxes | Tax assessment |
|---|---|---|
| 2025 | $4,579 +4.7% | $553,200 +6.4% |
| 2024 | $4,374 +2.9% | $520,000 +3.9% |
| 2023 | $4,251 -1.7% | $500,500 -7.1% |
| 2022 | $4,323 +9.7% | $538,600 +21.9% |
| 2021 | $3,942 +25.1% | $442,000 +24.7% |
| 2019 | $3,151 +1.2% | $354,400 +6% |
| 2018 | $3,114 +15% | $334,400 +10.7% |
| 2017 | $2,709 +23.1% | $302,100 +31.7% |
| 2016 | $2,201 | $229,400 +13.2% |
| 2014 | $2,201 +3.3% | $202,600 +9.1% |
| 2013 | $2,131 | $185,700 -1.1% |
| 2012 | -- | $187,800 -15.1% |
| 2011 | -- | $221,300 -13.8% |
| 2010 | -- | $256,800 -2.2% |
| 2009 | -- | $262,500 -12% |
| 2008 | $2,195 +0% | $298,400 +16.6% |
| 2007 | $2,194 +29.9% | $255,900 +78.6% |
| 2002 | $1,690 -3.3% | $143,300 +1% |
| 2001 | $1,748 | $141,900 +0.9% |
| 2000 | $1,748 | $140,600 |
Find assessor info on the county website
Monthly payment
Est. payment
Payment breakdown
Explore the cost of this home by adjusting the details. Changes won't be saved.Climate risks
Neighborhood: Soundview
Nearby schools
Schools provided by the listing agent
- High: Gig Harbor High
Source: NWMLS as distributed by MLS GRID. This data may not be complete. We recommend contacting the local school district to confirm school assignments for this home.
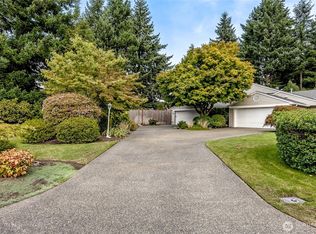
- $584,5023 bd2 ba1.3k sqft6297 Harbor Sunset Ln, Gig Harbor, WA 98335Sold
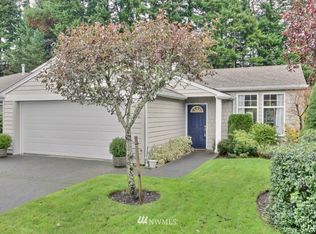
- $599,9502 bd2 ba1.3k sqft6267 Harbor Sunset Ln, Gig Harbor, WA 98335For Sale

- $563,9002 bd2 ba1.3k sqft6253 Harbor Sunset Ln NW, Gig Harbor, WA 98335Off Market
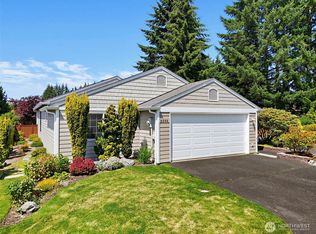
- $725,0003 bd2 ba1.3k sqft6288 Harbor Sunset Ln, Gig Harbor, WA 98335For Sale
Similar homes
- $599,9502 bd2 ba1.3k sqftHarbor Summit, Gig Harbor, WA 98335ActiveMLS ID #2563437, Julia Runyan. NWMLS as distributed by MLS GRID
- $575,0003 bd3 ba1.5k sqft6278 Harbor Sunset Lane, Gig Harbor, WA 98335Active
 MLS ID #2561659, Nolan R Vance. NWMLS as distributed by MLS GRID
 - $635,0003 bd2 ba1.6k sqft4501 62nd Street NW, Gig Harbor, WA 98335Active
 MLS ID #2545118, Falynn Auston. NWMLS as distributed by MLS GRID
 - $699,0003 bd2 ba1.6k sqft6001 44th Avenue NW, Gig Harbor, WA 98335Active
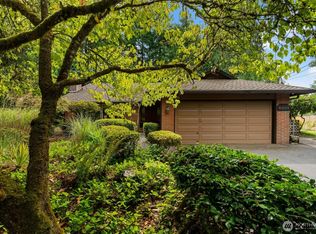 MLS ID #2572943, Paige Schulte. NWMLS as distributed by MLS GRID
