Skip main navigation
Sold
  • Listed by: John L. Scott R.E.Tacoma North • Marquelle Butler
    Bought with: Weichert, Realtors-Pillar NW
    $1,800,000

    4415 N Stevens, Tacoma, WA 98407

    6beds
    5,218sqft
    Single Family Residence
    Built in 1923
    0.4 Acres Lot
    $1,886,000 Zestimate®
    $345/sqft
    $5,790 Estimated rent

    Home value

    $1,886,000

    $1.79M - $1.98M

    $5,790/mo

    Zestimate® history
    Loading
    Loading...

    Owner options

    List your home for rent

    $5,790/mo

    Rent Zestimate®

    Find your next renter with Zillow Rental Manager. Plus, with online applications, you can quickly screen prospective tenants – for free.

    Learn more

    $5,790/mo

    Rent Zestimate®

    Refinance and save

    $11,156/mo

    Est. payment

    Refinancing to a lower rate could help reduce your monthly payments and save thousands over the life of the loan.

    See today's rates

    $11,156/mo

    Est. payment

    Explore your selling options

    Work with a Zillow partner agent

    Leverage their expertise and Zillow's premium Showcase listings to get your home seen by more buyers.

    Get started

    List with your own agent

    Get your home in front of millions of buyers by listing it on Zillow.

    Learn how to do it

    Sell it yourself

    Take full control of how buyers see your home on Zillow by listing For Sale by Owner (FSBO).

    List your home

    What's special

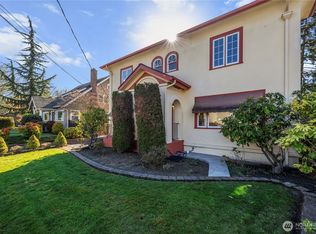
    Step into a piece of Tacoma history at 4415 N. Stevens Street. A stunning 1923 North End original exuding timeless charm that simply cannot be replicated. Spanning over 5,200 square feet this extraordinary home showcases original hardwood floors, beautiful ceilings, exquisite millwork, craftsman built-ins, and breathtaking original lead glass windows that flood every room with natural light. Thoughtful upgrades throughout honor the home's character while elevating every comfort for modern living. A large unfinished basement with full ceiling height offers endless potential, while finished attic bonus rooms provide the perfect retreat for a home office or studio. A beautiful water feature graces the front of the home, adding a tranquil first impression that sets the tone for everything within. The views are simply unmatched, panoramic sight lines sweep across Mt. Rainier, the Olympic Mountains, the Port of Tacoma, Puget Sound, and the iconic Ruston Way waterfront. Savor every angle from the very private backyard, the deck off the primary suite, or the welcoming front porch, each perfectly framed for golden hour. Set on a lush, mature lot with RV parking and nestled on one of Tacoma's most coveted tree-lined streets in the heart of the North End, this home is just moments from the Proctor District's boutique shops, farmers market, and acclaimed dining. This home offers the scale, the setting, and the story most buyers spend a lifetime searching for.

    Zillow last checked:

    Listing updated:

    Listed by:

    Marquelle Butler,

    John L. Scott R.E.Tacoma North,

    Dave Gebauer,

    Better Properties Real Estate

    Bought with:

    Jay Turney, 128341

    Weichert, Realtors-Pillar NW

    Source: NWMLS as distributed by MLS GRID,MLS#: 2532817MLS Logo

    Facts & features

    Interior

    Bedrooms & bathrooms
    • Bedrooms: 6
    • Bathrooms: 5
    • Full bathrooms: 2
    • 3/4 bathrooms: 2
    • 1/2 bathrooms: 1
    • Main level bathrooms: 2
    Primary bedroom
    • Level: Second
    Bedroom
    • Level: Third
    Bedroom
    • Level: Second
    Bedroom
    • Level: Second
    Bedroom
    • Level: Second
    Bedroom
    • Level: Second
    Bathroom three quarter
    • Level: Main
    Bathroom full
    • Level: Second
    Bathroom full
    • Level: Second
    Bathroom three quarter
    • Level: Third
    Other
    • Level: Main
    Den office
    • Level: Main
    Dining room
    • Level: Main
    Entry hall
    • Level: Main
    Family room
    • Level: Main
    Kitchen with eating space
    • Level: Main
    Living room
    • Level: Main
    Rec room
    • Level: Third
    Utility room
    • Level: Main
    Heating
    • Fireplace, 90%+ High Efficiency, Radiator, Wall Furnace, Electric, Natural Gas
    Cooling
    • None
    Appliances
    • Included: Dishwasher, Double Oven, Dryer, Microwave, Refrigerator, Stove(s)/Range(s), Washer, Dishwasher(s), Dryer(s), Microwave(s), Refrigerator(s), Washer(s), Water Heater Location: basement
    Features
    • Ceiling Fan(s), Dining Room, Pantry
    • Flooring: Ceramic Tile, Hardwood, Vinyl Plank, Carpet
    • Doors: French Doors
    • Basement: Unfinished
    • Number of fireplaces: 2
    • Fireplace features: Gas, Wood Burning, Main Level: 1, Upper Level: 1, Fireplace
    Interior area
    • Total structure area: 5,218
    • Total interior livable area: 5,218 sqft

    Property

    Parking
    • Total spaces: 2
    • Parking features: Attached Carport, Driveway, RV Parking
    • Has carport: Yes
    • Covered spaces: 2
    Features
    • Entry location: Main
    • Patio & porch: Ceiling Fan(s), Dining Room, Fireplace, French Doors, Jetted Tub, Pantry, Sprinkler System, Walk-In Closet(s)
    • Spa features: Bath
    • Has view: Yes
    • View description: Bay, Islands, Mountain(s), Sound
    • Has water view: Yes
    • Water view: Bay,Sound
    Lot
    • Size: 0.4 Acres
    • Features: Corner Lot, Curbs, Paved, Sidewalk, Deck, Fenced-Fully, Gas Available, Patio, RV Parking, Sprinkler System
    • Topography: Level,Partial Slope
    • Residential vegetation: Garden Space
    Details
    • Parcel number: 4500000203
    • Special conditions: Standard

    Construction

    Type & style
    • Home type: SingleFamily
    • Architectural style: 3 Story w/Bsmt
    • Property subtype: Single Family Residence
    Materials
    • Stucco, Wood Siding
    • Roof: Composition
    Condition
    • Year built: 1923

    Utilities & green energy

    • Electric: Company: TPU
    • Sewer: Sewer Connected, Company: TPU
    • Water: Public, Company: TPU

    Community & HOA

    Community
    • Subdivision: Proctor
    Location
    • Region: Tacoma

    Financial & listing details

    • Price per square foot: $345/sqft
    • Tax assessed value: $1,459,300
    • Annual tax amount: $16,451
    • Date on market: 7/6/2026
    • Cumulative days on market: 7 days
    • Listing terms: Conventional,VA Loan
    • Inclusions: Dishwasher(s), Double Oven, Dryer(s), Microwave(s), Refrigerator(s), Stove(s)/Range(s), Washer(s)

    Price history

    DateEventPrice
    7/13/2026Sold$1,800,000-4.5%$345/sqft
    Source: NWMLS as distributed by MLS GRID #2532817 Report a problem
    6/11/2026Pending sale$1,885,000$361/sqft
    Source: NWMLS as distributed by MLS GRID #2532817 Report a problem
    6/5/2026Listed for sale$1,885,000+261.5%$361/sqft
    Source: NWMLS as distributed by MLS GRID #2532817 Report a problem
    3/20/2013Sold$521,500-0.7%$100/sqft
    Source: NWMLS as distributed by MLS GRID #428948 Report a problem
    2/7/2013Pending sale$525,000$101/sqft
    Source: Windermere Professional Partners #428948 Report a problem
    2/6/2013Price change$525,000+5%$101/sqft
    Source: Windermere Professional Partners #428948 Report a problem
    2/2/2013Price change$499,950-9.1%$96/sqft
    Source: Windermere Professional Partners #428948 Report a problem
    1/15/2013Pending sale$550,000$105/sqft
    Source: Windermere Professional Partners #428948 Report a problem
    12/8/2012Price change$550,000-15.4%$105/sqft
    Source: Windermere Professional Partners #428948 Report a problem
    8/28/2012Price change$650,000-13.3%$125/sqft
    Source: John L Scott Real Estate #368936 Report a problem
    7/30/2012Price change$750,000-14.8%$144/sqft
    Source: John L Scott Real Estate #368936 Report a problem
    6/14/2012Listed for sale$880,000-20%$169/sqft
    Source: Vflyer Homes #368936 Report a problem
    11/8/2011Listing removed$1,100,000$211/sqft
    Source: Coldwell Banker Bain Associates #177625 Report a problem
    6/14/2011Price change$1,100,000-12%$211/sqft
    Source: Coldwell Banker Bain Associates #177625 Report a problem
    5/6/2011Price change$1,250,000-16.7%$240/sqft
    Source: Coldwell Banker Bain Associates #177625 Report a problem
    2/4/2011Listed for sale$1,500,000$287/sqft
    Source: Coldwell Banker Bain Associates #177625 Report a problem

    Public tax history

    YearProperty taxesTax assessment
    2024$15,863 +3.4%$1,459,300 +5.7%
    2023$15,339 +20.4%$1,380,000 +12.3%
    2022$12,741 +6.1%$1,228,700 +17.2%
    2021$12,010 +15.1%$1,048,800 +28.1%
    2019$10,434 -7.6%$818,700 +1.8%
    2018$11,293 +2.1%$804,100 +12.3%
    2017$11,058 +11.9%$715,900 +18%
    2016$9,887 $606,900 +6.6%
    2014$9,887 +11.4%$569,400 +5.2%
    2013$8,876 $541,200 +6.9%
    2012-- $506,500 -9.8%
    2011-- $561,600 -10.8%
    2010-- $629,600
    Find assessor info on the county website

    Neighborhood: North End

    Nearby schools

    GreatSchools rating
    Get a cash offer in 3 minutes
    Find out how much your home could sell for in as little as 3 minutes with a no-obligation cash offer.
    Estimated market value
    $1,886,000
    Get a cash offer in 3 minutes
    Find out how much your home could sell for in as little as 3 minutes with a no-obligation cash offer.
    Estimated market value
    $1,886,000