Escape to your own private Pacific Northwest sanctuary. Nestled among mature trees and overlooking a peaceful seasonal pond, this quintessential retreat offers unmatched privacy and natural beauty. Inside, dramatic 22-foot vaulted ceilings create an airy, light-filled ambiance across three spacious bedrooms, 3.5 bathrooms, a versatile loft, and a dedicated office space. The home features two cozy fireplaces that anchor the living spaces—one warming the open-concept kitchen and main living area, and a second in the expansive, finished daylight basement. Outdoors, an expansive wraparound deck overlooks a secluded yard complete with a thriving mini-orchard of cherry, apple, pear, and plum trees. With ample acreage ready for livestock, a durable metal roof on both the home and the detached three-car garage, and an included home warranty, this estate perfectly blends rustic luxury with practical peace of mind.
Active
Listed by: ALLEN Realtors • Michael Hinz • 253-970-9950
Price cut: $30K (9/24)
$699,999
19002 20th Street NW, Lakebay, WA 98349
3beds
2,915sqft
Single Family Residence
Built in 1995
5 Acres Lot
$689,200 Zestimate®
$240/sqft
$13/mo HOA
What's special
Versatile loftTwo cozy fireplacesDedicated office spaceAiry light-filled ambianceNestled among mature treesSecluded yardThree spacious bedrooms
- --
- on Zillow
- 376
- views
- 62
- saves
Zillow last checked:
Listing updated:
Listed by:
Michael Hinz 253-970-9950 mhinz@haroldallen.com,
ALLEN Realtors
Source: NWMLS as distributed by MLS GRID,MLS#: 2562331
Facts & features
Interior
Bedrooms & bathrooms
- Bedrooms: 3
- Bathrooms: 4
- Full bathrooms: 2
- 3/4 bathrooms: 1
- 1/2 bathrooms: 1
- Main level bathrooms: 2
- Main level bedrooms: 1
Bedroom
- Level: Main
Bedroom
- Level: Second
Bedroom
- Level: Second
Bathroom full
- Level: Main
Bathroom full
- Level: Second
Bathroom three quarter
- Level: Lower
Other
- Level: Main
Bonus room
- Level: Lower
Den office
- Level: Main
Dining room
- Level: Main
Entry hall
- Level: Main
Kitchen without eating space
- Level: Main
Utility room
- Level: Main
Heating
- Fireplace, Forced Air, Heat Pump, Electric
Cooling
- Forced Air, Heat Pump
Appliances
- Included: Dishwasher, Disposal, Microwave, Refrigerator, Stove(s)/Range(s), Trash Compactor, Dishwasher(s), Garbage Disposal, Microwave(s), Refrigerator(s), Water Heater: Electric, Water Heater Location: Basement
Features
- Ceiling Fan(s)
- Flooring: Hardwood, Vinyl, Vinyl Plank, Carpet
- Basement: Daylight,Finished
- Number of fireplaces: 2
- Fireplace features: Pellet Stove, Wood Burning, Lower Level: 1, Main Level: 1, Fireplace
Interior area
- Total structure area: 2,915
- Total interior livable area: 2,915 sqft
Property
Parking
- Total spaces: 3
- Parking features: Detached Garage, RV Parking
- Has garage: Yes
- Covered spaces: 3
Features
- Levels: Two
- Stories: 2
- Entry location: Main
- Patio & porch: Ceiling Fan(s), Fireplace, Water Heater
- Has view: Yes
- View description: Pond, Territorial
- Has water view: Yes
- Water view: Pond
Lot
- Size: 5 Acres
- Dimensions: 658' x 327'
- Features: Cable TV, Deck, Fenced-Partially, Gated Entry, Outbuildings, RV Parking
- Topography: Partial Slope
- Residential vegetation: Brush, Fruit Trees, Garden Space, Wooded
Details
- Parcel number: 0021273006
- Zoning: R10
- Zoning description: Jurisdiction: County
- Special conditions: Standard
- Other equipment: Leased Equipment: No
Construction
Type & style
- Home type: SingleFamily
- Architectural style: 2 Stories w/Bsmnt
- Property subtype: Single Family Residence
Materials
- Wood Products
- Foundation: Poured Concrete
- Roof: Metal
Condition
- Good
- Year built: 1995
Utilities & green energy
- Electric: Company: Peninsula Light
- Sewer: Septic Tank, Company: Septic
- Water: Public, Company: Washington Water
Community & HOA
Community
- Subdivision: Lakebay
HOA
- Services included: Road Maintenance
- HOA fee: $13 monthly
- HOA phone: 253-970-9950
Location
- Region: Lakebay
Financial & listing details
- Price per square foot: $240/sqft
- Tax assessed value: $740,500
- Annual tax amount: $6,521
- Date on market: 8/7/2026
- Listing terms: Conventional,FHA
- Inclusions: Dishwasher(s), Garbage Disposal, Leased Equipment, Microwave(s), Refrigerator(s), Stove(s)/Range(s), Trash Compactor
Estimated market value
$689,200
$655,000 - $724,000
$3,367/mo
Price history
| Date | Event | Price |
|---|---|---|
| 9/24/2026 | Price change | $699,999-4.1%$240/sqft |
Source:  NWMLS as distributed by MLS GRID #2562331 Report a problem NWMLS as distributed by MLS GRID #2562331 Report a problem | ||
| 8/19/2026 | Price change | $730,000-5.1%$250/sqft |
Source: NWMLS as distributed by MLS GRID #2562331 Report a problem | ||
| 8/7/2026 | Listed for sale | $769,000+112.4%$264/sqft |
Source: NWMLS as distributed by MLS GRID #2562331 Report a problem | ||
| 11/4/2005 | Sold | $362,000$124/sqft |
Source: NWMLS as distributed by MLS GRID #25127938 Report a problem | ||
Public tax history
| Year | Property taxes | Tax assessment |
|---|---|---|
| 2025 | $6,521 -1.2% | $740,500 -2.4% |
| 2024 | $6,597 +6% | $759,000 +10% |
| 2023 | $6,227 +4.3% | $690,100 +0.1% |
| 2022 | $5,968 +8.6% | $689,100 +26.7% |
| 2021 | $5,495 +24.6% | $544,000 +20.2% |
| 2019 | $4,409 -2.4% | $452,700 +9.6% |
| 2018 | $4,517 +16.8% | $413,200 +8.7% |
| 2017 | $3,866 +9.4% | $380,000 +30% |
| 2016 | $3,534 | $292,200 +4.3% |
| 2014 | $3,534 +14.8% | $280,100 +8.2% |
| 2013 | $3,078 | $258,800 +9.7% |
| 2012 | -- | $236,000 -14% |
| 2011 | -- | $274,400 -7.5% |
| 2010 | -- | $296,600 +31.5% |
| 2000 | $3,131 | $225,600 |
Find assessor info on the county website
Monthly payment
Est. payment
Payment breakdown
Explore the cost of this home by adjusting the details. Changes won't be saved.Climate risks
Neighborhood: 98349
Nearby schools
Schools provided by the listing agent
- Elementary: Evergreen Elem
- Middle: Key Peninsula Mid
- High: Peninsula High
Source: NWMLS as distributed by MLS GRID. This data may not be complete. We recommend contacting the local school district to confirm school assignments for this home.
Similar homes
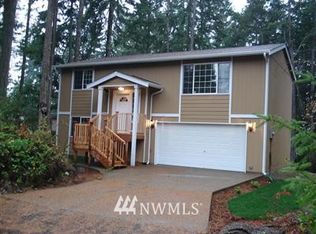
- $590,0003 bd3 ba2.2k sqftJoemma Beach, Lakebay, WA 98349Active
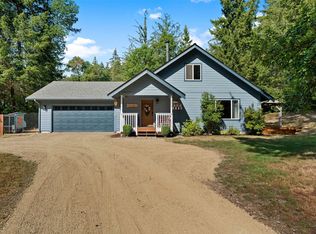 MLS ID #2595058, Gervon Simon. NWMLS as distributed by MLS GRID
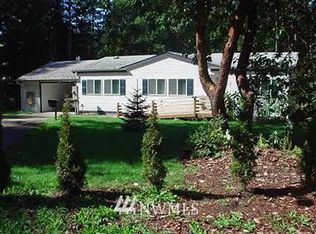
 - $890,0003 bd4 ba3.2k sqft909 Lorenz Road NW, Lakebay, WA 98349Active
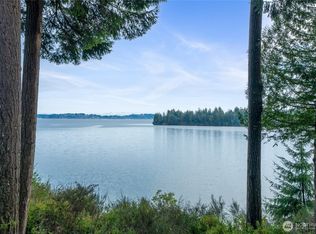 MLS ID #2472396, Monica Scoutten. NWMLS as distributed by MLS GRID
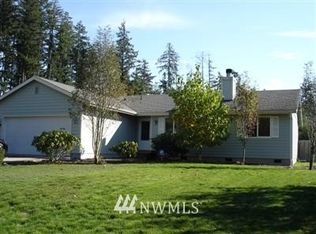
 - $489,0003 bd3 ba2.8k sqft22415 S Herron Boulevard NW, Lakebay, WA 98349Active
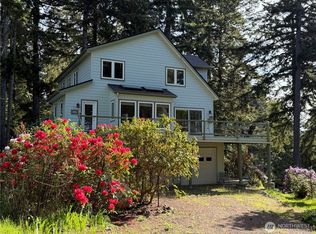 MLS ID #2466227, Lisa Fisher. NWMLS as distributed by MLS GRID
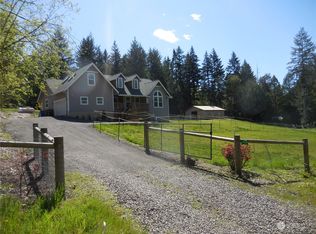
 - $749,9003 bd3 ba2.9k sqft251 E Jobes Court, Belfair, WA 98528Active
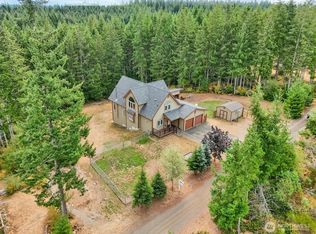 MLS ID #2570057, Jennifer Connelly Delay. NWMLS as distributed by MLS GRID
