$$ SELLER INCENTIVES!! $$ Your Island Escape Beckons! Relax & unwind in nature in this delightful cabin on the 2nd fairway of Riviera HOA's Executive Golf course! You will enjoy an impeccably curated turn-key home on a large 16,808 sq ft lot on which to expand or enjoy as privacy buffer. The open floor plan is perfect for entertaining, w/extra sleep space in the open loft & memories to be made as you gather 'round the cozy woodstove or outdoor fire pit. Updates include: brand new roof (2024), updated expansive cedar deck (2024), compact washer/dryer unit (2019), pergo & slate flooring, solid hickory cabinetry & quartz counters, updated doors/hardware, lighting, & more! Enjoy all amenities: Freshwater lakes, restaurant, marina, & more!
Sold
Listed by: Coldwell Banker Bain • Sofia Sabeti
Bought with: Coldwell Banker Bain
$420,000
10913 Pioneer Drive, Anderson Island, WA 98303
1beds
1,104sqft
Single Family Residence
Built in 1976
0.39 Acres Lot
$417,200 Zestimate®
$380/sqft
$1,627 Estimated rent
Home value
$417,200
$388,000 - $446,000
$1,627/mo
Zestimate® history
Owner options
List your home for rent
$1,627/mo
Rent Zestimate®
Find your next renter with Zillow Rental Manager. Plus, with online applications, you can quickly screen prospective tenants – for free.
$1,627/mo
Rent Zestimate®
Refinance and save
$2,783/mo
Est. payment
Refinancing to a lower rate could help reduce your monthly payments and save thousands over the life of the loan.
$2,783/mo
Est. payment
Explore your selling options
Work with a Zillow partner agent
Leverage their expertise and Zillow's premium Showcase listings to get your home seen by more buyers.
Get startedList with your own agent
Get your home in front of millions of buyers by listing it on Zillow.
Learn how to do itSell it yourself
Take full control of how buyers see your home on Zillow by listing For Sale by Owner (FSBO).
List your homeWhat's special
Open floor planPergo and slate flooringOutdoor fire pitBrand new roofUpdated expansive cedar deck
Zillow last checked:
Listing updated:
Listed by:
Sofia Sabeti,
Coldwell Banker Bain,
Lorena K. McPhail,
Coldwell Banker Bain
Bought with:
Sofia Sabeti, 22012573
Coldwell Banker Bain
Lorena K. McPhail, 26647
Coldwell Banker Bain
Source: NWMLS as distributed by MLS GRID,MLS#: 2345205
Facts & features
Interior
Bedrooms & bathrooms
- Bedrooms: 1
- Bathrooms: 1
- Full bathrooms: 1
- Main level bathrooms: 1
- Main level bedrooms: 1
Primary bedroom
- Level: Main
Bathroom full
- Level: Main
Entry hall
- Level: Main
Great room
- Level: Main
Kitchen with eating space
- Level: Main
Heating
- Fireplace, Stove/Free Standing, Wall Unit(s), Electric, Wood
Cooling
- None
Appliances
- Included: Dryer(s), Microwave(s), Refrigerator(s), Stove(s)/Range(s), Washer(s), Water Heater: Electric, Water Heater Location: Kitchen
Features
- Loft
- Flooring: Laminate, Slate, Carpet
- Doors: French Doors
- Windows: Double Pane/Storm Window
- Basement: None
- Number of fireplaces: 1
- Fireplace features: Wood Burning, Main Level: 1, Fireplace
Interior area
- Total structure area: 1,104
- Total interior livable area: 1,104 sqft
Property
Parking
- Parking features: Driveway, Off Street, RV Parking
Features
- Levels: One and One Half
- Stories: 1
- Entry location: Main
- Patio & porch: Double Pane/Storm Window, Fireplace, French Doors, Loft, Vaulted Ceiling(s), Water Heater
- Has view: Yes
- View description: Golf Course, Territorial
Lot
- Size: 0.39 Acres
- Features: Paved, Secluded, Deck, High Speed Internet, Outbuildings, RV Parking
- Topography: Level
- Residential vegetation: Brush, Wooded
Details
- Parcel number: 5017801061
- Zoning: R10
- Zoning description: Jurisdiction: County
- Special conditions: Standard
Construction
Type & style
- Home type: SingleFamily
- Architectural style: Craftsman,1 1/2 Story
- Property subtype: Single Family Residence
Materials
- Wood Siding, Wood Products
- Foundation: Poured Concrete
- Roof: Composition
Condition
- Good
- Year built: 1976
- Major remodel year: 2000
Utilities & green energy
- Electric: Company: Tanner Electric Coop
- Sewer: Septic Tank, Company: Septic
- Water: Community, Shared Well, Company: Lake Josephine Riviera
- Utilities for property: Century Link
Community & HOA
Community
- Features: Athletic Court, Boat Launch, CCRs, Clubhouse, Golf, Park, Playground, Trail(s)
- Subdivision: Anderson Island
HOA
- HOA fee: $160 monthly
- HOA phone: 253-884-4093
Location
- Region: Anderson Island
Financial & listing details
- Price per square foot: $380/sqft
- Tax assessed value: $327,000
- Annual tax amount: $3,688
- Date on market: 5/16/2025
- Cumulative days on market: 432 days
- Listing terms: Conventional,USDA Loan,VA Loan
- Inclusions: Dryer(s), Microwave(s), Refrigerator(s), Stove(s)/Range(s), Washer(s)
Price history
| Date | Event | Price |
|---|---|---|
| 7/19/2025 | Sold | $420,000-3.4%$380/sqft |
Source:  NWMLS as distributed by MLS GRID #2345205 Report a problem NWMLS as distributed by MLS GRID #2345205 Report a problem | ||
| 6/18/2025 | Pending sale | $435,000$394/sqft |
Source: NWMLS as distributed by MLS GRID #2345205 Report a problem | ||
| 3/16/2025 | Listed for sale | $435,000+105.2%$394/sqft |
Source: NWMLS as distributed by MLS GRID #2345205 Report a problem | ||
| 11/14/2006 | Sold | $212,000+83.5%$192/sqft |
Source: NWMLS as distributed by MLS GRID #26106929 Report a problem | ||
| 7/16/2001 | Sold | $115,500$105/sqft |
Source: NWMLS as distributed by MLS GRID #21047430 Report a problem | ||
Public tax history
| Year | Property taxes | Tax assessment |
|---|---|---|
| 2025 | $3,468 +1.1% | $327,000 +0.6% |
| 2024 | $3,429 -7% | $325,200 -6% |
| 2023 | $3,688 +13.6% | $346,100 +5.2% |
| 2022 | $3,248 +6.8% | $329,100 +25% |
| 2021 | $3,040 +34.4% | $263,200 +41.7% |
| 2019 | $2,263 +4.2% | $185,800 +10.9% |
| 2018 | $2,172 +18.7% | $167,600 +17.8% |
| 2017 | $1,830 +2.6% | $142,300 +26.4% |
| 2016 | $1,784 | $112,600 -3.6% |
| 2014 | $1,784 +2% | $116,800 +12.4% |
| 2013 | $1,749 | $103,900 -3.3% |
| 2012 | -- | $107,500 -16% |
| 2011 | -- | $128,000 -5% |
| 2010 | -- | $134,700 +29.3% |
| 2001 | $1,403 | $104,200 +7.4% |
| 2000 | $1,403 | $97,000 |
Find assessor info on the county website
Neighborhood: 98303
Nearby homes
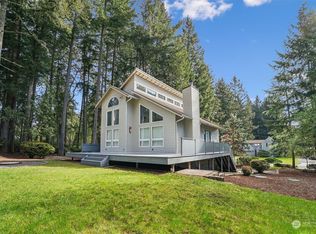
- $465,0002 bd2 ba1.1k sqft10904 Pioneer Dr, Anderson Island, WA 98303Sold
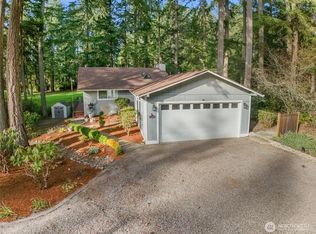
- $464,9002 bd2 ba1.6k sqft11001 Pioneer Dr, Anderson Island, WA 98303For Sale
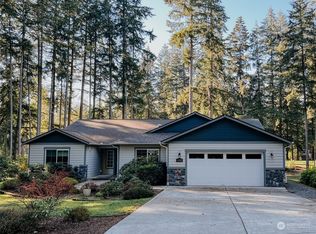
- $544,6503 bd2 ba2.3k sqft11422 109th St, Anderson Island, WA 98303Sold
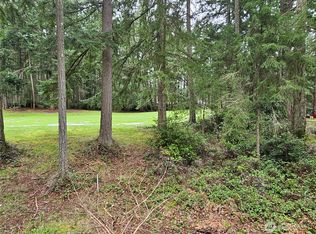
- $32,0008,398.368 Square Feet11005 Pioneer Dr, Anderson Island, WA 98303Lot/Land
- $500,0003 bd2 ba2k sqft10810 Pioneer Dr, Anderson Island, WA 98303Sold
- $440,0003 bd2 ba1.5k sqft11009 Tahoma Dr, Anderson Island, WA 98303Sold
- $285,0002 bd2 ba1.1k sqft11426 109th St, Anderson Island, WA 98303Sold
- $510,0003 bd3 ba2.1k sqft11107 Tahoma Dr, Anderson Island, WA 98303For Sale
Nearby schools
GreatSchools rating
- NAAnderson Island Elementary SchoolGrades: PK-3Distance: 1.1 mi
- 7/10Pioneer Middle SchoolGrades: 6-8Distance: 4.4 mi
- 9/10Steilacoom High SchoolGrades: 9-12Distance: 5.7 mi
Schools provided by the listing agent
- Middle: Pioneer Mid
- High: Steilacoom High
Source: NWMLS as distributed by MLS GRID. This data may not be complete. We recommend contacting the local school district to confirm school assignments for this home.
Get a cash offer in 3 minutes
Find out how much your home could sell for in as little as 3 minutes with a no-obligation cash offer.
Estimated market value
$417,200
Get a cash offer in 3 minutes
Find out how much your home could sell for in as little as 3 minutes with a no-obligation cash offer.
Estimated market value
$417,200
- Washington
- Pierce County
- Anderson Island
- 98303
- 10913 Pioneer Drive
Nearby cities
Nearby zip codes
Other Anderson Island Topics
