***PRICE REDUCTION*** Timeless charm meets modern updates in this beautifully refreshed Craftsman-style home near Tacoma's Lincoln District. This 1916 residence blends classic character with thoughtful upgrades throughout. The front offers incredible curb appeal with its welcoming enclosed porch. The entry greets you with a spacious living room featuring an eye-catching stone fireplace flanked by original built-ins & windows that offer plenty of natural light. The updated kitchen features granite countertops, stainless steel appliances & ample cabinet space. Adjacent is a light-filled dining room perfect for gathering around a large table, plus a functional kitchen with eat-in space & walk-in pantry. One bedroom & full bath are conveniently located on the main floor. Upstairs includes three more bedrooms with an upgraded 3/4 bath, adding that essential 2nd shower. The huge backyard with raised garden beds and giant gazebo (potential carport) is waiting for you to add your personal touch to create an area that is fantastic for entertaining with tons of room for people & pets to play. New roof & water heater in 2019. All NEW electrical since 2023. No knob & tube wiring! Washer/dryer included. Additional highlights include a partially finished basement for storage or future expansion. The classic details have been preserved throughout, & it offers a prime location close to schools, shopping, dining, parks, easy access to I-5 & JBLM. Don't be bashful about submitting an offer!
Sold
Listed by: Multifamily Properties • Brandon M Vukelich
Bought with: Gateway Real Estate
$509,000
4112 S Park Avenue, Tacoma, WA 98418
4beds
2,357sqft
Single Family Residence
Built in 1916
6,198 Square Feet Lot
$508,500 Zestimate®
$216/sqft
$3,249 Estimated rent
Home value
$508,500
$483,000 - $534,000
$3,249/mo
Zestimate® history
Owner options
List your home for rent
$3,249/mo
Rent Zestimate®
Find your next renter with Zillow Rental Manager. Plus, with online applications, you can quickly screen prospective tenants – for free.
$3,249/mo
Rent Zestimate®
Refinance and save
$3,204/mo
Est. payment
Refinancing to a lower rate could help reduce your monthly payments and save thousands over the life of the loan.
$3,204/mo
Est. payment
Explore your selling options
Work with a Zillow partner agent
Leverage their expertise and Zillow's premium Showcase listings to get your home seen by more buyers.
Get startedList with your own agent
Get your home in front of millions of buyers by listing it on Zillow.
Learn how to do itSell it yourself
Take full control of how buyers see your home on Zillow by listing For Sale by Owner (FSBO).
List your homeWhat's special
Huge backyardEye-catching stone fireplaceModern updatesUpdated kitchenGiant gazeboRaised garden bedsLight-filled dining room
Zillow last checked:
Listing updated:
Listed by:
Brandon M Vukelich,
Multifamily Properties
Bought with:
Andrea Haney, 74863
Gateway Real Estate
Source: NWMLS as distributed by MLS GRID,MLS#: 2498034
Facts & features
Interior
Bedrooms & bathrooms
- Bedrooms: 4
- Bathrooms: 2
- Full bathrooms: 1
- 3/4 bathrooms: 1
- Main level bathrooms: 1
- Main level bedrooms: 1
Primary bedroom
- Level: Second
Bedroom
- Level: Second
Bedroom
- Level: Second
Bedroom
- Level: Main
Bathroom three quarter
- Level: Second
Bathroom full
- Level: Main
Entry hall
- Level: Main
Kitchen with eating space
- Level: Main
Living room
- Level: Main
Utility room
- Level: Main
Heating
- Fireplace, Forced Air, Electric
Cooling
- Heat Pump
Appliances
- Included: Dishwasher, Dryer, Refrigerator, Stove(s)/Range(s), Washer, Dishwasher(s), Dryer(s), Refrigerator(s), Washer(s), Water Heater: Electric - Tank, Water Heater Location: Basement
Features
- Bath Off Primary, Dining Room, Pantry
- Flooring: Hardwood, Softwood
- Windows: Dbl Pane/Storm Window
- Basement: Partially Finished
- Number of fireplaces: 1
- Fireplace features: Wood Burning, Main Level: 1, Fireplace
Interior area
- Total structure area: 2,357
- Total interior livable area: 2,357 sqft
Property
Parking
- Total spaces: 2
- Parking features: Detached Carport, Off Street
- Has carport: Yes
- Covered spaces: 1
- Uncovered spaces: 1
Features
- Levels: One and One Half
- Stories: 1
- Entry location: Main
- Patio & porch: Bath Off Primary, Dbl Pane/Storm Window, Dining Room, Fireplace, Pantry, Water Heater
Lot
- Size: 6,198 Square Feet
- Features: Curbs, Paved, Sidewalk, Cable TV, Fenced-Partially, Gas Available, High Speed Internet, Patio
- Topography: Level
- Residential vegetation: Garden Space
Details
- Parcel number: 8935023420
- Zoning description: Jurisdiction: City
- Special conditions: Standard
Construction
Type & style
- Home type: SingleFamily
- Architectural style: Craftsman,1 1/2 Stry w/Bsmt
- Property subtype: Single Family Residence
Materials
- Brick, Metal/Vinyl, Wood Siding
- Foundation: Poured Concrete
- Roof: Composition
Condition
- Good
- Year built: 1916
- Major remodel year: 2001
Utilities & green energy
- Electric: Company: TPU
- Sewer: Sewer Connected, Company: TPU
- Water: Public, Company: TPU
Community & HOA
Community
- Subdivision: Lincoln
Location
- Region: Tacoma
Financial & listing details
- Price per square foot: $216/sqft
- Tax assessed value: $460,500
- Annual tax amount: $5,228
- Date on market: 5/29/2026
- Cumulative days on market: 54 days
- Listing terms: Conventional,FHA,VA Loan
- Inclusions: Dishwasher(s), Dryer(s), Refrigerator(s), Stove(s)/Range(s), Washer(s)
Price history
| Date | Event | Price |
|---|---|---|
| 7/21/2026 | Sold | $509,000$216/sqft |
Source:  NWMLS as distributed by MLS GRID #2498034 Report a problem NWMLS as distributed by MLS GRID #2498034 Report a problem | ||
| 6/20/2026 | Pending sale | $509,000$216/sqft |
Source: NWMLS as distributed by MLS GRID #2498034 Report a problem | ||
| 5/27/2026 | Price change | $509,000-3%$216/sqft |
Source: NWMLS as distributed by MLS GRID #2498034 Report a problem | ||
| 5/7/2026 | Listed for sale | $524,700$223/sqft |
Source: NWMLS as distributed by MLS GRID #2498034 Report a problem | ||
| 5/4/2026 | Pending sale | $524,700$223/sqft |
Source: NWMLS as distributed by MLS GRID #2498034 Report a problem | ||
| 4/24/2026 | Listed for sale | $524,700-6.5%$223/sqft |
Source: NWMLS as distributed by MLS GRID #2498034 Report a problem | ||
| 6/28/2022 | Sold | $561,000+12.2%$238/sqft |
Source: NWMLS as distributed by MLS GRID #1943239 Report a problem | ||
| 6/13/2022 | Pending sale | $499,995$212/sqft |
Source: NWMLS as distributed by MLS GRID #1943239 Report a problem | ||
| 6/9/2022 | Listed for sale | $499,995+31.6%$212/sqft |
Source: NWMLS as distributed by MLS GRID #1943239 Report a problem | ||
| 11/13/2019 | Sold | $380,000-2.6%$161/sqft |
Source: NWMLS as distributed by MLS GRID #1513899 Report a problem | ||
| 10/13/2019 | Pending sale | $389,950$165/sqft |
Source: John L Scott Real Estate #1513899 Report a problem | ||
| 9/26/2019 | Price change | $389,950-2.5%$165/sqft |
Source: John L Scott Real Estate #1513899 Report a problem | ||
| 9/6/2019 | Listed for sale | $399,950+50.4%$170/sqft |
Source: John L Scott Real Estate #1513899 Report a problem | ||
| 6/28/2019 | Sold | $266,000+2.3%$113/sqft |
Source: NWMLS as distributed by MLS GRID #1461281 Report a problem | ||
| 6/7/2019 | Pending sale | $260,000$110/sqft |
Source: Better Properties Gig Harbor #1461281 Report a problem | ||
| 5/31/2019 | Listed for sale | $260,000+44.8%$110/sqft |
Source: Better Properties Gig Harbor #1461281 Report a problem | ||
| 2/19/2016 | Listing removed | $179,500$76/sqft |
Source: RE/MAX PROFESSIONALS #811111 Report a problem | ||
| 7/28/2015 | Pending sale | $179,500$76/sqft |
Source: RE/MAX PROFESSIONALS #811111 Report a problem | ||
| 6/28/2015 | Listed for sale | $179,500+57.4%$76/sqft |
Source: RE/MAX PROFESSIONALS #811111 Report a problem | ||
| 1/31/2000 | Sold | $114,013-5.8%$48/sqft |
Source: Public Record Report a problem | ||
| 3/29/1996 | Sold | $120,993$51/sqft |
Source: Public Record Report a problem | ||
Public tax history
| Year | Property taxes | Tax assessment |
|---|---|---|
| 2024 | $5,014 +3.7% | $460,500 +6.1% |
| 2023 | $4,833 +2.3% | $434,100 -4.5% |
| 2022 | $4,722 +7.6% | $454,700 +18.8% |
| 2021 | $4,389 +49.7% | $382,600 +47.9% |
| 2019 | $2,931 -2.6% | $258,700 +14.8% |
| 2018 | $3,009 -46.3% | $225,300 +18.4% |
| 2017 | $5,603 +145.4% | $190,300 +36.6% |
| 2016 | $2,283 | $139,300 +6.2% |
| 2014 | $2,283 +124.8% | $131,200 +8% |
| 2013 | $1,015 | $121,500 +5.1% |
| 2012 | -- | $115,600 -15.3% |
| 2011 | -- | $136,500 -15% |
| 2010 | -- | $160,500 -12.6% |
| 2009 | -- | $183,700 -6% |
| 2008 | $2,338 | $195,500 -2.1% |
| 2007 | $2,338 +23.1% | $199,700 +80.1% |
| 2002 | $1,900 +8.8% | $110,900 |
| 2001 | $1,746 | $110,900 +11.5% |
| 2000 | $1,746 | $99,500 |
Find assessor info on the county website
Neighborhood: South End
Nearby homes
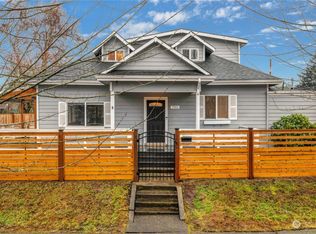
- $500,0003 bd2 ba1.5k sqft752 S 41st St, Tacoma, WA 98418Sold
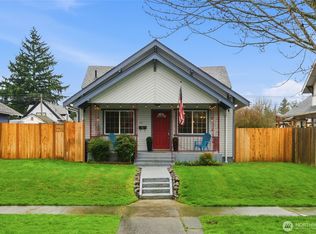
- $500,0003 bd2 ba1.7k sqft4124 S Park Ave, Tacoma, WA 98418Sold
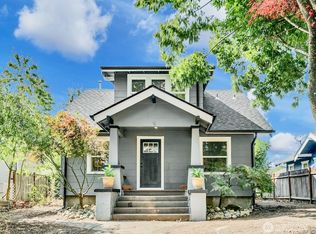
- $410,0004 bd1 ba1.8k sqft4130 S Park Ave, Tacoma, WA 98418Sold
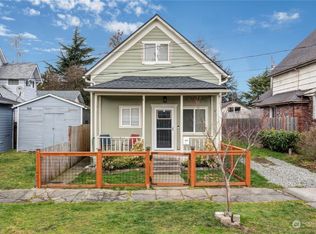
- $360,0002 bd1 ba972 sqft765 S 41st St, Tacoma, WA 98418Sold
- $340,0003 bd2 ba1.7k sqft4127 Yakima Ave, Tacoma, WA 98418Sold
- $449,9503 bd2 ba1.2k sqft4015 Yakima Ave, Tacoma, WA 98418For Sale
- $329,9503 bd1 ba1.2k sqft4050 S G St, Tacoma, WA 98418Pending
- $450,0004 bd2 ba1.2k sqft4106 Yakima Ave, Tacoma, WA 98418Sold
Nearby schools
GreatSchools rating
- 2/10Whitman Elementary SchoolGrades: PK-5Distance: 0.3 mi
- 3/10Angelo Giaudrone Middle SchoolGrades: 6-8Distance: 1 mi
- 2/10Lincoln High SchoolGrades: 9-12Distance: 0.5 mi
Get a cash offer in 3 minutes
Find out how much your home could sell for in as little as 3 minutes with a no-obligation cash offer.
Estimated market value
$508,500
Get a cash offer in 3 minutes
Find out how much your home could sell for in as little as 3 minutes with a no-obligation cash offer.
Estimated market value
$508,500
- Washington
- Pierce County
- Tacoma
- 98418
- South End
- 4112 S Park Avenue
Nearby cities
Nearby neighborhoods
Nearby zip codes
Other Tacoma Topics
