Welcome home to this spacious and thoughtfully designed 5-bedroom home featuring a dedicated main-floor office, perfect for working from home, a guest space, or a playroom. The open-concept layout offers durable luxury vinyl plank flooring throughout the main level and a large kitchen with granite countertops, stainless steel appliances, a walk-in pantry, and an oversized island that overlooks the inviting family room - ideal for entertaining and everyday living. Upstairs, you'll find generously sized bedrooms, some with ceiling fans for year-round comfort. The spacious primary suite is a true retreat, offering a luxurious 5-piece ensuite bath and a large walk-in closet. Step outside to enjoy the fully fenced, private backyard complete with a covered awning, creating the perfect space for outdoor dining, relaxing, or entertaining in any season. Brand new water heater + wired for A/C. A 2-car garage provides ample storage and convenience. Ideally located just minutes from shopping, restaurants, parks, and the East Gate of JBLM, this home offers the perfect combination of comfort, functionality, and convenience. Don't miss your opportunity to make this exceptional home yours!
Active
Listed by: Skyline Properties, Inc. • Zenika Gandara • 253-905-9882
Price cut: $10K (8/6)
$525,000
19514 104th Avenue E, Graham, WA 98338
5beds
2,784sqft
Single Family Residence
Built in 2003
4,055 Square Feet Lot
$523,800 Zestimate®
$189/sqft
$21/mo HOA
What's special
Dedicated main-floor officeFully fenced private backyardSpacious primary suiteLarge walk-in closetWalk-in pantryGenerously sized bedroomsStainless steel appliances
- --
- on Zillow
- 118
- views
- 11
- saves
Zillow last checked:
Listing updated:
Listed by:
Zenika Gandara 253-905-9882 zenikagandara@gmail.com,
Skyline Properties, Inc.
Source: NWMLS as distributed by MLS GRID,MLS#: 2555915
Facts & features
Interior
Bedrooms & bathrooms
- Bedrooms: 5
- Bathrooms: 3
- Full bathrooms: 2
- 1/2 bathrooms: 1
- Main level bathrooms: 1
Bedroom
- Level: Second
Bedroom
- Level: Second
Bedroom
- Level: Second
Heating
- Forced Air, Natural Gas
Cooling
- Forced Air
Appliances
- Included: Dishwasher, Dryer, Microwave, Refrigerator, Stove(s)/Range(s), Washer, Dishwasher(s), Dryer(s), Microwave(s), Refrigerator(s), Washer(s), Water Heater: Gas, Water Heater Location: Garage
Features
- Bath Off Primary, Ceiling Fan(s), Pantry
- Flooring: Laminate, Vinyl, Carpet
- Windows: Dbl Pane/Storm Window
- Basement: None
- Has fireplace: No
Interior area
- Total structure area: 2,784
- Total interior livable area: 2,784 sqft
Video & virtual tour
Property
Parking
- Total spaces: 4
- Parking features: Attached Garage
- Has attached garage: Yes
- Covered spaces: 2
- Uncovered spaces: 2
Features
- Levels: Two
- Stories: 2
- Entry location: Main
- Patio & porch: Bath Off Primary, Ceiling Fan(s), Dbl Pane/Storm Window, Pantry, Walk-In Closet(s), Water Heater
Lot
- Size: 4,055 Square Feet
- Features: Paved, Sidewalk, Cable TV, Fenced-Fully, Gas Available, Patio
Details
- Parcel number: 6024270090
- Special conditions: Standard
Construction
Type & style
- Home type: SingleFamily
- Architectural style: 2 Story
- Property subtype: Single Family Residence
Materials
- Metal/Vinyl
- Foundation: Poured Concrete
- Roof: Composition
Condition
- Good
- Year built: 2003
Utilities & green energy
- Electric: Company: Tacoma Public Utilities
- Sewer: Sewer Connected, Company: Pierce County Sewer
- Water: Public, Company: Firgrove Mutual
Community & HOA
Community
- Features: CCRs
- Subdivision: Graham
HOA
- Services included: Common Area Maintenance
- HOA fee: $21 monthly
Location
- Region: Graham
Financial & listing details
- Price per square foot: $189/sqft
- Tax assessed value: $532,800
- Annual tax amount: $5,910
- Date on market: 7/18/2026
- Listing terms: Conventional,FHA,USDA Loan,VA Loan
- Inclusions: Dishwasher(s), Dryer(s), Microwave(s), Refrigerator(s), Stove(s)/Range(s), Washer(s)
Estimated market value
$523,800
$498,000 - $550,000
$3,197/mo
Price history
| Date | Event | Price |
|---|---|---|
| 8/6/2026 | Price change | $525,000-1.9%$189/sqft |
Source:  NWMLS as distributed by MLS GRID #2555915 Report a problem NWMLS as distributed by MLS GRID #2555915 Report a problem | ||
| 7/18/2026 | Listed for sale | $535,000+144.9%$192/sqft |
Source: NWMLS as distributed by MLS GRID #2555915 Report a problem | ||
| 5/25/2016 | Sold | $218,500-2.4%$78/sqft |
Source: NWMLS as distributed by MLS GRID #910208 Report a problem | ||
| 3/18/2016 | Listed for sale | $223,900+25.1%$80/sqft |
Source: Skyline Properties Inc #910208 Report a problem | ||
| 8/19/2011 | Sold | $179,000-0.5%$64/sqft |
Source: NWMLS as distributed by MLS GRID #193094 Report a problem | ||
| 7/8/2011 | Pending sale | $179,900$65/sqft |
Source: Fannie Mae #193094 Report a problem | ||
| 6/18/2011 | Price change | $179,900-7.7%$65/sqft |
Source: Fannie Mae #193094 Report a problem | ||
| 5/16/2011 | Price change | $194,900-4.9%$70/sqft |
Source: Fannie Mae #193094 Report a problem | ||
| 4/16/2011 | Price change | $204,900-4.7%$74/sqft |
Source: Fannie Mae #193094 Report a problem | ||
| 3/28/2011 | Pending sale | $214,900$77/sqft |
Source: Fannie Mae #193094 Report a problem | ||
| 3/13/2011 | Price change | $214,900-21.4%$77/sqft |
Source: Fannie Mae #193094 Report a problem | ||
| 3/11/2011 | Listed for sale | -- |
Source: isNowListed.com Report a problem | ||
| 11/5/2010 | Listing removed | -- |
Source: foreclosure.com Report a problem | ||
| 10/23/2010 | Listed for sale | -- |
Source: foreclosure.com Report a problem | ||
| 10/1/2010 | Sold | $273,507+24.3%$98/sqft |
Source: Public Record Report a problem | ||
| 4/14/2005 | Sold | $219,950+17.5%$79/sqft |
Source: NWMLS as distributed by MLS GRID #25031652 Report a problem | ||
| 1/22/2004 | Sold | $187,211$67/sqft |
Source: Public Record Report a problem | ||
Public tax history
| Year | Property taxes | Tax assessment |
|---|---|---|
| 2025 | $5,910 +2.8% | $532,800 +3.9% |
| 2024 | $5,752 +0.7% | $512,600 +6.7% |
| 2023 | $5,714 -2.1% | $480,500 -4.9% |
| 2022 | $5,840 +7.6% | $505,400 +24.8% |
| 2021 | $5,425 +40.3% | $405,100 +22.7% |
| 2019 | $3,868 -5.1% | $330,100 +7.1% |
| 2018 | $4,076 +9% | $308,300 +18.7% |
| 2017 | $3,738 +9.3% | $259,700 +25.1% |
| 2016 | $3,421 | $207,600 +3.3% |
| 2014 | $3,421 +12.4% | $201,000 +10.5% |
| 2013 | $3,044 | $181,900 -2.6% |
| 2012 | -- | $186,800 -7.5% |
| 2011 | -- | $202,000 -6.7% |
| 2010 | -- | $216,600 -6.6% |
| 2009 | -- | $232,000 -11.8% |
| 2008 | $3,091 | $263,100 -1.8% |
| 2007 | $3,091 | $267,900 |
Find assessor info on the county website
Monthly payment
Est. payment
Payment breakdown
Explore the cost of this home by adjusting the details. Changes won't be saved.Climate risks
Neighborhood: 98338
Similar homes
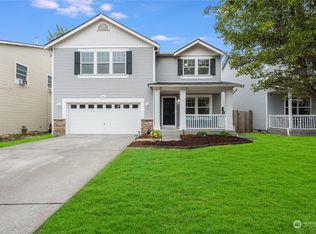
- $525,0004 bd3 ba2.6k sqftFoxbury Park Pdd, Graham, WA 98338Active
 MLS ID #2591390, Amanda Hyndshaw. NWMLS as distributed by MLS GRID
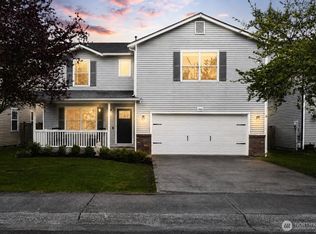
 - $--5 bd3 ba2.3k sqft19501 91st Ave E, Graham, WA 98338Auction
 Auction.com 2
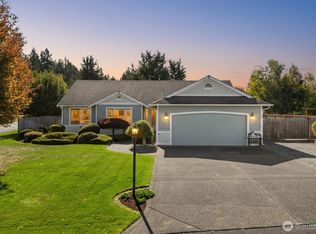
 - $515,0004 bd3 ba2k sqftFairway Village South, Graham, WA 98338Active
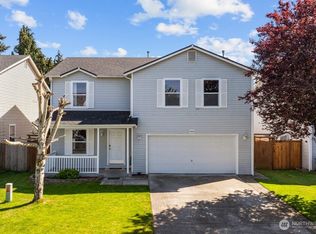 MLS ID #2518888, Vanessa M. Betancourt. NWMLS as distributed by MLS GRID
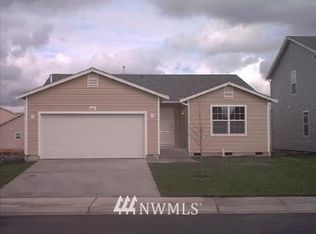
 - $549,9504 bd3 ba2.7k sqft20107 97th Avenue Ct E, Graham, WA 98338Active
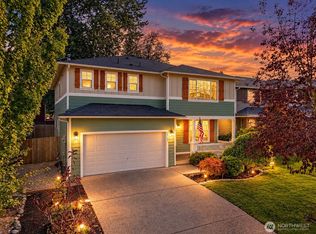 MLS ID #2591656, Cyrus A Bonnet. NWMLS as distributed by MLS GRID
