Up to 1% Lender credit for rate buy-down or Closing Costs with preferred lender! Welcome to this spacious, move-in-ready home with thoughtful spaces designed for everyday living. Fresh interior paint, warm LVP flooring, and new carpet throughout create a clean & fresh look. The main floor open concept provides an easy flow for both daily life and entertainment, with the kitchen serving as the heart of the home. An oversized island and complementary white countertops create a welcoming space to gather, while the dining room offers room for weeknight dinners & holiday meals. Upstairs, a versatile loft provides additional living space for a home office, media room, playroom, or quiet retreat. The spacious primary bedroom features two walk-in closets and a 5-piece ensuite bath, creating the perfect space to unwind after a long day. Three additional bedrooms and a conveniently located laundry room complete the upper level. Step outside to the backyard and settle in around the firepit. Add your personal touch to create a cozy setting for cool evenings, conversation, and making memories. Conveniently located near Hwy 161, with easy access to all Puyallup and Graham amenities, shopping, dining, and more, while still offering a short drive to local lakes, hiking trails, and Mt. Rainier.
Active
Listed by: Timber Real Estate • Amanda Hyndshaw • 503-432-0478
$525,000
9703 203rd Street E, Graham, WA 98338
4beds
2,668sqft
Single Family Residence
Built in 2016
4,499 Square Feet Lot
$526,200 Zestimate®
$197/sqft
$25/mo HOA
What's special
Oversized islandSpacious primary bedroomWarm lvp flooringTwo walk-in closetsComplementary white countertopsFresh interior paintNew carpet throughout
- --
- on Zillow
- 133
- views
- 9
- saves
Likely to sell faster than
Zillow last checked:
Listing updated:
Listed by:
Amanda Hyndshaw 503-432-0478 amandahyndshaw@timberrealestate.com,
Timber Real Estate,
Andrew Farmer 541-337-5804,
Timber Real Estate
Source: NWMLS as distributed by MLS GRID,MLS#: 2591390
Facts & features
Interior
Bedrooms & bathrooms
- Bedrooms: 4
- Bathrooms: 3
- Full bathrooms: 2
- 1/2 bathrooms: 1
- Main level bathrooms: 1
Primary bedroom
- Level: Second
Bedroom
- Level: Second
Bedroom
- Level: Second
Bedroom
- Level: Second
Bathroom full
- Level: Second
Bathroom full
- Level: Second
Other
- Level: Main
Dining room
- Level: Main
Entry hall
- Level: Main
Kitchen without eating space
- Level: Main
Living room
- Level: Main
Heating
- Fireplace, Forced Air, Electric, Natural Gas
Cooling
- None
Appliances
- Included: Dishwasher, Dryer, Microwave, Refrigerator, Stove(s)/Range(s), Washer, Dishwasher(s), Dryer(s), Microwave(s), Refrigerator(s), Washer(s), Water Heater: Tankless, Water Heater Location: Garage
Features
- Bath Off Primary, Loft
- Flooring: Laminate, Vinyl Plank, Carpet
- Windows: Dbl Pane/Storm Window
- Basement: None
- Number of fireplaces: 1
- Fireplace features: Gas, Main Level: 1, Fireplace
Interior area
- Total structure area: 2,668
- Total interior livable area: 2,668 sqft
Video & virtual tour
Property
Parking
- Total spaces: 4
- Parking features: Driveway, Attached Garage
- Has attached garage: Yes
- Covered spaces: 2
- Uncovered spaces: 2
Features
- Levels: Two
- Stories: 2
- Entry location: Main
- Patio & porch: Bath Off Primary, Dbl Pane/Storm Window, Fireplace, Loft, Walk-In Closet(s), Water Heater
- Has view: Yes
- View description: Territorial
Lot
- Size: 4,499 Square Feet
- Dimensions: 40 x 113
- Features: Curbs, Paved, Sidewalk, Fenced-Fully, High Speed Internet
- Topography: Level
Details
- Parcel number: 6025240250
- Zoning: SF
- Zoning description: Jurisdiction: County
- Special conditions: Standard
Construction
Type & style
- Home type: SingleFamily
- Architectural style: 2 Story
- Property subtype: Single Family Residence
Materials
- Cement Planked, Cement Plank
- Foundation: Poured Concrete
- Roof: Composition
Condition
- Average
- Year built: 2016
- Major remodel year: 2016
Utilities & green energy
- Electric: Company: TPU
- Sewer: Sewer Connected, Company: Pierce County
- Water: Public, Company: Washington Water
- Utilities for property: Comcast, Comcast
Community & HOA
Community
- Features: CCRs
- Subdivision: Graham
HOA
- Services included: Common Area Maintenance
- HOA fee: $300 annually
- HOA phone: 800-537-9619
Location
- Region: Graham
Financial & listing details
- Price per square foot: $197/sqft
- Tax assessed value: $553,000
- Annual tax amount: $6,103
- Date on market: 10/9/2026
- Listing terms: Conventional,FHA,USDA Loan,VA Loan
- Inclusions: Dishwasher(s), Dryer(s), Microwave(s), Refrigerator(s), Stove(s)/Range(s), Washer(s)
Estimated market value
$526,200
$500,000 - $553,000
$3,283/mo
Price history
| Date | Event | Price |
|---|---|---|
| 10/9/2026 | Listed for sale | $525,000+78%$197/sqft |
Source:  NWMLS as distributed by MLS GRID #2591390 Report a problem | ||
| 8/5/2016 | Sold | $294,950$111/sqft |
Source: NWMLS as distributed by MLS GRID #898556 Report a problem | ||
| 6/16/2016 | Pending sale | $294,950$111/sqft |
Source: John L Scott Real Estate #898556 Report a problem | ||
| 5/6/2016 | Price change | $294,950+1.7%$111/sqft |
Source: John L Scott Real Estate #898556 Report a problem | ||
| 2/21/2016 | Listed for sale | $289,950+286.9%$109/sqft |
Source: John L Scott Real Estate #898556 Report a problem | ||
| 5/27/2015 | Listing removed | $74,950$28/sqft |
Source: John L Scott Real Estate #755161 Report a problem | ||
| 3/13/2015 | Listed for sale | $74,950$28/sqft |
Source: John L Scott Real Estate #755161 Report a problem | ||
Public tax history
| Year | Property taxes | Tax assessment |
|---|---|---|
| 2025 | $6,103 +2.4% | $553,000 +3.5% |
| 2024 | $5,960 -0.9% | $534,100 +4.8% |
| 2023 | $6,015 +0.3% | $509,700 -2.2% |
| 2022 | $5,996 +0.9% | $521,100 +16.2% |
| 2021 | $5,943 +44.9% | $448,300 +25.4% |
| 2019 | $4,102 -11.6% | $357,600 +9.2% |
| 2018 | $4,640 +10.4% | $327,600 +10.3% |
| 2017 | $4,203 +441.1% | $296,900 +533% |
| 2016 | $777 | $46,900 |
| 2014 | $777 +13.8% | $46,900 +8.8% |
| 2013 | $682 | $43,100 |
| 2012 | -- | $43,100 -37.1% |
| 2009 | $1,068 +12.9% | $68,500 -8.1% |
| 2008 | $947 +8% | $74,500 -5.2% |
| 2007 | $877 | $78,600 |
Find assessor info on the county website
Monthly payment
Est. payment
Payment breakdown
Explore the cost of this home by adjusting the details. Changes won't be saved.Climate risks
Neighborhood: 98338
Nearby schools
Schools provided by the listing agent
- Elementary: Graham Elem
- Middle: Cougar Mountain JH
- High: Graham-Kapowsin High
Source: NWMLS as distributed by MLS GRID. This data may not be complete. We recommend contacting the local school district to confirm school assignments for this home.


Similar homes
- $549,9504 bd3 ba2.7k sqft20107 97th Avenue Ct E, Graham, WA 98338Active
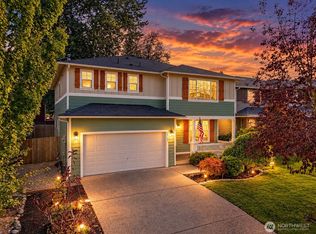 MLS ID #2591656, Cyrus A Bonnet. NWMLS as distributed by MLS GRID
- $515,0004 bd3 ba2.1k sqft9815 198th Street E, Graham, WA 98338Active
 MLS ID #2523977, Tyler Minton. NWMLS as distributed by MLS GRID
- $549,9995 bd3 ba2.3k sqft8416 202nd Street Ct E, Spanaway, WA 98387Active
 MLS ID #2595937, Alican Bodur. NWMLS as distributed by MLS GRID
- $540,0003 bd3 ba2.4k sqftRosewood Heights, Graham, WA 98338Active
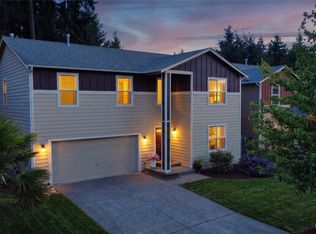 MLS ID #2550448, Lori Deitt. NWMLS as distributed by MLS GRID
