Incredible home with over 2400 sq ft.Main floor features open kitchen with big island, new SS appliances,walk in pantry,family room w/fireplace, dining room, den/office.Upstairs: double doors lead into beautiful master bedroom with it's own 5-piece bath, huge walk in closet with shelves for organization, additional 3 bedrooms plus loft and laundry.Laminate flooring thought out the house, 3-car tandem garage, deck, fully fenced private yard, close to shopping center&restaurants.Go see it today!
Pre-foreclosure
Est. $542,800
18226 80th Ave E, Puyallup, WA 98375
4beds
2baths
2,456sqft
SingleFamily
Built in 2004
4,356 Square Feet Lot
$542,800 Zestimate®
$221/sqft
$-- HOA
Overview
- 77 days |
- 40 |
- 2 |
Facts & features
Interior
Bedrooms & bathrooms
- Bedrooms: 4
- Bathrooms: 2.5
Heating
- Forced air, Gas
Cooling
- Central
Appliances
- Included: Dishwasher, Microwave, Range / Oven, Refrigerator
Features
- Flooring: Linoleum / Vinyl
- Has fireplace: Yes
Interior area
- Total interior livable area: 2,456 sqft
Property
Parking
- Parking features: Garage - Attached
Features
- Exterior features: Wood, Cement / Concrete
Lot
- Size: 4,356 Square Feet
Details
- Parcel number: 6024670100
Construction
Type & style
- Home type: SingleFamily
Materials
- Frame
- Roof: Composition
Condition
- Year built: 2004
Community & HOA
Location
- Region: Puyallup
Financial & listing details
- Price per square foot: $221/sqft
- Tax assessed value: $484,100
- Annual tax amount: $5,451
Visit our professional directory to find a foreclosure specialist in your area that can help with your home search.
Find a foreclosure agentForeclosure details
Estimated market value
$542,800
$516,000 - $570,000
$3,233/mo
Price history
| Date | Event | Price |
|---|---|---|
| 2/23/2018 | Sold | $340,000+3%$138/sqft |
Source:  NWMLS as distributed by MLS GRID #1231953 Report a problem NWMLS as distributed by MLS GRID #1231953 Report a problem | ||
| 1/14/2018 | Pending sale | $329,990$134/sqft |
Source: John L Scott Real Estate #1231953 Report a problem | ||
| 1/12/2018 | Listed for sale | $329,990+18.3%$134/sqft |
Source: John L Scott Real Estate #1231953 Report a problem | ||
| 12/22/2016 | Sold | $279,000+1.5%$114/sqft |
Source: NWMLS as distributed by MLS GRID #1037460 Report a problem | ||
| 12/5/2016 | Pending sale | $275,000$112/sqft |
Source: John L Scott Real Estate #1037460 Report a problem | ||
| 12/5/2016 | Listed for sale | $275,000+5.4%$112/sqft |
Source: John L Scott Real Estate #1037460 Report a problem | ||
| 10/9/2014 | Listing removed | $1,575$1/sqft |
Source: Windermere Property Management South, LLC. Report a problem | ||
| 9/8/2014 | Price change | $1,575-7.1%$1/sqft |
Source: Windermere Property Management South, LLC. Report a problem | ||
| 7/16/2014 | Price change | $1,695-3.1%$1/sqft |
Source: Windermere Property Management South, LLC. Report a problem | ||
| 6/25/2014 | Listed for rent | $1,750$1/sqft |
Source: Windermere Property Management South, LLC. Report a problem | ||
| 7/27/2005 | Sold | $261,000$106/sqft |
Source: NWMLS as distributed by MLS GRID #24160597 Report a problem | ||
Public tax history
| Year | Property taxes | Tax assessment |
|---|---|---|
| 2024 | $5,451 -0.3% | $484,100 +5.6% |
| 2023 | $5,467 -0.6% | $458,500 -3.3% |
| 2022 | $5,501 -6.5% | $474,300 +7% |
| 2021 | $5,882 +55.8% | $443,300 +38.3% |
| 2019 | $3,775 -12.1% | $320,500 +6.6% |
| 2018 | $4,293 +10.8% | $300,600 +9.7% |
| 2017 | $3,874 +9.4% | $274,000 +21.9% |
| 2016 | $3,540 | $224,700 +7.9% |
| 2014 | $3,540 +13.8% | $208,200 +7.5% |
| 2013 | $3,111 | $193,600 +1.3% |
| 2012 | -- | $191,100 -10.9% |
| 2011 | -- | $214,400 -5.8% |
| 2010 | -- | $227,600 -4.9% |
| 2009 | -- | $239,300 -7.4% |
| 2008 | $3,127 | $258,300 -4.7% |
| 2007 | $3,127 | $271,100 |
Find assessor info on the county website
Monthly payment
Climate risks
Neighborhood: 98375
Nearby schools
GreatSchools rating
- 3/10Frederickson Elementary SchoolGrades: K-5Distance: 0.7 mi
- 5/10Liberty Middle SchoolGrades: 6-8Distance: 1.5 mi
- 7/10Graham Kapowsin High SchoolGrades: 9-12Distance: 2.8 mi
Schools provided by the listing agent
- Elementary: Frederickson Elem
- Middle: Liberty JH
- High: Graham-Kapowsin High
Source: The MLS. This data may not be complete. We recommend contacting the local school district to confirm school assignments for this home.
- $547,3004 bd3 ba2.4k sqft18218 80th Ave E, Puyallup, WA 98375Off Market

- $548,8004 bd3 ba2.4k sqft18302 80th Ave E, Puyallup, WA 98375Off Market
- $551,9004 bd3 ba2.3k sqft18224 80th Ave E, Puyallup, WA 98375Off Market
- $549,0003 bd3 ba2.4k sqft18216 80th Ave E, Puyallup, WA 98375Sold

- $543,3004 bd3 ba2.4k sqft18308 80th Ave E, Puyallup, WA 98375Off Market
- $568,9005 bd3 ba2.5k sqft18225 80th Ave E, Puyallup, WA 98375Off Market
- $615,0004 bd3 ba2.9k sqft18219 80th Ave E, Puyallup, WA 98375Off Market
- $597,2004 bd2 ba2.9k sqft18301 80th Ave E, Puyallup, WA 98375Off Market
Similar homes
- $515,0004 bd3 ba1.9k sqft8228 184th Street Ct E, Puyallup, WA 98375Active
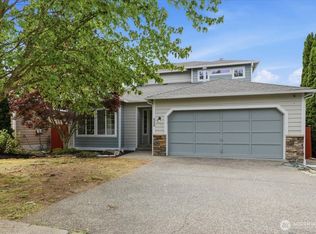 MLS ID #2531424, Dan Rowley. NWMLS as distributed by MLS GRID
 - $529,0004 bd3 ba2k sqftShadow Glen 2, Puyallup, WA 98375Active
 MLS ID #2545216, Stephanie Robinson. NWMLS as distributed by MLS GRID
 - $--4 bd3 ba2.2k sqft7714 195th Street Ct E, Spanaway, WA 98387Auction
 Auction.com 2
 - $--3 bd3 ba2.3k sqft2618 184th Street Ct E, Tacoma, WA 98445Auction
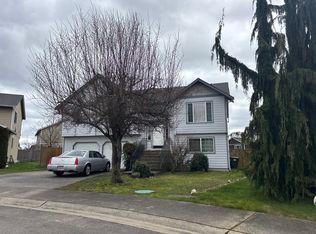 Auction.com 2
 - $--4 bd3 ba2.5k sqft10811 192nd Street Ct E, Graham, WA 98338AuctionServiceLink Auction
- $540,0004 bd3 ba2k sqftHidden Village, Spanaway, WA 98387ActiveMLS ID #2552758, LeAnn Robinson. NWMLS as distributed by MLS GRID
- $--3 bd3 ba2.1k sqft11006 135th Street Ct E, Puyallup, WA 98374AuctionAuction.com 2
- $520,0005 bd4 ba2.3k sqft1905 198th Street E, Spanaway, WA 98387ActiveMLS ID #2560288, Zachary Taylor. NWMLS as distributed by MLS GRID
- $--3 bd3 ba2.1k sqft7918 203rd Street Ct E, Spanaway, WA 98387AuctionAuction.com 2
- $--4 bd3 ba2.7k sqft17609 Crossing Dr E, Puyallup, WA 98374AuctionAuction.com 2
- $--3 bd3 ba1.7k sqft6208 117th Street Ct E, Puyallup, WA 98373AuctionAuction.com 2
- $--4 bd3 ba2.2k sqft18101 17th Avenue Ct E, Spanaway, WA 98387AuctionAuction.com 2
- $485,0004 bd3 ba2.4k sqftBluberry Ridge, Spanaway, WA 98387ActiveMLS ID #2556195, Chris DiJulio. NWMLS as distributed by MLS GRID
- $--4 bd4 ba2.6k sqft1520 156th Street Ct E, Tacoma, WA 98445AuctionAuction.com 2
- $589,0004 bd3 ba2.7k sqft18702 105th Avenue Ct E, Puyallup, WA 98374ActiveMLS ID #2410141, Angela Angell. NWMLS as distributed by MLS GRID
- $--3 bd3 ba1.9k sqft1709 199th Street Ct E, Spanaway, WA 98387AuctionAuction.com 2
- $540,0004 bd3 ba2.2k sqftKnoben, Puyallup, WA 98374ActiveMLS ID #2473025, Spencer Bowen. NWMLS as distributed by MLS GRID
- $--3 bd3 ba1.6k sqft15702 39th Avenue Ct E, Tacoma, WA 98446AuctionAuction.com 2
- $--3 bd3 ba2.2k sqft1119 Ofarrell Ln NW, Orting, WA 98360AuctionAuction.com 2
- $--2 bd3 ba1.6k sqft17408 118th Avenue Ct E Unit C, Puyallup, WA 98374AuctionAuction.com 2
