Two-story home with a functional layout & strong value-add potential. The main level offers a spacious living room with gas fireplace, a private office off the entry with nearby half bath & an open dining area that flows into the kitchen with granite counters, gas range hookup & ample cabinet space. Slider access leads to the backyard for easy indoor-outdoor use. The primary bedroom includes a walk-in closet & private 5-piece bath with soaking tub & separate shower. Laundry & mudroom connect the kitchen to the garage for everyday practicality. Fully fenced yard with patio & RV parking, backing to open space for added privacy. A solid opportunity for investors or buyers looking to build equity.
Active
Listed by: eXp Realty • Spencer Bowen
Price increase: $40.1K (5/10)
$540,000
11811 120th Street E, Puyallup, WA 98374
4beds
2,287sqft
:
Get pre-qualified$3,326/mo
Single Family Residence
Built in 2010
9,922 Square Feet Lot
$-- Zestimate®
$236/sqft
$-- HOA
What's special
Gas fireplaceRv parkingKitchen with granite countersGas range hookupOpen dining areaFunctional layoutAmple cabinet space
- 188 days |
- 301 |
- 13 |
Zillow last checked:
Listing updated:
Offers reviewed: Feb 11
Listed by:
Spencer Bowen,
eXp Realty
Source: NWMLS as distributed by MLS GRID,MLS#: 2473025
Facts & features
Interior
Bedrooms & bathrooms
- Bedrooms: 4
- Bathrooms: 3
- Full bathrooms: 2
- 1/2 bathrooms: 1
- Main level bathrooms: 1
Primary bedroom
- Level: Second
Bedroom
- Level: Second
Bedroom
- Level: Second
Bedroom
- Level: Second
Bathroom full
- Level: Second
Bathroom full
- Level: Second
Other
- Level: Main
Other
- Level: Main
Den office
- Level: Main
Dining room
- Level: Main
Entry hall
- Level: Main
Family room
- Level: Main
Kitchen with eating space
- Level: Main
Living room
- Level: Main
Utility room
- Level: Main
Heating
- Fireplace, Forced Air, Electric, Natural Gas
Cooling
- None
Appliances
- Included: Disposal, Stove(s)/Range(s), Garbage Disposal, Water Heater: Gas, Water Heater Location: Garage
Features
- Bath Off Primary, Dining Room, High Tech Cabling, Sauna
- Flooring: Hardwood, Vinyl, Carpet
- Doors: French Doors
- Windows: Dbl Pane/Storm Window
- Basement: None
- Number of fireplaces: 1
- Fireplace features: Gas, Main Level: 1, Fireplace
Interior area
- Total interior livable area: 2,287 sqft
Property
Parking
- Total spaces: 4
- Parking features: Driveway, Attached Garage, RV Parking
- Has attached garage: Yes
- Covered spaces: 2
- Uncovered spaces: 2
Features
- Levels: Two
- Stories: 2
- Entry location: Main
- Patio & porch: Bath Off Primary, Dbl Pane/Storm Window, Dining Room, Fireplace, French Doors, High Tech Cabling, Sauna, Security System, Vaulted Ceiling(s), Walk-In Closet(s), Water Heater
Lot
- Size: 9,922 Square Feet
- Features: Dead End Street, Paved, Sidewalk, Cable TV, Fenced-Fully, Gas Available, High Speed Internet, Patio, RV Parking, Sprinkler System
- Topography: Level,Sloped
Details
- Parcel number: 6026290030
- Special conditions: Short Sale
Construction
Type & style
- Home type: SingleFamily
- Architectural style: 2 Story
- Property subtype: Single Family Residence
Materials
- Cement Planked, Cement Plank
- Foundation: Poured Concrete
- Roof: Composition
Condition
- Fixer
- Year built: 2010
Utilities & green energy
- Electric: Company: Puget Sound Energy
- Sewer: Sewer Connected, Company: Pierce County Sewer
- Water: Public, Company: Tacoma City Water
Community & HOA
Community
- Security: Security System
- Subdivision: South Hill
Location
- Region: Puyallup
Financial & listing details
- Price per square foot: $236/sqft
- Tax assessed value: $572,800
- Annual tax amount: $6,651
- Offers reviewed: 02/11/2026
- Date on market: 4/19/2026
- Cumulative days on market: 108 days
- Listing terms: Rehab Loan
- Inclusions: Garbage Disposal, Stove(s)/Range(s)
Foreclosure details
Estimated market value
Not available
Estimated sales range
Not available
$3,485/mo
Price history
| Date | Event | Price |
|---|---|---|
| 5/10/2026 | Price change | $540,000+8%$236/sqft |
Source:  NWMLS as distributed by MLS GRID #2473025 Report a problem NWMLS as distributed by MLS GRID #2473025 Report a problem | ||
| 2/18/2026 | Pending sale | $499,900$219/sqft |
Source: eXp Realty #2473025 Report a problem | ||
| 1/29/2026 | Listed for sale | $499,900+28.2%$219/sqft |
Source: NWMLS as distributed by MLS GRID #2473025 Report a problem | ||
| 5/9/2018 | Sold | $390,000-2.5%$171/sqft |
Source: NWMLS as distributed by MLS GRID #1254500 Report a problem | ||
| 3/28/2018 | Pending sale | $399,950$175/sqft |
Source: Keller Williams Realty Puyallup #1254500 Report a problem | ||
| 3/16/2018 | Listed for sale | $399,950+50.9%$175/sqft |
Source: Keller Williams Realty #1254500 Report a problem | ||
| 7/23/2010 | Sold | $264,990$116/sqft |
Source: NWMLS as distributed by MLS GRID #39990 Report a problem | ||
Public tax history
| Year | Property taxes | Tax assessment |
|---|---|---|
| 2024 | $6,651 +17.5% | $572,800 +6.2% |
| 2023 | $5,661 +1.1% | $539,400 -1.6% |
| 2022 | $5,600 +2.7% | $547,900 +18.2% |
| 2021 | $5,451 +20.8% | $463,700 +25.1% |
| 2019 | $4,511 -1% | $370,600 +6.5% |
| 2018 | $4,558 +8.1% | $348,100 +10.8% |
| 2017 | $4,216 +15.7% | $314,300 +28.9% |
| 2016 | $3,645 | $243,800 +7.7% |
| 2014 | $3,645 +9.7% | $226,400 +7% |
| 2013 | $3,324 | $211,500 +3.6% |
| 2012 | -- | $204,200 -9.8% |
| 2011 | -- | $226,400 +39.7% |
| 2010 | -- | $162,100 |
Find assessor info on the county website
Monthly payment
Est. payment
Payment breakdown
Explore the cost of this home by adjusting the details. Changes won't be saved.Climate risks
Neighborhood: 98373
Nearby schools
GreatSchools rating
- 5/10Sunrise Elementary SchoolGrades: PK-6Distance: 0.7 mi
- 4/10Ferrucci Jr High SchoolGrades: 7-9Distance: 0.9 mi
- 6/10Emerald Ridge High SchoolGrades: 10-12Distance: 4 mi
Schools provided by the listing agent
- Elementary: Sunrise Elem
- Middle: Ferrucci Jnr High
- High: Emerald Ridge High
Source: NWMLS as distributed by MLS GRID. This data may not be complete. We recommend contacting the local school district to confirm school assignments for this home.
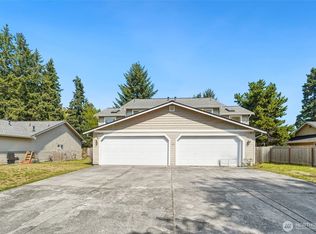
- $740,0006 bd6 ba2.7k sqft12008-12010 119th Ave E, Puyallup, WA 98374Sold
- $626,700-- bd-- ba2.5k sqft12007-12009 117th Avenue Ct E, Puyallup, WA 98374Off Market

- $517,0003 bd3 ba1.9k sqft12011 116th Avenue Ct E, Puyallup, WA 98374Sold

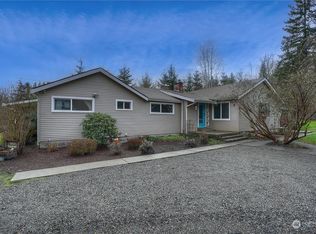
- $639,9003 bd3 ba1.8k sqft11808 120th Ave E, Puyallup, WA 98374Sold
- $270,1902 bd1 ba698 sqft11819 120th Ave E, Puyallup, WA 98374Sold
- $629,200-- bd-- ba2.5k sqft12114-12116 117th Avenue Ct E, Puyallup, WA 98374Off Market
- $635,0003 bd2 ba1.5k sqft11603 122nd St E, Puyallup, WA 98374Sold
- $600,0003 bd3 ba1.9k sqft12020 119th Street Ct E, Puyallup, WA 98374Sold
A local agent can set up tours, give advice and negotiate with sellers.
Similar homes
- $539,9504 bd3 ba2k sqftSummit Pointe Pdd, Puyallup, WA 98373Active
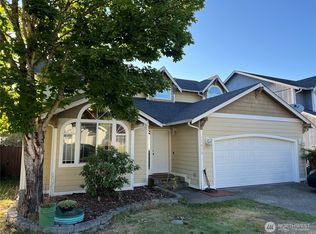 MLS ID #2515821, Annita Tan. NWMLS as distributed by MLS GRID
 - $--3 bd3 ba2.1k sqft11006 135th Street Ct E, Puyallup, WA 98374Auction
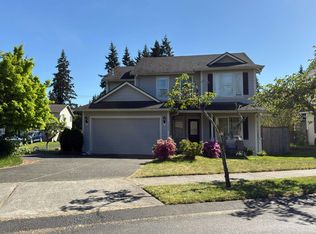 Auction.com 2
 - $--3 bd3 ba1.7k sqft6208 117th Street Ct E, Puyallup, WA 98373Auction
 Auction.com 2
 - $529,0004 bd3 ba2k sqftShadow Glen 2, Puyallup, WA 98375Active
 MLS ID #2545216, Stephanie Robinson. NWMLS as distributed by MLS GRID
 - $--4 bd3 ba2.6k sqft11509 Ashton Ave E, Bonney Lake, WA 98391AuctionAuction.com 2
- $515,0003 bd3 ba1.8k sqftZongas 1st Addition, Puyallup, WA 98373ActiveMLS ID #2471805, Robert Underwood. NWMLS as distributed by MLS GRID
- $575,0004 bd3 ba2.1k sqftEvergreen, Puyallup, WA 98374ActiveMLS ID #2545101, Kurt Kominski. NWMLS as distributed by MLS GRID
- $539,0003 bd3 ba2.1k sqft17929 Silver Creek Avenue E, Puyallup, WA 98375ActiveMLS ID #2552615, Dillon Wallace. NWMLS as distributed by MLS GRID
- $580,0004 bd2 ba1.8k sqft77-171, Puyallup, WA 98373ActiveMLS ID #2544872, Alena Pushkina. NWMLS as distributed by MLS GRID
- $549,9504 bd3 ba1.9k sqftGlenwood, Puyallup, WA 98375ActiveMLS ID #2501566, Heidi J Reano. NWMLS as distributed by MLS GRID
- $749,9506 bd4 ba2.6k sqftCanyon Creek Pdd, Puyallup, WA 98373ActiveMLS ID #2563334, Shannon Kaveny. NWMLS as distributed by MLS GRID
- $--4 bd3 ba2.2k sqft7714 195th Street Ct E, Spanaway, WA 98387AuctionAuction.com 2
- $--3 bd3 ba2.2k sqft1119 Ofarrell Ln NW, Orting, WA 98360AuctionAuction.com 2
- $540,0004 bd3 ba2k sqftHidden Village, Spanaway, WA 98387ActiveMLS ID #2552758, Leann Robinson. NWMLS as distributed by MLS GRID
- $--3 bd3 ba2.3k sqft2618 184th Street Ct E, Tacoma, WA 98445AuctionAuction.com 2
- $--4 bd4 ba2.6k sqft1520 156th Street Ct E, Tacoma, WA 98445AuctionAuction.com 2
- $--3 bd3 ba2.1k sqft7918 203rd Street Ct E, Spanaway, WA 98387AuctionAuction.com 2
- $--4 bd3 ba1.6k sqft11701 9th Avenue Ct E, Tacoma, WA 98445AuctionAuction.com 2
- $659,0004 bd3 ba2.5k sqftCedars Bend Div Ii, Orting, WA 98360ActiveMLS ID #2548757, Maray Borrego. NWMLS as distributed by MLS GRID
- $--4 bd3 ba3k sqft128 Homer Ave SW, Pacific, WA 98047AuctionAuction.com 2
