Skip main navigation
Pending
  • Listed by: Fathom Realty WA LLC • Kari Gordon
    Price cut: $20K (8/10)
    $550,000

    401 Varner Avenue SE, Orting, WA 98360

    4beds
    1,926sqft
    : 
    $3,383/mo
    Get pre-qualified
    Single Family Residence
    Built in 1910
    8,999 Square Feet Lot
    $548,600 Zestimate®
    $286/sqft
    $-- HOA

    What's special

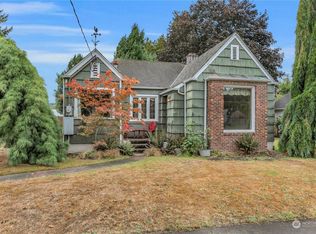
    Steeped in history and timeless craftsmanship, this beautifully preserved 1910 Craftsman captures the warmth and character of a bygone era while offering the comforts of modern living. From the inviting covered front porch to the classic architectural details and welcoming living spaces, this home tells a story more than a century in the making. Offering 4 bedrooms, including a convenient main-floor primary suite, the home has been lovingly maintained and thoughtfully cared for over the years. Nestled on a spacious corner lot, the property provides exceptional functionality with abundant parking, RV parking, and a detached garage. The outdoor spaces are every bit as memorable as the home itself. Gather with friends beneath the covered entertaining area complete with a outdoor fireplace, soak beneath the stars in the hot tub, or simply enjoy the privacy of the fully fenced backyard surrounded by mature landscaping & gardens. An in-ground sprinkler system helps keep the grounds lush and vibrant throughout the seasons. Rarely does a home so beautifully blend historic Craftsman charm, modern convenience, and exceptional outdoor living. This is a unique opportunity to own a cherished piece of Orting history and continue its legacy for generations to come.
    28 days
    |
    816
    |
    83
    |

    Zillow last checked:

    Listing updated:

    Listed by:

    Kari Gordon,

    Fathom Realty WA LLC

    Source: NWMLS as distributed by MLS GRID,MLS#: 2560399MLS Logo

      Facts & features

      Interior

      Bedrooms & bathrooms
      • Bedrooms: 4
      • Bathrooms: 2
      • Full bathrooms: 1
      • 1/2 bathrooms: 1
      • Main level bathrooms: 1
      • Main level bedrooms: 1
      Primary bedroom
      • Level: Main
      Bedroom
      • Level: Second
      Bedroom
      • Level: Second
      Bedroom
      • Level: Second
      Bathroom full
      • Level: Second
      Other
      • Level: Main
      Dining room
      • Level: Main
      Entry hall
      • Level: Main
      Kitchen without eating space
      • Level: Main
      Living room
      • Level: Main
      Utility room
      • Level: Main
      Heating
      • Forced Air, Heat Pump, Natural Gas
      Cooling
      • Forced Air
      Appliances
      • Included: Dryer, Microwave, Refrigerator, Stove(s)/Range(s), Washer, Dryer(s), Microwave(s), Refrigerator(s), Washer(s), Water Heater: Gas, Water Heater Location: Laundry Room
      Features
      • Dining Room
      • Flooring: Hardwood, Vinyl, Carpet
      • Basement: None
      • Has fireplace: No
      Interior area
      • Total structure area: 1,926
      • Total interior livable area: 1,926 sqft
      Video & virtual tour

      Property

      Parking
      • Total spaces: 5
      • Parking features: Detached Carport, Driveway, Detached Garage, Off Street, RV Parking
      • Has garage: Yes
      • Has carport: Yes
      • Covered spaces: 3
      • Uncovered spaces: 2
      Features
      • Levels: One and One Half
      • Stories: 1
      • Entry location: Main
      • Patio & porch: Dining Room, Hot Tub/Spa, Water Heater, Wired for Generator
      • Has spa: Yes
      • Spa features: Indoor
      • Has view: Yes
      • View description: Mountain(s), Territorial
      Lot
      • Size: 8,999 Square Feet
      • Dimensions: 60' x 150'
      • Features: Corner Lot, Paved, Cable TV, Deck, Fenced-Partially, Gas Available, Hot Tub/Spa, Outdoor Fireplace, Patio, RV Parking, Shop, Sprinkler System
      • Topography: Level
      • Residential vegetation: Garden Space
      Details
      • Parcel number: 4365000360
      • Zoning: Orting-RU - Residential/Urban
      • Zoning description: Jurisdiction: City
      • Special conditions: Standard
      • Other equipment: Leased Equipment: No, Wired for Generator

      Construction

      Type & style
      • Home type: SingleFamily
      • Architectural style: Craftsman,1 1/2 Story
      • Property subtype: Single Family Residence
      Materials
      • Wood Siding
      • Foundation: Poured Concrete
      • Roof: Composition,Metal
      Condition
      • Good
      • Year built: 1910
      • Major remodel year: 1991

      Utilities & green energy

      • Electric: Company: Puget Sound Energy
      • Sewer: Sewer Connected, Company: City of Orting
      • Water: Public, Company: City of Orting
      • Utilities for property: Comcast Xfinity, Verizon Home Internet

      Community & HOA

      Community
      • Subdivision: In Town
      Location
      • Region: Orting

      Financial & listing details

      • Price per square foot: $286/sqft
      • Tax assessed value: $458,900
      • Annual tax amount: $4,316
      • Date on market: 7/29/2026
      • Cumulative days on market: 30 days
      • Listing terms: Conventional,FHA,Rehab Loan,VA Loan
      • Inclusions: Dryer(s), Leased Equipment, Microwave(s), Refrigerator(s), Stove(s)/Range(s), Washer(s)

        Estimated market value

        $548,600

        $521,000 - $576,000

        $2,829/mo

        Price history

        DateEventPrice
        8/21/2026Pending sale$550,000$286/sqft
        Source: NWMLS as distributed by MLS GRID #2560399 Report a problem
        8/10/2026Price change$550,000-3.5%$286/sqft
        Source: NWMLS as distributed by MLS GRID #2560399 Report a problem
        7/30/2026Listed for sale$570,000+1112.8%$296/sqft
        Source: NWMLS as distributed by MLS GRID #2560399 Report a problem
        2/15/1985Sold$47,000$24/sqft
        Source: Agent Provided Report a problem

        Public tax history

        YearProperty taxesTax assessment
        2025$4,317 +4.9%$458,900 +3.5%
        2024$4,114 +7.5%$443,300 +8%
        2023$3,826 -0.2%$410,500 -3.6%
        2022$3,836 +3.4%$425,900 +17.2%
        2021$3,710 +14.6%$363,500 +35.8%
        2019$3,237 -2.8%$267,700 +6.6%
        2018$3,332 +37.1%$251,200 +13.7%
        2017$2,430 $221,000 +40.5%
        2016$2,430 $157,300 +8.5%
        2014$2,430 +20.9%$145,000 +20.8%
        2013$2,009 $120,000 +2.4%
        2012-- $117,200 -16.1%
        2011-- $139,700 -7.7%
        2010-- $151,300 -14.1%
        2009-- $176,100 -14.1%
        2008$2,031 +0%$204,900 +9.2%
        2007$2,031 +44.8%$187,600 +80.4%
        2002$1,402 +4.8%$104,000
        2001$1,338 $104,000 +10.1%
        2000$1,338 $94,500
        Find assessor info on the county website

        Monthly payment

        Est. payment

        Payment breakdown

        Explore the cost of this home by adjusting the details. Changes won't be saved.
        All calculations are estimates and provided by Zillow, Inc. for informational purposes only. Actual amounts may vary.
        HOA fees may include property taxes on listings classified as Co-Ops. Contact the listing agent and/or owner for fee details.
        See how much you could borrow to make a competitive offer.

        Climate risks

        Neighborhood: 98360

        Getting around

        54 / 100
        Somewhat Walkable
        63 / 100
        Bikeable

        Nearby schools

        GreatSchools rating
        Schools provided by the listing agent
        • Elementary: Orting Primary Sch
        • Middle: Orting Mid
        • High: Orting High

        Source: NWMLS as distributed by MLS GRID. This data may not be complete. We recommend contacting the local school district to confirm school assignments for this home.

        A local agent can set up tours, give advice and negotiate with sellers.

        Browse local experts

        Similar homes