You seldom get this unique combination with a stunning view of Mt Rainier out the back from the Primary and Living and Guest rooms...and from your private sunny deck! A gated 55+ community with club house, pool and even RV parking this sits on a private 10,752 sft end lot with extra street parking plus an enormous oversized 2-car garage, all new paint inside and out with all new flooring and even kitchen appliances and gas heat backing a high-efficiency heat pump with a huge Mt Rainier view deck that has either 3 bedrooms or 2+Den - the front room, right of the entry is a den, but e-z changeout to become a bedroom backing to a full-wall of closets that would easily accommodate half to each bedroom! remote king primary with en-suite bath and walk-in closet. This lives oh-so comfortably and ever-so quietly and already has a ramp to the front door should you want/need one, but it's easily removable. Entering the gate, the first intersection is Willow - to the end on the right on the left side of the street you'll find this little gem, to the left and down to the other end is the clubhouse and pool. It's an easy all-level walking community! The HOA is great with only $100/mo dues for the gated entry, beautiful pool, entertaining clubhouse and even has an RV parking lot! HVAC, Hot Water Tank and Digital Thermostat installed in 2022, as well as great room/kitchen/dining all newer vinyl planking. Kitchen appliances are brand new!! This is a magnificent place to live in every way!
Active
Listed by: John L. Scott, Inc. • Stephen T Ames
$485,000
414 Willow Street SW, Orting, WA 98360
2beds
1,400sqft
Manufactured Home, Condominium
Built in 2003
-- sqft lot
$482,300 Zestimate®
$346/sqft
$100/mo HOA
What's special
Extra street parkingAll new flooringPrivate sunny deck
- 7 hours
- 34
- 1
Zillow last checked:
Listing updated:
Listed by:
Stephen T Ames,
John L. Scott, Inc.
Source: NWMLS as distributed by MLS GRID,MLS#: 2575341
Facts & features
Interior
Bedrooms & bathrooms
- Bedrooms: 2
- Bathrooms: 2
- Full bathrooms: 1
- 3/4 bathrooms: 1
- Main level bathrooms: 2
- Main level bedrooms: 2
Primary bedroom
- Level: Main
Bedroom
- Level: Main
Bathroom full
- Level: Main
Bathroom three quarter
- Level: Main
Den office
- Level: Main
Entry hall
- Level: Main
Great room
- Level: Main
Kitchen with eating space
- Level: Main
Utility room
- Level: Main
Heating
- Fireplace, Forced Air, High Efficiency (Unspecified), Natural Gas
Cooling
- Heat Pump, High Efficiency (Unspecified)
Appliances
- Included: Dishwasher, Disposal, Dryer, Microwave, Refrigerator, Stove(s)/Range(s), Washer, Dishwasher(s), Dryer(s), Garbage Disposal, Microwave(s), Refrigerator(s), Washer(s), Water Heater: Gas, Water Heater Location: Closet, Cooking - Electric Hookup, Cooking-Electric, Dryer-Electric
- Laundry: Electric Dryer Hookup, Washer Hookup
Features
- Flooring: Vinyl, Vinyl Plank, Carpet
- Windows: Insulated Windows, Skylight(s), Coverings: YES
- Number of fireplaces: 1
- Fireplace features: Gas, Main Level: 1, Fireplace
Interior area
- Total structure area: 1,400
- Total interior livable area: 1,400 sqft
Property
Parking
- Total spaces: 4
- Parking features: Individual Garage, RV Parking, RV Parking
- Has garage: Yes
- Covered spaces: 2
- Uncovered spaces: 2
Features
- Levels: One
- Stories: 1
- Entry location: Main
- Patio & porch: Cooking-Electric, Dryer-Electric, End Unit, Fireplace, Ground Floor, Insulated Windows, Primary Bathroom, Skylight(s), Sprinkler System, Vaulted Ceiling(s), Walk-In Closet(s), Washer, Water Heater
- Has view: Yes
- View description: Mountain(s)
Lot
- Features: Cul-De-Sac, Dead End Street, Paved
Details
- Parcel number: 9004820080
- Special conditions: Standard
Construction
Type & style
- Home type: MobileManufactured
- Architectural style: Contemporary,Manuf-Double Wide
- Property subtype: Manufactured Home, Condominium
Materials
- Cement/Concrete, Wood Siding, Wood Products
- Roof: Composition
Condition
- Year built: 2003
Utilities & green energy
- Electric: Company: PSE
- Sewer: Company: ORTING
- Water: Company: ORTING
- Utilities for property: Xfinity, Xfnity
Green energy
- Energy efficient items: Insulated Windows
Community & HOA
Community
- Features: Age Restriction, Athletic Court, Cable TV, Clubhouse, Fitness Center, Game/Rec Rm, Garden Space, Gated, Pool, RV Parking, Trail(s)
- Senior community: Yes
- Subdivision: Orting
HOA
- Services included: Common Area Maintenance, Road Maintenance, Snow Removal
- HOA fee: $100 monthly
- HOA phone: 360-893-1432
Location
- Region: Orting
Financial & listing details
- Price per square foot: $346/sqft
- Tax assessed value: $397,500
- Annual tax amount: $794
- Date on market: 8/27/2026
- Cumulative days on market: 1 day
- Listing terms: Conventional
- Inclusions: Dishwasher(s), Dryer(s), Garbage Disposal, Microwave(s), Refrigerator(s), Stove(s)/Range(s), Washer(s)
- Body type: Double Wide
Estimated market value
$482,300
$458,000 - $506,000
$1,656/mo
Price history
| Date | Event | Price |
|---|---|---|
| 8/28/2026 | Listed for sale | $485,000+70.7%$346/sqft |
Source:  NWMLS as distributed by MLS GRID #2575341 Report a problem NWMLS as distributed by MLS GRID #2575341 Report a problem | ||
| 8/7/2020 | Sold | $284,148$203/sqft |
Source: Public Record Report a problem | ||
Public tax history
| Year | Property taxes | Tax assessment |
|---|---|---|
| 2025 | $769 +2.1% | $117,880 |
| 2024 | $753 -1.3% | $117,880 |
| 2023 | $763 -76.9% | $117,880 -67.6% |
| 2022 | $3,305 +8.2% | $364,100 +23.5% |
| 2021 | $3,053 +160.9% | $294,700 +241.1% |
| 2019 | $1,170 +9.2% | $86,400 -4.3% |
| 2018 | $1,072 +29.5% | $90,300 +27.7% |
| 2017 | $828 -10.4% | $70,700 +34.7% |
| 2016 | $924 | $52,500 -4.9% |
| 2014 | $924 +24% | $55,200 +27.2% |
| 2013 | $745 | $43,400 |
| 2012 | -- | $43,400 -33.9% |
| 2011 | -- | $65,700 -5.7% |
| 2010 | -- | $69,700 |
Find assessor info on the county website
Monthly payment
Climate risks
Neighborhood: 98360
Similar homes
- $475,0003 bd3 ba1.3k sqft505 Alexander Court NW, Orting, WA 98360Active
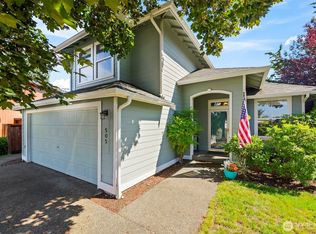 MLS ID #2573860, Jessica Williams. NWMLS as distributed by MLS GRID
 - $449,0002 bd2 ba1.1k sqft19706 215th Street E, Orting, WA 98360Active
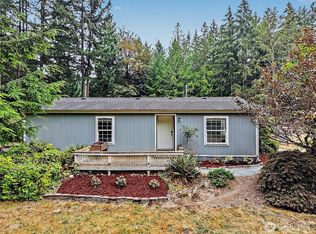 MLS ID #2570345, Melanie Scott. NWMLS as distributed by MLS GRID
 - $474,4953 bd3 ba1.8k sqftThe Buttes Pdd Div1, Orting, WA 98360Active
 MLS ID #2573457, Janette Matugas. NWMLS as distributed by MLS GRID
 - $480,0003 bd3 ba1.3k sqftWhitehawk Div, Orting, WA 98360Active
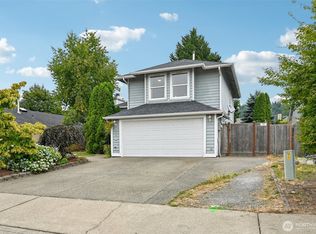 MLS ID #2568191, Kevin Escobar. NWMLS as distributed by MLS GRID
