Welcome to this exceptional 2,213 sq ft home with a spacious main floor Primary Suite, located in the highly desirable Sunrise master-planned community on South Hill! Situated on a quiet, low traffic street near parks, walking paths, community amenities, and award-winning Puyallup schools conveniently located within Sunrise, this home offers the perfect blend of comfort, convenience, and modern living. Featuring open living spaces & air conditioning, newer interior and exterior paint, granite countertops, stainless steel appliances, new smart refrigerator, washer and dryer, walk-in pantry, and built in garage storage, this home has it all. Upstairs offers two additional bedrooms plus a versatile loft perfect for a home office, media room, or flex space. Enjoy exceptional outdoor living with a stunning tongue & groove stained pine covered patio featuring a new roof, lighting & ceiling fan - perfect for year-round enjoyment. The backyard has been transformed into a private oasis with an expansive extended patio, walkways, tranquil waterfall, dedicated grilling area, garden shed, garden space, and front and back sprinklers, creating an ideal setting for entertaining or relaxing. *** A rare opportunity includes a VA assumable loan with a 3.99% interest rate for qualified buyers.***
Pending
Listed by: Better Homes and Gardens RE PC • Elona Livingston
$580,000
12816 168th ST CT E, Puyallup, WA 98374
3beds
2,213sqft
Single Family Residence
Built in 1998
6,216 Square Feet Lot
$577,900 Zestimate®
$262/sqft
$72/mo HOA
What's special
Tranquil waterfallGarden spaceWasher and dryerFront and back sprinklersNew smart refrigeratorExpansive extended patioDedicated grilling area
- 58 days |
- 99 |
- 3 |
Zillow last checked:
Listing updated:
Listed by:
Elona Livingston,
Better Homes and Gardens RE PC
Source: NWMLS as distributed by MLS GRID,MLS#: 2536627
Facts & features
Interior
Bedrooms & bathrooms
- Bedrooms: 3
- Bathrooms: 3
- Full bathrooms: 2
- 1/2 bathrooms: 1
- Main level bathrooms: 2
- Main level bedrooms: 1
Primary bedroom
- Level: Main
Bedroom
- Level: Second
Bedroom
- Level: Second
Bathroom full
- Level: Second
Bathroom full
- Level: Main
Other
- Level: Main
Dining room
- Level: Main
Entry hall
- Level: Main
Family room
- Level: Main
Kitchen with eating space
- Level: Main
Living room
- Level: Main
Utility room
- Level: Main
Heating
- Fireplace, Forced Air, Natural Gas
Cooling
- Has cooling: Yes
Appliances
- Included: Dishwasher, Disposal, Dryer, Microwave, Refrigerator, Stove(s)/Range(s), Washer, Dishwasher(s), Dryer(s), Garbage Disposal, Microwave(s), Refrigerator(s), Washer(s)
Features
- Bath Off Primary, Ceiling Fan(s), Dining Room, Loft, Pantry
- Flooring: Ceramic Tile, Laminate, Carpet
- Windows: Dbl Pane/Storm Window
- Basement: None
- Number of fireplaces: 1
- Fireplace features: Gas, Main Level: 1, Fireplace
Interior area
- Total structure area: 2,213
- Total interior livable area: 2,213 sqft
Video & virtual tour
Property
Parking
- Total spaces: 2
- Parking features: Driveway, Attached Garage
- Has attached garage: Yes
- Covered spaces: 2
Features
- Levels: Two
- Stories: 2
- Entry location: Main
- Patio & porch: Bath Off Primary, Ceiling Fan(s), Dbl Pane/Storm Window, Dining Room, Fireplace, Loft, Pantry, Sprinkler System, Walk-In Closet(s)
Lot
- Size: 6,216 Square Feet
- Features: Curbs, Paved, Sidewalk, Cabana/Gazebo, Dog Run, Fenced-Fully, Gas Available, Patio, Sprinkler System
- Topography: Level
Details
- Parcel number: 6022010280
- Special conditions: Standard
Construction
Type & style
- Home type: SingleFamily
- Architectural style: 2 Story
- Property subtype: Single Family Residence
Materials
- Cement Planked, Wood Siding, Cement Plank
- Foundation: Poured Concrete
- Roof: Composition
Condition
- Year built: 1998
Utilities & green energy
- Electric: Company: Puget Sound Energy
- Sewer: Sewer Connected, Company: Pierce County Sewer
- Water: Community, Company: Tacoma Public Utilities
Community & HOA
Community
- Features: CCRs, Clubhouse, Park, Playground
- Subdivision: Sunrise
HOA
- Services included: Common Area Maintenance, Road Maintenance
- HOA fee: $860 annually
- HOA phone: 360-872-8137
Location
- Region: Puyallup
Financial & listing details
- Price per square foot: $262/sqft
- Tax assessed value: $519,600
- Annual tax amount: $5,885
- Date on market: 7/5/2026
- Cumulative days on market: 42 days
- Listing terms: Assumable,Conventional,FHA,VA Loan
- Inclusions: Dishwasher(s), Dryer(s), Garbage Disposal, Microwave(s), Refrigerator(s), Stove(s)/Range(s), Washer(s)
Estimated market value
$577,900
$549,000 - $607,000
$3,057/mo
Price history
| Date | Event | Price |
|---|---|---|
| 7/24/2026 | Pending sale | $580,000$262/sqft |
Source:  NWMLS as distributed by MLS GRID #2536627 Report a problem NWMLS as distributed by MLS GRID #2536627 Report a problem | ||
| 6/18/2026 | Listed for sale | $580,000+2.7%$262/sqft |
Source: NWMLS as distributed by MLS GRID #2536627 Report a problem | ||
| 3/7/2022 | Sold | $565,000+3.7%$255/sqft |
Source: NWMLS as distributed by MLS GRID #1881137 Report a problem | ||
| 2/9/2022 | Pending sale | $545,000$246/sqft |
Source: NWMLS as distributed by MLS GRID #1881137 Report a problem | ||
| 2/4/2022 | Listed for sale | $545,000+189.9%$246/sqft |
Source: NWMLS as distributed by MLS GRID #1881137 Report a problem | ||
| 9/9/2011 | Sold | $188,001-1%$85/sqft |
Source: Public Record Report a problem | ||
| 8/5/2011 | Price change | $189,900-7.3%$86/sqft |
Source: Vflyer Homes #248292 Report a problem | ||
| 7/14/2011 | Listed for sale | $204,900+12.4%$93/sqft |
Source: Vflyer Homes #248292 Report a problem | ||
| 4/26/2011 | Sold | $182,294-4.9%$82/sqft |
Source: Public Record Report a problem | ||
| 8/8/2003 | Sold | $191,700+15.9%$87/sqft |
Source: Public Record Report a problem | ||
| 2/24/2000 | Sold | $165,400$75/sqft |
Source: Public Record Report a problem | ||
Public tax history
| Year | Property taxes | Tax assessment |
|---|---|---|
| 2025 | $5,885 +1% | $519,600 +4.6% |
| 2024 | $5,826 +17.2% | $496,800 +6.1% |
| 2023 | $4,970 -0.9% | $468,400 -3.8% |
| 2022 | $5,014 +4.4% | $486,800 +20.2% |
| 2021 | $4,803 +25% | $404,900 +31.4% |
| 2019 | $3,841 -1.5% | $308,100 +5.3% |
| 2018 | $3,900 +7.5% | $292,700 +10.1% |
| 2017 | $3,627 +9.3% | $265,900 +22% |
| 2016 | $3,319 | $217,900 +6.3% |
| 2014 | $3,319 +13.6% | $205,000 +10.2% |
| 2013 | $2,923 | $186,000 +4.6% |
| 2012 | -- | $177,900 -10.2% |
| 2011 | -- | $198,100 -5.4% |
| 2010 | -- | $209,400 -9.8% |
| 2009 | -- | $232,200 -6.1% |
| 2008 | $3,051 | $247,300 -3% |
| 2007 | $3,051 +15.4% | $254,900 +55.7% |
| 2002 | $2,644 +7.4% | $163,700 -0.2% |
| 2001 | $2,462 | $164,100 +6% |
| 2000 | $2,462 | $154,800 |
Find assessor info on the county website
Monthly payment
Est. payment
Payment breakdown
Explore the cost of this home by adjusting the details. Changes won't be saved.Climate risks
Neighborhood: 98374
Nearby schools
GreatSchools rating
- 7/10G W Edgerton Elementary SchoolGrades: PK-6Distance: 0.3 mi
- 5/10Glacier View Junior High SchoolGrades: 7-9Distance: 1 mi
- 6/10Emerald Ridge High SchoolGrades: 10-12Distance: 1 mi
Schools provided by the listing agent
- Elementary: Edgerton Elem
- Middle: Glacier View Jr High
- High: Emerald Ridge High
Source: NWMLS as distributed by MLS GRID. This data may not be complete. We recommend contacting the local school district to confirm school assignments for this home.
- $499,9503 bd3 ba1.8k sqft16802 129th Ave E, Puyallup, WA 98374Pending
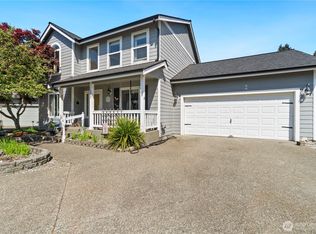
- $572,7003 bd3 ba1.8k sqft12802 168th St E, Puyallup, WA 98374Off Market

- $526,5003 bd2 ba1.7k sqft16814 128th Ave E, Puyallup, WA 98374Sold

- $550,0003 bd2 ba1.7k sqft12817 169th Street Ct E, Puyallup, WA 98374Sold
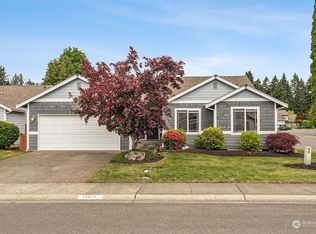
- $525,6003 bd2 ba1.7k sqft12817 169th St E, Puyallup, WA 98374Off Market
- $539,0003 bd3 ba1.5k sqft12905 169th Street Ct E, Puyallup, WA 98374Sold
- $500,0003 bd2 ba1.6k sqft12811 169th Street Ct E, Puyallup, WA 98374Sold
- $485,3003 bd-- ba1.8k sqft12902 167th Stct E, Puyallup, WA 98374Off Market
A local agent can set up tours, give advice and negotiate with sellers.
Similar homes
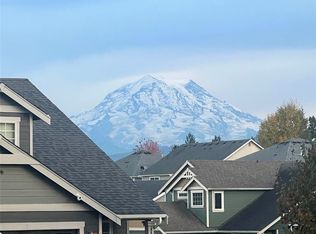
- $580,0003 bd3 ba2.1k sqftMorningview Ridge South, Puyallup, WA 98374Active
 MLS ID #2543878, Tami Spurbeck. NWMLS as distributed by MLS GRID
 - $589,9504 bd3 ba2.1k sqftGrandridge Div 5, Puyallup, WA 98374Active
 MLS ID #2526904, Toril Schoepfer. NWMLS as distributed by MLS GRID
 - $605,0004 bd3 ba2.2k sqft17216 139th Avenue E, Puyallup, WA 98374Active
 MLS ID #2517669, Jeffrey A. Pierce. NWMLS as distributed by MLS GRID
 - $582,4504 bd3 ba2.2k sqft9016 190th Street E, Puyallup, WA 98375Active
 MLS ID #2566534, Lorraine Gakin. NWMLS as distributed by MLS GRID
 - $574,9503 bd3 ba2.1k sqft18502 94th Avenue E, Puyallup, WA 98375ActiveMLS ID #2556161, Kym Knudson. NWMLS as distributed by MLS GRID
- $550,0003 bd3 ba2k sqft7924 161st Court E, Puyallup, WA 98375ActiveMLS ID #2566427, Annie Salonen. NWMLS as distributed by MLS GRID
- $599,9504 bd3 ba2.2k sqft307 Rowe Street NW, Orting, WA 98360ActiveMLS ID #2565302, Sunny Mays. NWMLS as distributed by MLS GRID
- $574,9505 bd3 ba2.4k sqft8811 E 188th Street, Puyallup, WA 98375ActiveMLS ID #2520134, Cedric Leggin. NWMLS as distributed by MLS GRID
- $619,5003 bd2 ba1.6k sqft11005 Morning Side Drive E, Puyallup, WA 98372ActiveMLS ID #2567762, Tamera L Camp. NWMLS as distributed by MLS GRID
- $539,9503 bd3 ba1.4k sqftMountain Park, Puyallup, WA 98375ActiveMLS ID #2563115, John Hurlbut. NWMLS as distributed by MLS GRID
- $630,0003 bd3 ba1.8k sqft19314 106th Avenue Ct E, Graham, WA 98338ActiveMLS ID #2545069, Alexis Owenby. NWMLS as distributed by MLS GRID
- $599,9005 bd3 ba2.2k sqft6920 179th Street Ct E, Puyallup, WA 98375ActiveMLS ID #2558382, Audrey J Pruett. NWMLS as distributed by MLS GRID
- $540,0004 bd2 ba2.1k sqft1217 Boatman Avenue NW, Orting, WA 98360ActiveMLS ID #2546268, Suzanne Clifton. NWMLS as distributed by MLS GRID
- $714,9905 bd4 ba2.4k sqftManorwood West, Puyallup, WA 98374ActiveMLS ID #2561454, Michael Renard. NWMLS as distributed by MLS GRID
- $559,0003 bd3 ba2k sqft1010 Van Ogle Lane NW, Orting, WA 98360ActiveMLS ID #2554366, Peni Lue Petett. NWMLS as distributed by MLS GRID
- $632,0003 bd3 ba2.6k sqft18122 92nd Avenue E, Puyallup, WA 98375ActiveMLS ID #2511504, Joshua Vitzthum. NWMLS as distributed by MLS GRID
- $525,0003 bd2 ba1.7k sqft8904 121st Street, Puyallup, WA 98373ActiveMLS ID #2551837, Gabriel Sarno. NWMLS as distributed by MLS GRID
- $639,0005 bd3 ba2.4k sqft2111 22nd AVE SE, Puyallup, WA 98372ActiveMLS ID #2536678, Elona Livingston. NWMLS as distributed by MLS GRID
- $560,0004 bd3 ba2.6k sqft8022 175th Street Ct E, Puyallup, WA 98375ActiveMLS ID #2493132, Angelique Nespoli. NWMLS as distributed by MLS GRID
- $535,0003 bd3 ba1.5k sqft7106 190th Street Ct E, Puyallup, WA 98375ActiveMLS ID #2534548, Rhett Elton. NWMLS as distributed by MLS GRID
