Welcome Home to this Enchanting Split Level, Nestled on a Quiet Cul-De-Sac St. Located off Shaw Rd, Minutes to DT Puyallup or Meridian. Step Inside to Vaulted Ceilings, Abundance of Natural Light and Amble Space. This Home Features 4 Bedrooms with 2 Oversized Primary Rooms on each level with En-Suites Baths Attached. Upstairs with Formal Living Space and Dining Room Flowing into Kitchen with Plenty of Counter Space. Downstairs has additional Bonus Room with Full Bath and Second Primary Rm. The garage has built in work Space and Shelving with RV or boat parking. Step Outside to Back Deck with U shaped Stairs to Patio, Perfect for Entertaining. Back Yard Fire Pit, and Out buildings. Don't Miss Out, Come See for Yourself!
Sold
Listed by: RSVP Brokers ERA • Stephanie Hernandez
Bought with: Keller Williams Realty Bothell
$612,000
2911 24th Ave Ct SE, Puyallup, WA 98374
4beds
2,196sqft
Single Family Residence
Built in 1983
0.3 Acres Lot
$613,200 Zestimate®
$279/sqft
$3,395 Estimated rent
Home value
$613,200
$583,000 - $644,000
$3,395/mo
Zestimate® history
Owner options
List your home for rent
$3,395/mo
Rent Zestimate®
Find your next renter with Zillow Rental Manager. Plus, with online applications, you can quickly screen prospective tenants – for free.
$3,395/mo
Rent Zestimate®
Refinance and save
$3,758/mo
Est. payment
Refinancing to a lower rate could help reduce your monthly payments and save thousands over the life of the loan.
$3,758/mo
Est. payment
Explore your selling options
Work with a Zillow partner agent
Leverage their expertise and Zillow's premium Showcase listings to get your home seen by more buyers.
Get startedList with your own agent
Get your home in front of millions of buyers by listing it on Zillow.
Learn how to do itSell it yourself
Take full control of how buyers see your home on Zillow by listing For Sale by Owner (FSBO).
List your homeWhat's special
Zillow last checked:
Listing updated:
Listed by:
Stephanie Hernandez,
RSVP Brokers ERA
Bought with:
Matthew J. Dubas, 23024926
Keller Williams Realty Bothell
Amanda Sali, 132519
Keller Williams Realty Bothell
Source: NWMLS as distributed by MLS GRID,MLS#: 2240007
Facts & features
Interior
Bedrooms & bathrooms
- Bedrooms: 4
- Bathrooms: 3
- Full bathrooms: 2
- 3/4 bathrooms: 1
Primary bedroom
- Level: Second
Bedroom
- Level: Second
Bedroom
- Level: Second
Bedroom
- Level: Lower
Bathroom full
- Level: Second
Bathroom three quarter
- Level: Second
Bathroom full
- Level: Lower
Dining room
- Level: Second
Entry hall
- Level: Main
Kitchen without eating space
- Level: Second
Living room
- Level: Second
Rec room
- Level: Lower
Utility room
- Level: Lower
Heating
- Tankless Water Heater, Natural Gas
Cooling
- Forced Air
Appliances
- Included: Dishwashers_, Dryer(s), Refrigerators_, StovesRanges_, Washer(s), Dishwasher(s), Refrigerator(s), Stove(s)/Range(s)
Features
- Ceiling Fan(s), Dining Room
- Flooring: Ceramic Tile, Hardwood, Laminate, Carpet
- Basement: Daylight
- Has fireplace: No
- Fireplace features: Wood Burning
Interior area
- Total structure area: 2,196
- Total interior livable area: 2,196 sqft
Property
Parking
- Total spaces: 2
- Parking features: RV Parking, Attached Garage
- Attached garage spaces: 2
Features
- Levels: Multi/Split
- Entry location: Main
- Patio & porch: Ceramic Tile, Hardwood, Laminate, Wall to Wall Carpet, Second Primary Bedroom, Ceiling Fan(s), Dining Room, Vaulted Ceiling(s)
Lot
- Size: 0.3 Acres
- Features: Cul-De-Sac, Curbs, Dead End Street, Paved, Sidewalk, Barn, Deck, Fenced-Fully, Outbuildings, Patio, RV Parking
- Topography: Level,PartialSlope,Terraces
- Residential vegetation: Fruit Trees, Garden Space, Wooded
Details
- Parcel number: 3416000050
- Special conditions: Standard
Construction
Type & style
- Home type: SingleFamily
- Architectural style: Split Entry
- Property subtype: Single Family Residence
Materials
- Wood Siding
- Foundation: Poured Concrete
- Roof: Composition
Condition
- Year built: 1983
- Major remodel year: 1996
Utilities & green energy
- Electric: Company: PSE
- Sewer: Sewer Connected, Company: City of Puyallup
- Water: Public, Company: City of Puyallup
Community & HOA
Community
- Subdivision: Shaw Road
Location
- Region: Puyallup
Financial & listing details
- Price per square foot: $279/sqft
- Tax assessed value: $562,300
- Annual tax amount: $4,987
- Date on market: 7/6/2024
- Cumulative days on market: 746 days
- Listing terms: Conventional,FHA,VA Loan
- Inclusions: Dishwashers, Dryers, Refrigerators, StovesRanges, Washers
Price history
| Date | Event | Price |
|---|---|---|
| 7/26/2024 | Sold | $612,000-2.5%$279/sqft |
Source:  NWMLS as distributed by MLS GRID #2240007 Report a problem NWMLS as distributed by MLS GRID #2240007 Report a problem | ||
| 6/12/2024 | Pending sale | $627,999$286/sqft |
Source: NWMLS as distributed by MLS GRID #2240007 Report a problem | ||
| 5/18/2024 | Listed for sale | $627,999+128.4%$286/sqft |
Source: NWMLS as distributed by MLS GRID #2240007 Report a problem | ||
| 7/28/2020 | Listing removed | $2,295$1/sqft |
Source: Haven Property Management Report a problem | ||
| 7/11/2020 | Listed for rent | $2,295$1/sqft |
Source: Haven Property Management Report a problem | ||
| 11/21/2013 | Sold | $275,000$125/sqft |
Source: NWMLS as distributed by MLS GRID #554390 Report a problem | ||
| 10/19/2013 | Pending sale | $275,000$125/sqft |
Source: John L Scott Real Estate #554390 Report a problem | ||
| 10/12/2013 | Listed for sale | $275,000+43.2%$125/sqft |
Source: John L Scott Real Estate #554390 Report a problem | ||
| 9/29/2001 | Sold | $192,000$87/sqft |
Source: NWMLS as distributed by MLS GRID #21105184 Report a problem | ||
Public tax history
| Year | Property taxes | Tax assessment |
|---|---|---|
| 2025 | $6,063 +0.8% | $562,300 +4.4% |
| 2024 | $6,014 +20.6% | $538,700 +6.9% |
| 2023 | $4,987 -1.7% | $503,900 -4.5% |
| 2022 | $5,074 +2.9% | $527,600 +17.9% |
| 2021 | $4,928 +21.8% | $447,400 +26.8% |
| 2019 | $4,045 -1.6% | $352,900 +6.3% |
| 2018 | $4,110 +9.7% | $331,900 +11% |
| 2017 | $3,748 +13.2% | $298,900 +27.8% |
| 2016 | $3,311 | $233,800 +6.8% |
| 2014 | $3,311 +12.1% | $219,000 +12.2% |
| 2013 | $2,952 | $195,200 +1% |
| 2012 | -- | $193,300 -13% |
| 2011 | -- | $222,200 -6% |
| 2010 | -- | $236,400 +46% |
| 2002 | $2,424 +3% | $161,900 -0.4% |
| 2001 | $2,353 | $162,600 +6.6% |
| 2000 | $2,353 | $152,600 |
Find assessor info on the county website
Neighborhood: 98374
Nearby homes
- $627,5003 bd3 ba1.8k sqft2904 24th Avenue Ct SE, Puyallup, WA 98374Sold
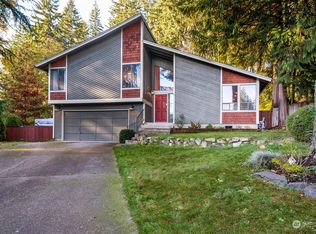
- $570,0003 bd3 ba1.5k sqft3012 23rd Avenue Ct SE, Puyallup, WA 98374For Sale
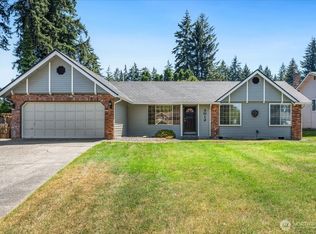
- $844,9505 bd3 ba2.7k sqft2321 29th Street Pl SE LOT 11, Puyallup, WA 98374Sold
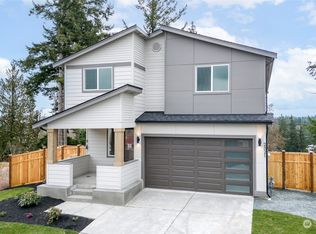
- $550,0003 bd2 ba1.4k sqft3007 23rd Avenue Ct SE, Puyallup, WA 98374Sold

- $879,9505 bd4 ba3.2k sqft2315 29th Street Pl SE LOT 12, Puyallup, WA 98374Sold
- $600,0004 bd3 ba2.2k sqft3019 24th Avenue Ct SE, Puyallup, WA 98374Sold
- $799,9504 bd3 ba2.7k sqft2309 29th Street Pl SE LOT 13, Puyallup, WA 98374Sold
- $775,0005 bd4 ba3.2k sqft2302 29th Street Pl SE, Puyallup, WA 98374For Sale
Nearby schools
GreatSchools rating
- 7/10Wildwood Elementary SchoolGrades: PK-6Distance: 0.9 mi
- 4/10Ferrucci Jr High SchoolGrades: 7-9Distance: 0.9 mi
- 6/10Emerald Ridge High SchoolGrades: 10-12Distance: 5.5 mi
Schools provided by the listing agent
- Elementary: Wildwood Elem
- Middle: Ferrucci Jnr High
- High: Emerald Ridge High
Source: NWMLS as distributed by MLS GRID. This data may not be complete. We recommend contacting the local school district to confirm school assignments for this home.
Get a cash offer in 3 minutes
Find out how much your home could sell for in as little as 3 minutes with a no-obligation cash offer.
Estimated market value
$613,200
Get a cash offer in 3 minutes
Find out how much your home could sell for in as little as 3 minutes with a no-obligation cash offer.
Estimated market value
$613,200
- Washington
- Pierce County
- Puyallup
- 98374
- 2911 24th Ave Ct SE
Nearby cities
Nearby neighborhoods
Nearby zip codes
Other Puyallup Topics
