Welcome to this Riverwalk Condominium, tucked away on a quiet cul-de-sac and backing up to the scenic Puyallup River! Enjoy peaceful views from nearly every window and direct access to the walking trail just steps from your expansive deck (with retractable awnings!), one of the largest in the community. The inviting layout features a bright kitchen with white cabinetry & hardwood flooring, plus formal living & dining areas with a cozy gas fireplace. Main floor bedroom or office has adjacent full bath, perfect for guests. Upstairs, the spacious primary suite boasts river views, walk-in closet & double sinks. Central A/C, wired for generator, and HOA-maintained roof, siding & landscaping. Close to parks, trails, and charming downtown Sumner!
Sold
Listed by: John L. Scott, Inc • Joshua D. Hall
Bought with: Terry Wise & Associates
$564,950
7703 146th Avenue Ct E, Sumner, WA 98390
3beds
1,763sqft
Multi Family, Condominium
Built in 1995
-- sqft lot
$564,900 Zestimate®
$320/sqft
$2,966 Estimated rent
Home value
$564,900
$531,000 - $604,000
$2,966/mo
Zestimate® history
Owner options
List your home for rent
$2,966/mo
Rent Zestimate®
Find your next renter with Zillow Rental Manager. Plus, with online applications, you can quickly screen prospective tenants – for free.
$2,966/mo
Rent Zestimate®
Refinance and save
$3,183/mo
Est. payment
Refinancing to a lower rate could help reduce your monthly payments and save thousands over the life of the loan.
$3,183/mo
Est. payment
Explore your selling options
Work with a Zillow partner agent
Leverage their expertise and Zillow's premium Showcase listings to get your home seen by more buyers.
Get startedList with your own agent
Get your home in front of millions of buyers by listing it on Zillow.
Learn how to do itSell it yourself
Take full control of how buyers see your home on Zillow by listing For Sale by Owner (FSBO).
List your homeWhat's special
Cozy gas fireplaceLargest in the communityBright kitchenPeaceful viewsRiver viewsHardwood flooringSpacious primary suite
Zillow last checked:
Listing updated:
Listed by:
Joshua D. Hall,
John L. Scott, Inc
Bought with:
Caitlynd Henselman, 116264
Terry Wise & Associates
Source: NWMLS as distributed by MLS GRID,MLS#: 2431063
Facts & features
Interior
Bedrooms & bathrooms
- Bedrooms: 3
- Bathrooms: 3
- Full bathrooms: 2
- 3/4 bathrooms: 1
- Main level bathrooms: 1
- Main level bedrooms: 1
Bedroom
- Level: Main
Bathroom full
- Level: Main
Dining room
- Level: Main
Entry hall
- Level: Main
Family room
- Level: Main
Kitchen without eating space
- Level: Main
Living room
- Level: Main
Utility room
- Level: Main
Heating
- Fireplace, Forced Air, Electric, Natural Gas
Cooling
- Has cooling: Yes
Appliances
- Included: Dishwasher(s), Disposal, Dryer(s), Microwave(s), Refrigerator(s), Stove(s)/Range(s), Washer(s), Garbage Disposal, Cooking - Electric Hookup, Cooking-Electric, Dryer-Electric, Dryer-Gas, Ice Maker, Washer
- Laundry: Electric Dryer Hookup, Dryer-Gas, Washer Hookup, Gas Dryer Hookup
Features
- Flooring: Ceramic Tile, Hardwood, Vinyl, Carpet
- Doors: French Doors
- Windows: Insulated Windows, Skylight(s)
- Number of fireplaces: 1
- Fireplace features: Gas, Main Level: 1, Fireplace
Interior area
- Total structure area: 1,763
- Total interior livable area: 1,763 sqft
Property
Parking
- Total spaces: 2
- Parking features: Individual Garage
- Has garage: Yes
- Covered spaces: 2
Features
- Levels: Two
- Stories: 2
- Entry location: Main
- Patio & porch: Cooking-Electric, Dryer-Electric, Dryer-Gas, Fireplace, French Doors, Ground Floor, Ice Maker, Insulated Windows, Primary Bathroom, Skylight(s), Walk-In Closet(s), Washer
- Has view: Yes
- View description: River, Territorial
- Has water view: Yes
- Water view: River
Lot
- Features: Adjacent to Public Land, Cul-De-Sac, Curbs, Dead End Street, Paved
Details
- Parcel number: 9001000150
- Special conditions: Standard
Construction
Type & style
- Home type: MultiFamily
- Architectural style: Condo (2 Levels)
- Property subtype: Multi Family, Condominium
Materials
- Metal/Vinyl
- Roof: Composition
Condition
- Year built: 1995
- Major remodel year: 2001
Utilities & green energy
- Electric: Company: PSE
- Sewer: Company: City of Sumner
- Water: Company: City of Sumner
Green energy
- Energy efficient items: Insulated Windows
Community & HOA
Community
- Features: Cable TV, Trail(s)
- Subdivision: Riverwalk
HOA
- Services included: Common Area Maintenance, Maintenance Grounds, Road Maintenance
- HOA fee: $380 monthly
- HOA phone: 253-581-5199
Location
- Region: Sumner
Financial & listing details
- Price per square foot: $320/sqft
- Tax assessed value: $495,600
- Annual tax amount: $5,805
- Date on market: 11/11/2025
- Cumulative days on market: 253 days
- Listing terms: Conventional,VA Loan
- Inclusions: Dishwasher(s), Dryer(s), Garbage Disposal, Microwave(s), Refrigerator(s), Stove(s)/Range(s), Washer(s)
Price history
| Date | Event | Price |
|---|---|---|
| 12/19/2025 | Sold | $564,950+3.7%$320/sqft |
Source:  NWMLS as distributed by MLS GRID #2431063 Report a problem NWMLS as distributed by MLS GRID #2431063 Report a problem | ||
| 11/19/2025 | Pending sale | $544,950$309/sqft |
Source: NWMLS as distributed by MLS GRID #2431063 Report a problem | ||
| 10/30/2025 | Contingent | $544,950$309/sqft |
Source: John L Scott Real Estate #2431063 Report a problem | ||
| 10/30/2025 | Listed for sale | $544,950-3.5%$309/sqft |
Source: NWMLS as distributed by MLS GRID #2431063 Report a problem | ||
| 10/23/2025 | Contingent | $564,950$320/sqft |
Source: John L Scott Real Estate #2431063 Report a problem | ||
| 10/23/2025 | Listed for sale | $564,950$320/sqft |
Source: NWMLS as distributed by MLS GRID #2431063 Report a problem | ||
| 10/22/2025 | Pending sale | $564,950$320/sqft |
Source: NWMLS as distributed by MLS GRID #2431063 Report a problem | ||
| 9/24/2025 | Contingent | $564,950$320/sqft |
Source: John L Scott Real Estate #2431063 Report a problem | ||
| 9/11/2025 | Listed for sale | $564,950+52.7%$320/sqft |
Source: NWMLS as distributed by MLS GRID #2431063 Report a problem | ||
| 4/29/2019 | Sold | $370,000$210/sqft |
Source: NWMLS as distributed by MLS GRID #1432930 Report a problem | ||
| 4/29/2019 | Listed for sale | $370,000$210/sqft |
Source: Gateway Real Estate #1432930 Report a problem | ||
| 4/9/2019 | Pending sale | $370,000$210/sqft |
Source: Gateway Real Estate #1432930 Report a problem | ||
| 4/3/2019 | Listed for sale | $370,000$210/sqft |
Source: Gateway Real Estate #1432930 Report a problem | ||
Public tax history
| Year | Property taxes | Tax assessment |
|---|---|---|
| 2024 | $5,805 +21.7% | $495,600 +7.5% |
| 2023 | $4,772 +1.3% | $461,000 -1.4% |
| 2022 | $4,710 +1.7% | $467,400 +19.4% |
| 2021 | $4,630 +247.2% | $391,300 +18.6% |
| 2019 | $1,334 -2.2% | $329,900 +12.5% |
| 2018 | $1,363 +5.7% | $293,200 +8.6% |
| 2017 | $1,290 +39.2% | $269,900 +26.9% |
| 2016 | $926 | $212,700 +8.2% |
| 2014 | $926 +1.7% | $196,500 +10.6% |
| 2013 | $911 | $177,700 -2.1% |
| 2012 | -- | $181,500 -14.3% |
| 2011 | -- | $211,800 -8.8% |
| 2010 | -- | $232,200 +39.4% |
| 2002 | $2,490 -0.5% | $166,600 |
| 2001 | $2,503 | $166,600 +4.3% |
| 2000 | $2,503 | $159,800 |
Find assessor info on the county website
Neighborhood: 98390
Nearby homes
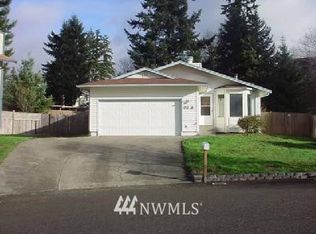
- $556,6003 bd2 ba1.5k sqft7623 146th Ave E, Sumner, WA 98390Off Market
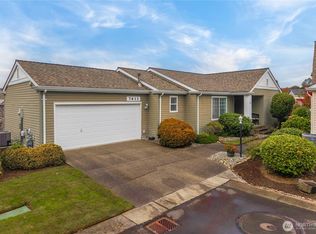
- $484,9952 bd2 ba1.6k sqft7608 145th Avenue Ct E, Sumner, WA 98390For Sale

- $475,0002 bd2 ba1.2k sqft7613 145th Avenue Ct E #36, Sumner, WA 98390Sold
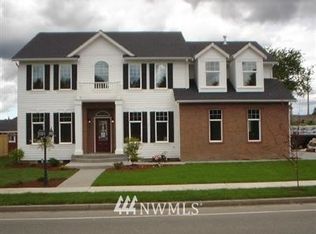
- $783,5004 bd3 ba3k sqft14615 Rivergrove Dr E, Sumner, WA 98390Off Market
- $849,9502 bd2 ba1.3k sqft14619 80th St E, Puyallup, WA 98372For Sale
- $385,0001.377 Acres14603 80th St E, Puyallup, WA 98372Sold
- $505,0002 bd2 ba1.3k sqft7522 145th Ave E #39, Sumner, WA 98390Sold
- $640,0004 bd3 ba2.2k sqft7625 148th Ave E, Sumner, WA 98390Sold
Nearby schools
GreatSchools rating
- 9/10Maple Lawn Elementary SchoolGrades: PK-5Distance: 0.6 mi
- 9/10Sumner Middle SchoolGrades: 6-8Distance: 0.5 mi
- 7/10Sumner Senior High SchoolGrades: 9-12Distance: 1.3 mi
Get a cash offer in 3 minutes
Find out how much your home could sell for in as little as 3 minutes with a no-obligation cash offer.
Estimated market value
$564,900
Get a cash offer in 3 minutes
Find out how much your home could sell for in as little as 3 minutes with a no-obligation cash offer.
Estimated market value
$564,900
- Washington
- Pierce County
- Sumner
- 98390
- 7703 146th Avenue Ct E
Nearby cities
Nearby zip codes
Other Sumner Topics
