Bring your vision, your crew, and your ambition. Behind the surface, this property delivers exactly what every serious buyer is hunting for: solid bones, generous interior spaces, a functional layout, and a rare half-acre footprint opening the door to endless possibilities. Whether you're a fix-and-flip investor calculating your spread, an owner-occupant ready to build equity from day one, or a seasoned contractor looking for a flagship project—this is the one. Two detached structures sweeten the deal: an expansive workshop in the rear and a separate front garage. They deliver immediate utility and serious long-term upside for covered storage, home business space, or an ADU conversion opportunity (verify with City of Puyallup). This massive lot alone sets the property apart from every cookie-cutter listing in the zip code. Yes, a full updating is needed—and that's precisely why the price reflects the opportunity it is. The property is sold strictly AS-IS, and all contents will be removed in a timely manner. No surprises, no games. Location-wise, parks, top-rated schools, shopping, and major commuter routes are all minutes away. These are the exact real estate fundamentals that hold value in any market cycle. The numbers work, the location delivers, and the upside is undeniable. Move fast—priced for the buyer who acts. Would you like to include any specific property features (e.g., bedroom/bathroom count, square footage, or price) to use up the remaining character space?
Active
Listed by: PNW Towns and Sound • Edward Miller • 253-254-9631
Price cut: $10K (10/5)
$575,000
1325 23rd Avenue SW, Puyallup, WA 98371
3beds
1,731sqft
Single Family Residence
Built in 1946
0.5 Acres Lot
$572,700 Zestimate®
$332/sqft
$-- HOA
What's special
Two detached structuresSeparate front garageFunctional layoutMassive lotGenerous interior spacesRare half-acre footprintSolid bones
- --
- on Zillow
- 377
- views
- 22
- saves
Zillow last checked:
Listing updated:
Listed by:
Edward Miller 253-254-9631 eddiem253@gmail.com,
PNW Towns and Sound
Source: NWMLS as distributed by MLS GRID,MLS#: 2560464
Facts & features
Interior
Bedrooms & bathrooms
- Bedrooms: 3
- Bathrooms: 2
- Full bathrooms: 1
- 1/2 bathrooms: 1
- Main level bathrooms: 2
- Main level bedrooms: 3
Primary bedroom
- Level: Main
Bedroom
- Level: Main
Bedroom
- Level: Main
Bathroom full
- Level: Main
Other
- Level: Main
Family room
- Level: Main
Kitchen with eating space
- Level: Main
Living room
- Level: Main
Utility room
- Level: Main
Heating
- Heat Pump, Electric
Cooling
- Has cooling: Yes
Appliances
- Included: Dishwasher, Dryer, Refrigerator, Stove(s)/Range(s), Washer, Dishwasher(s), Dryer(s), Refrigerator(s), Washer(s), Water Heater: Elec, Water Heater Location: laundry
Features
- Basement: None
- Has fireplace: No
Interior area
- Total structure area: 1,731
- Total interior livable area: 1,731 sqft
Property
Parking
- Total spaces: 1
- Parking features: Driveway, Detached Garage, RV Parking
- Has garage: Yes
- Covered spaces: 1
Features
- Levels: One
- Stories: 1
- Patio & porch: Water Heater
Lot
- Size: 0.5 Acres
- Features: Paved, Sidewalk, Cable TV, Deck, Fenced-Partially, High Speed Internet, Outbuildings, Patio, RV Parking, Shop
- Topography: Level,Partial Slope
- Residential vegetation: Fruit Trees, Garden Space
Details
- Parcel number: 0420333032
- Zoning description: Jurisdiction: City
- Special conditions: Standard
Construction
Type & style
- Home type: SingleFamily
- Architectural style: 1 Story
- Property subtype: Single Family Residence
Materials
- Wood Products
- Foundation: Poured Concrete
- Roof: Composition
Condition
- Fair
- Year built: 1946
- Major remodel year: 1946
Utilities & green energy
- Sewer: Septic Tank
- Water: Public, Company: City of Puyallup
Community & HOA
Community
- Subdivision: Puyallup
Location
- Region: Puyallup
Financial & listing details
- Price per square foot: $332/sqft
- Tax assessed value: $571,700
- Annual tax amount: $6,132
- Date on market: 7/29/2026
- Listing terms: Conventional,Rehab Loan
- Inclusions: Dishwasher(s), Dryer(s), Refrigerator(s), Stove(s)/Range(s), Washer(s)
Estimated market value
$572,700
$544,000 - $601,000
$3,190/mo
Price history
| Date | Event | Price |
|---|---|---|
| 10/5/2026 | Price change | $575,000-1.7%$332/sqft |
Source:  NWMLS as distributed by MLS GRID #2560464 Report a problem NWMLS as distributed by MLS GRID #2560464 Report a problem | ||
| 7/29/2026 | Listed for sale | $585,000+28.6%$338/sqft |
Source: NWMLS as distributed by MLS GRID #2560464 Report a problem | ||
| 9/18/2020 | Sold | $455,000+107.8%$263/sqft |
Source: NWMLS as distributed by MLS GRID #1610736 Report a problem | ||
| 3/29/2012 | Listing removed | $219,000$127/sqft |
Source: Crescent Realty #230301 Report a problem | ||
| 2/2/2012 | Listed for sale | $219,000+4.3%$127/sqft |
Source: Crescent Realty #230301 Report a problem | ||
| 11/7/2011 | Sold | $210,000-4.1%$121/sqft |
Source: NWMLS as distributed by MLS GRID #230301 Report a problem | ||
| 9/19/2011 | Price change | $219,000-14.1%$127/sqft |
Source: Keller Williams Realty Report a problem | ||
| 9/14/2011 | Listed for sale | $254,900-7%$147/sqft |
Source: Keller Williams Realty Report a problem | ||
| 8/2/2011 | Listing removed | $274,000$158/sqft |
Source: Crescent Realty #230301 Report a problem | ||
| 6/2/2011 | Listed for sale | $274,000+57.5%$158/sqft |
Source: Cevado Technologies #230301 Report a problem | ||
| 9/10/1996 | Sold | $173,928$100/sqft |
Source: Public Record Report a problem | ||
Public tax history
| Year | Property taxes | Tax assessment |
|---|---|---|
| 2025 | $6,132 -1.8% | $571,700 +1.6% |
| 2024 | $6,246 +21.5% | $562,900 +7.7% |
| 2023 | $5,140 -2.4% | $522,600 -5.1% |
| 2022 | $5,267 +2.6% | $550,800 +17.6% |
| 2021 | $5,133 +33.4% | $468,400 +27.9% |
| 2019 | $3,849 -1% | $366,300 +16.1% |
| 2018 | $3,888 +9.6% | $315,400 +11.7% |
| 2017 | $3,548 +12% | $282,300 +24.3% |
| 2016 | $3,168 | $227,200 +8.5% |
| 2014 | $3,168 +12.7% | $209,400 +10.9% |
| 2013 | $2,812 | $188,900 +2.7% |
| 2012 | -- | $183,900 -14.7% |
| 2011 | -- | $215,600 -8.9% |
| 2010 | -- | $236,700 -15.8% |
| 2009 | -- | $281,000 -1.9% |
| 2008 | $3,080 +0% | $286,500 -2.6% |
| 2007 | $3,080 +33.1% | $294,000 +84.2% |
| 2002 | $2,315 +7.8% | $159,600 +2.8% |
| 2001 | $2,148 | $155,300 +11.5% |
| 2000 | $2,148 | $139,300 |
Find assessor info on the county website
Monthly payment
Est. payment
Payment breakdown
Explore the cost of this home by adjusting the details. Changes won't be saved.Climate risks
Neighborhood: 98371
Similar homes
- $589,0003 bd2 ba1.7k sqft8311 110th Street E, Puyallup, WA 98373Active
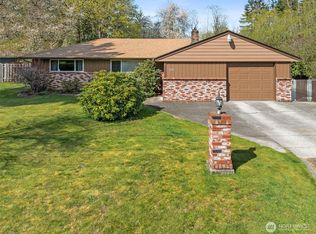 MLS ID #2508984, Kramer Smith. NWMLS as distributed by MLS GRID
 - $600,0003 bd3 ba2.3k sqft6016 82nd Street Ct E, Puyallup, WA 98371Active
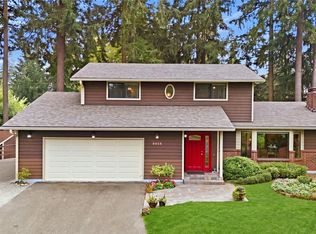 MLS ID #2592283, Spencer Gray. NWMLS as distributed by MLS GRID
 - $579,9503 bd3 ba1.9k sqft3021 87th Avenue Ct E, Edgewood, WA 98371Active
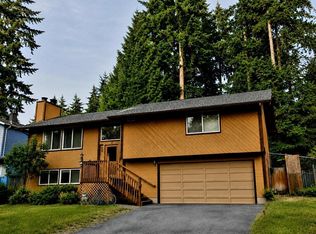 MLS ID #2541717, Mark Tennison. NWMLS as distributed by MLS GRID
 - $540,0005 bd3 ba2.4k sqft3011 12th Street Pl SW, Puyallup, WA 98373Active
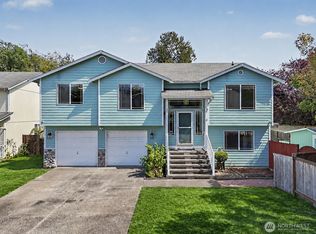 MLS ID #2586907, Lani Girvan. NWMLS as distributed by MLS GRID
