Welcome to the great Craftsman with classic charm and an unbeatable downtown location. Enjoy a vibrant, walkable lifestyle just moments away from the famous Washington State Fair ("Do The Puyallup"), the local Farmers Market, beautiful parks, shopping, and fantastic dining options. The Sounder is also within walking distance. Step inside to a bright, spacious living room that flows seamlessly into the formal dining room—ideal for hosting gatherings. The expansive kitchen features an abundance of cabinets and storage space. Stay perfectly comfortable year-round with efficient AC. The outdoor living spaces are equally impressive, featuring a welcoming covered porch and a private back patio within a fully fenced yard. A standout feature of this property is the detached 1-bedroom mother-in-law (MIL) unit, offering incredible flexibility for multi-generational living or rental income potential. Need space for your toys and projects? This property boasts dedicated RV parking and a garage complete with a dedicated workshop area and utility space. Properties offering this unique combination of space, versatile living arrangements, and a prime downtown location are a rare find!
Active
Listed by: Better Properties N. Proctor • Sheila Hixon
Price cut: $7K (9/5)
$578,000
723 5th Avenue NW, Puyallup, WA 98371
6beds
2,262sqft
Single Family Residence
Built in 1924
5,702 Square Feet Lot
$575,100 Zestimate®
$256/sqft
$-- HOA
What's special
Dedicated rv parkingExpansive kitchenFormal dining roomPrivate back patioFully fenced yardWelcoming covered porchClassic charm
- 34 days
- 1,053
- 67
Zillow last checked:
Listing updated:
Listed by:
Sheila Hixon,
Better Properties N. Proctor
Source: NWMLS as distributed by MLS GRID,MLS#: 2565591
Facts & features
Interior
Bedrooms & bathrooms
- Bedrooms: 6
- Bathrooms: 2
- Full bathrooms: 2
- Main level bathrooms: 2
- Main level bedrooms: 3
Bedroom
- Level: Second
Bedroom
- Level: Second
Bedroom
- Level: Second
Bedroom
- Level: Main
Bedroom
- Level: Main
Bedroom
- Level: Main
Bathroom full
- Level: Main
Bathroom full
- Level: Main
Dining room
- Level: Main
Entry hall
- Level: Main
Kitchen with eating space
- Level: Main
Kitchen without eating space
- Level: Main
Living room
- Level: Main
Living room
- Level: Main
Utility room
- Level: Main
Heating
- Fireplace, Ductless, Electric, Natural Gas
Cooling
- Ductless
Appliances
- Included: Dishwasher, Dryer, Microwave, Refrigerator, Stove(s)/Range(s), Washer, Dishwasher(s), Dryer(s), Microwave(s), Refrigerator(s), Washer(s), Water Heater: Gas & Electric, Water Heater Location: Backdoor and Apt outside closet
Features
- Ceiling Fan(s), Dining Room
- Flooring: Vinyl, Vinyl Plank, Carpet
- Basement: None
- Number of fireplaces: 1
- Fireplace features: Main Level: 1, Fireplace
Interior area
- Total structure area: 2,262
- Total interior livable area: 2,262 sqft
Property
Parking
- Total spaces: 3
- Parking features: Detached Carport, Detached Garage, Off Street, RV Parking
- Has garage: Yes
- Has carport: Yes
- Covered spaces: 3
Features
- Levels: One and One Half
- Stories: 1
- Entry location: Main
- Patio & porch: Second Kitchen, Ceiling Fan(s), Dining Room, Fireplace, Vaulted Ceiling(s), Water Heater
Lot
- Size: 5,702 Square Feet
- Features: Corner Lot, Curbs, Paved, Sidewalk, Cable TV, Fenced-Fully, Gas Available, Patio, RV Parking
- Topography: Level
- Residential vegetation: Garden Space
Details
- Parcel number: 5870300200
- Zoning description: Jurisdiction: City
- Special conditions: Standard
Construction
Type & style
- Home type: SingleFamily
- Architectural style: Craftsman,1 1/2 Story
- Property subtype: Single Family Residence
Materials
- Metal/Vinyl, Wood Siding
- Foundation: Poured Concrete
- Roof: Composition
Condition
- Good
- Year built: 1924
- Major remodel year: 1974
Utilities & green energy
- Electric: Company: PSE
- Sewer: Sewer Connected, Company: City of Puyallup
- Water: Public, Company: City of Puyallup
Community & HOA
Community
- Subdivision: Downtown
Location
- Region: Puyallup
Financial & listing details
- Price per square foot: $256/sqft
- Tax assessed value: $501,300
- Annual tax amount: $5,476
- Date on market: 8/5/2026
- Cumulative days on market: 35 days
- Listing terms: Conventional,FHA,VA Loan
- Inclusions: Dishwasher(s), Dryer(s), Microwave(s), Refrigerator(s), Stove(s)/Range(s), Washer(s)
Estimated market value
$575,100
$546,000 - $604,000
$3,548/mo
Price history
| Date | Event | Price |
|---|---|---|
| 9/5/2026 | Price change | $578,000-1.2%$256/sqft |
Source:  NWMLS as distributed by MLS GRID #2565591 Report a problem NWMLS as distributed by MLS GRID #2565591 Report a problem | ||
| 8/7/2026 | Listed for sale | $585,000+24.5%$259/sqft |
Source: NWMLS as distributed by MLS GRID #2565591 Report a problem | ||
| 8/5/2022 | Sold | $470,000-1.7%$208/sqft |
Source: NWMLS as distributed by MLS GRID #1956277 Report a problem | ||
| 7/18/2022 | Pending sale | $477,900$211/sqft |
Source: NWMLS as distributed by MLS GRID #1956277 Report a problem | ||
| 7/15/2022 | Price change | $477,900-4.4%$211/sqft |
Source: NWMLS as distributed by MLS GRID #1956277 Report a problem | ||
| 6/22/2022 | Listed for sale | $499,950$221/sqft |
Source: NWMLS as distributed by MLS GRID #1956277 Report a problem | ||
Public tax history
| Year | Property taxes | Tax assessment |
|---|---|---|
| 2025 | $5,476 +4.4% | $501,300 +8.1% |
| 2024 | $5,246 +21.1% | $463,800 +7.6% |
| 2023 | $4,332 -1.7% | $431,000 -4.7% |
| 2022 | $4,405 +3.4% | $452,400 +18.3% |
| 2021 | $4,262 +31.7% | $382,500 +25.4% |
| 2019 | $3,235 | $305,100 +17.1% |
| 2018 | -- | $260,600 +10.3% |
| 2017 | $2,714 | $236,200 +24.1% |
| 2016 | $2,714 | $190,400 +7.6% |
| 2014 | $2,714 +126.1% | $176,900 +10.5% |
| 2013 | $1,201 | $160,100 +3.5% |
| 2012 | -- | $154,700 -8.4% |
| 2011 | -- | $168,800 -6.8% |
| 2010 | -- | $181,100 -14% |
| 2009 | -- | $210,500 -2.7% |
| 2008 | -- | $216,400 -2.3% |
| 2007 | $2,323 +15.7% | $221,600 +61.8% |
| 2002 | $2,008 +0.7% | $137,000 +1.7% |
| 2001 | $1,994 | $134,700 +4.2% |
| 2000 | $1,994 | $129,300 |
Find assessor info on the county website
Monthly payment
Est. payment
Payment breakdown
Explore the cost of this home by adjusting the details. Changes won't be saved.Climate risks
Neighborhood: 98371
Nearby schools
Schools provided by the listing agent
- Elementary: Karshner Elem
- Middle: Aylen Jnr High
- High: Puyallup High
Source: NWMLS as distributed by MLS GRID. This data may not be complete. We recommend contacting the local school district to confirm school assignments for this home.
Similar homes
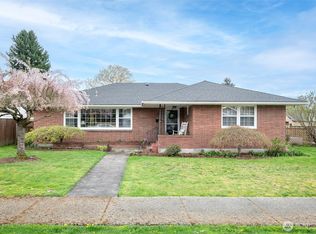
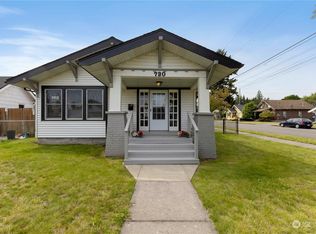
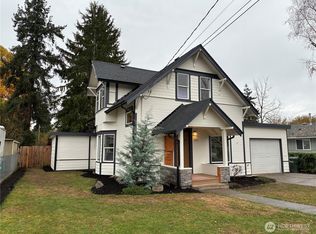
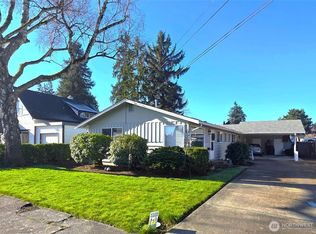
- $494,9505 bd3 ba1.9k sqft702 5th Avenue NW, Puyallup, WA 98371Active
 MLS ID #2574944, Kristina Zebell. NWMLS as distributed by MLS GRID
 - $589,0004 bd2 ba1.7k sqft11209 11211 89th Avenue Ct E, Puyallup, WA 98373Active
 MLS ID #2577553, Pamela Evenson. NWMLS as distributed by MLS GRID
 - $649,5005 bd4 ba2.8k sqft1605 27th Avenue SE, Puyallup, WA 98374Active
 MLS ID #2567023, Kyong Pitts. NWMLS as distributed by MLS GRID
 - $578,0003 bd3 ba2.4k sqft4109 60th Street Ct E, Tacoma, WA 98443Active
 MLS ID #2552608, Kramer Smith. NWMLS as distributed by MLS GRID
